Skip main navigation
Sold for $1,685,000
  • $1,685,000

    5400 Merriam St, Bethesda, MD 20814

    4beds
    3,233sqft
    Townhouse
    Built in 2017
    2,503 Square Feet Lot
    $1,673,800 Zestimate®
    $521/sqft
    $5,844 Estimated rent

    Home value

    $1,673,800

    $1.56M - $1.79M

    $5,844/mo

    Zestimate® history
    Loading
    Loading...

    Owner options

    List your home for rent

    $5,844/mo

    Rent Zestimate®

    Find your next renter with Zillow Rental Manager. Plus, with online applications, you can quickly screen prospective tenants – for free.

    Learn more

    $5,844/mo

    Rent Zestimate®

    Refinance and save

    $10,456/mo

    Est. payment

    Refinancing to a lower rate could help reduce your monthly payments and save thousands over the life of the loan.

    See today's rates

    $10,456/mo

    Est. payment

    Explore your selling options

    Work with a Zillow partner agent

    Leverage their expertise and Zillow's premium Showcase listings to get your home seen by more buyers.

    Get started

    List with your own agent

    Get your home in front of millions of buyers by listing it on Zillow.

    Learn how to do it

    Sell it yourself

    Take full control of how buyers see your home on Zillow by listing For Sale by Owner (FSBO).

    List your home

    What's special

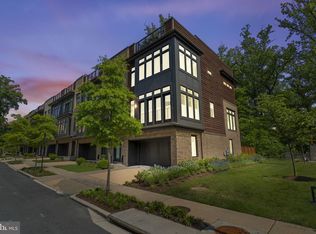
    Welcome to Grosvenor Heights, a distinctive EYA townhome that offer an unparalleled lifestyle in a serene, park-like setting. Presenting The Harrison, one of the largest models in this sought after neighborhood, backing to lush trees in the Spring and Summer months. This beautiful end unit, adjacent to a charming pocket park, boasts fantastic northern, eastern, and southern exposures. From a private elevator to a grand rooftop terrace, every detail has been thoughtfully considered. This spacious floorplan showcases soaring 10ft main-level ceilings, 9ft bedroom-level ceilings, and dramatic floor-to-ceiling windows. The sleek and modern kitchen features designer cabinetry, framed with quartz countertops and a stylish backsplash, Thermador stainless steel appliances, and a seamlessly integrated refrigerator and dishwasher. When eating at the kitchen island doesn’t suit the vibe, the formal dining room provides the perfect space for dinner parties, and the great room is open for gathering around the modern gas fireplace. The third level of the home is the designated bedroom level, featuring a fabulous primary suite complete with a walk-in closet and a dreamy ensuite bath displaying a frameless glass walk-in shower, a relaxing soaking tub, and a dual sink vanity. The entry level features a spacious living area that can easily transform into a fourth bedroom with its own private bath. Travel all four floors effortlessly in the private elevator up to the alluring rooftop terrace, providing an outdoor oasis eager for entertaining with a Viking Professional series outdoor kitchen, BBQ gas grill, outdoor gas fireplace, retractable awning, outdoor speakers, and more. Grosvenor Heights offers the perfect balance of luxury, convenience, and nature, all just minutes from the Grosvenor-Strathmore Metro, and the best shopping, dining, and entertainment in the area.

    Zillow last checked:

    Listing updated:

    Listed by:

    Kelly Bohi 301-580-4991,

    Compass

    Bought with:

    Eldad Moraru, 0225068763

    Compass

    Source: Bright MLS,MLS#: MDMC2150592MLS Logo

    Facts & features

    Interior

    Bedrooms & bathrooms
    • Bedrooms: 4
    • Bathrooms: 4
    • Full bathrooms: 3
    • 1/2 bathrooms: 1
    • Main level bathrooms: 1
    Basement
    • Area: 799
    Heating
    • Zoned, Forced Air, Natural Gas
    Cooling
    • Central Air, Electric
    Appliances
    • Included: Electric Water Heater
    • Laundry: Upper Level
    Features
    • Basement: Full,Front Entrance,Finished,Garage Access,Exterior Entry,Rear Entrance,Walk-Out Access,Windows
    • Number of fireplaces: 2
    Interior area
    • Total structure area: 3,233
    • Total interior livable area: 3,233 sqft
    • Finished area above ground: 2,434
    • Finished area below ground: 799

    Property

    Parking
    • Total spaces: 4
    • Parking features: Garage Faces Front, Attached, Driveway
    • Attached garage spaces: 2
    • Uncovered spaces: 2
    Accessibility
    • Accessibility features: Accessible Elevator Installed
    Features
    • Levels: Four
    • Stories: 4
    • Pool features: None
    Lot
    • Size: 2,503 sqft
    Details
    • Additional structures: Above Grade, Below Grade
    • Parcel number: 160703761624
    • Zoning: R90
    • Special conditions: Standard

    Construction

    Type & style
    • Home type: Townhouse
    • Architectural style: Contemporary
    • Property subtype: Townhouse
    Materials
    • Brick
    • Foundation: Slab
    Condition
    • Excellent
    • New construction: No
    • Year built: 2017
    Details
    • Builder model: Harrison
    • Builder name: EYA

    Utilities & green energy

    • Sewer: Public Sewer
    • Water: Public

    Community & neighborhood

    Location
    • Region: Bethesda
    • Subdivision: Grosvenor Heights

    HOA & financial

    HOA
    • Has HOA: Yes
    • HOA fee: $191 monthly
    • Amenities included: Common Grounds
    • Services included: Maintenance Grounds, Management
    • Association name: THEOHARIS MANAGEMENT

    Other

    Other facts
    • Listing agreement: Exclusive Right To Sell
    • Ownership: Fee Simple

    Price history

    DateEventPrice
    11/20/2024Sold$1,685,000-0.6%$521/sqft
    Source: Bright MLS #MDMC2150592 Report a problem
    11/8/2024Pending sale$1,695,000$524/sqft
    Source: Bright MLS #MDMC2150592 Report a problem
    10/20/2024Contingent$1,695,000$524/sqft
    Source: Bright MLS #MDMC2150592 Report a problem
    10/3/2024Listed for sale$1,695,000+16.9%$524/sqft
    Source: Bright MLS #MDMC2150592 Report a problem
    11/5/2020Sold$1,450,000-1.7%$448/sqft
    Source: Public Record Report a problem
    9/20/2020Pending sale$1,474,900$456/sqft
    Source: Compass #MDMC725174 Report a problem
    9/10/2020Listed for sale$1,474,900$456/sqft
    Source: Compass #MDMC725174 Report a problem

    Public tax history

    YearProperty taxesTax assessment
    2025$19,308 +4.3%$1,622,833 +0.9%
    2024$18,512 +2%$1,608,100 +2%
    2023$18,157 +6.6%$1,575,833 +2.1%
    2022$17,033 +2.2%$1,543,567 +2.1%
    2021$16,662 -0.1%$1,511,300
    2020$16,673 -1.4%$1,511,300 -1.4%
    2019$16,903 -0.2%$1,532,900
    2018$16,934 -2.1%$1,532,900
    2017$17,304 $1,532,900 +283.2%
    2016-- $400,000

    Find assessor info on the county website

    Neighborhood: 20814

    Nearby schools

    GreatSchools rating
    Schools provided by the listing agent
    • Elementary: Ashburton
    • Middle: North Bethesda
    • High: Walter Johnson
    • District: Montgomery County Public Schools

    Source: Bright MLS. This data may not be complete. We recommend contacting the local school district to confirm school assignments for this home.

    Get a cash offer in 3 minutes
    Find out how much your home could sell for in as little as 3 minutes with a no-obligation cash offer.
    Estimated market value
    $1,673,800
    Get a cash offer in 3 minutes
    Find out how much your home could sell for in as little as 3 minutes with a no-obligation cash offer.
    Estimated market value
    $1,673,800