Skip main navigation
Off market
  • $1,654,800

    5404 Merriam St, Bethesda, MD 20814

    4beds
    3,000sqft
    SingleFamily
    Built in 2017
    2,069 Square Feet Lot
    $1,654,800 Zestimate®
    $552/sqft
    $6,123 Estimated rent

    Home value

    $1,654,800

    $1.56M - $1.75M

    $6,123/mo

    Zestimate® history
    Loading
    Loading...

    Owner options

    List your home for rent

    $6,123/mo

    Rent Zestimate®

    Find your next renter with Zillow Rental Manager. Plus, with online applications, you can quickly screen prospective tenants – for free.

    Learn more

    $6,123/mo

    Rent Zestimate®

    Refinance and save

    $10,268/mo

    Est. payment

    Refinancing to a lower rate could help reduce your monthly payments and save thousands over the life of the loan.

    See today's rates

    $10,268/mo

    Est. payment

    Explore your selling options

    Work with a Zillow partner agent

    Leverage their expertise and Zillow's premium Showcase listings to get your home seen by more buyers.

    Get started

    List with your own agent

    Get your home in front of millions of buyers by listing it on Zillow.

    Learn how to do it

    Sell it yourself

    Take full control of how buyers see your home on Zillow by listing For Sale by Owner (FSBO).

    List your home

    What's special

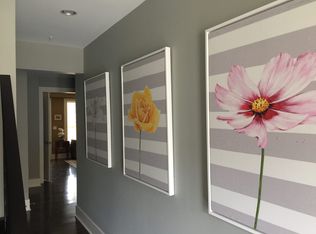
    Welcome to Grosvenor Heights, a new community of distinctive EYA townhomes that offer an unparalleled lifestyle in a quiet park-like setting. Professionally designed by renowned Sanctuary Interior Design, this stunning townhome has it all. The second level features dramatic 10ft ceilings centered around the modern kitchen with an oversized island, custom hand-made pendant lighting, Thermador paneled appliances that seamlessly integrate into the cabinetry and designer backsplash. Custom grass-cloth wallpaper provides a one of a kind design and the hidden Built-in bookcases around the linear fireplace allows the best of both form and function. From a private elevator to a grand rooftop terrace, every detail has been thoughtfully considered including the modern staircase with metal railings. The Bedroom level includes the Owners suite featuring automated room-darkening shades, built-in speakers, an oversized custom closet and spa-like bathroom. The fourth floor features the rooftop terrace with retractable awning, outdoor speakers, mounted TV and outdoor kitchen, perfect for entertainment. The entry level includes a fantastic flex space with a full bathroom, perfect for a home-office, 4th bedroom or home gym. Access the fenced-in backyard with maintenance-free field-turf. Fully pre-wired for distribution of voice/data, audio and video. Grosvenor Heights offers a premier location with convenient access to the Grosvenor Metro, shopping, dining and so much more.

    This property is off market, which means it's not currently listed for sale or rent on Zillow. This may be different from what's available on other websites or public sources.

    Facts & features

    Interior

    Bedrooms & bathrooms
    • Bedrooms: 4
    • Bathrooms: 4
    • Full bathrooms: 3
    • 1/2 bathrooms: 1
    Heating
    • Forced air
    Cooling
    • Central
    Appliances
    • Included: Dishwasher, Dryer, Freezer, Garbage disposal, Microwave, Range / Oven, Refrigerator, Washer
    Features
    • Elevator, Kitchen Island, Window Treatments, Recessed Lighting, Walk-In Closet(s), Built-Ins, Open Floorplan, Wood Floors, Sprinkler System
    • Flooring: Hardwood
    • Basement: Finished
    • Has fireplace: Yes
    Interior area
    • Total interior livable area: 3,000 sqft
    • Finished area below ground: 650

    Property

    Parking
    • Total spaces: 4
    • Parking features: Garage - Attached
    Accessibility
    • Accessibility features: Accessible Elevator Installed
    Features
    • Exterior features: Brick
    Lot
    • Size: 2,069 sqft
    Details
    • Parcel number: 0703761646
    • Special conditions: Standard

    Construction

    Type & style
    • Home type: SingleFamily
    • Architectural style: Contemporary
    Materials
    • Roof: Shake / Shingle
    Condition
    • Year built: 2017

    Community & neighborhood

    Location
    • Region: Bethesda

    HOA & financial

    HOA
    • Has HOA: Yes
    • HOA fee: $187 monthly

    Other

    Other facts
    • Heating: Forced Air, Zoned, Programmable Thermostat
    • AssociationYN: true
    • GarageYN: true
    • AttachedGarageYN: true
    • InteriorFeatures: Elevator, Kitchen Island, Window Treatments, Recessed Lighting, Walk-In Closet(s), Built-Ins, Open Floorplan, Wood Floors, Sprinkler System
    • HeatingYN: true
    • CoolingYN: true
    • ConstructionMaterials: Brick, Combination
    • ArchitecturalStyle: Contemporary
    • StoriesTotal: 4
    • OpenParkingSpaces: 2
    • SpecialListingConditions: Standard
    • ParkingFeatures: Driveway, Attached Garage, Garage Door Opener, Garage Faces Front, Inside Entrance
    • CoveredSpaces: 2
    • Cooling: Central Air
    • AccessibilityFeatures: Accessible Elevator Installed
    • BelowGradeFinishedArea: 650
    • MlsStatus: Active
    • StructureType: Interior Row/Townhouse
    • TaxAnnualAmount: 16300.0

    Price history

    DateEventPrice
    9/18/2025Price change$1,495,000-0.3%$498/sqft
    Source: Bright MLS #MDMC2200286 Report a problem
    7/7/2025Price change$1,499,000-1.7%$500/sqft
    Source: Bright MLS #MDMC2177442 Report a problem
    5/30/2025Price change$1,525,000-1.6%$508/sqft
    Source: Bright MLS #MDMC2177442 Report a problem
    4/26/2025Price change$1,550,000+5.1%$517/sqft
    Source: Bright MLS #MDMC2177442 Report a problem
    10/15/2020Listing removed$5,500$2/sqft
    Source: Compass #MDMC730136 Report a problem
    10/14/2020Listed for rent$5,500$2/sqft
    Source: Compass #MDMC730136 Report a problem
    10/10/2020Listed for sale$1,474,990-1.5%$492/sqft
    Source: Compass #MDMC729664 Report a problem
    4/25/2017Sold$1,497,332$499/sqft
    Source: Public Record Report a problem

    Public tax history

    YearProperty taxesTax assessment
    2025$17,073 +4.4%$1,428,733 +0.6%
    2024$16,349 -0.1%$1,420,200
    2023$16,364 +4.4%$1,420,200
    2022$15,672 -2.3%$1,420,200 -2.4%
    2021$16,046 +0.3%$1,455,400 +0.4%
    2020$16,000 +0.8%$1,450,300 +0.7%
    2019$15,880 -0.2%$1,440,100
    2018$15,909 -2.2%$1,440,100
    2017$16,260 $1,440,100 +260%
    2016-- $400,000

    Find assessor info on the county website

    Neighborhood: 20814

    Nearby schools

    GreatSchools rating
    Schools provided by the listing agent
    • District: MONTGOMERY COUNTY PUBLIC SCHOOLS

    Source: The MLS. This data may not be complete. We recommend contacting the local school district to confirm school assignments for this home.

    Get a cash offer in 3 minutes
    Find out how much your home could sell for in as little as 3 minutes with a no-obligation cash offer.
    Estimated market value
    $1,654,800
    Get a cash offer in 3 minutes
    Find out how much your home could sell for in as little as 3 minutes with a no-obligation cash offer.
    Estimated market value
    $1,654,800