Great opportunity to own this property that is an END UNIT and has an ELEVATOR! As an end unit, the house has windows on three sides that provide an abundance of light. The elevator provides service to all four levels. The kitchen was renovated two years ago, the deck was redone this year with Trek flooring, one heating and air conditioner system was replaced two years ago. The location of the house is close to Metro, bus stop, shops, and restaurants.
For sale
$1,299,000
8517 Halston Way, Bethesda, MD 20814
3beds
3,070sqft
Townhouse
Built in 2000
2,088 Square Feet Lot
$1,263,900 Zestimate®
$423/sqft
$210/mo HOA
What's special
End unit
- 8 days
- 360
- 9
Likely to sell faster than
Zillow last checked:
Listing updated:
Listed by:
Herbert Wechsler 301-840-1417,
Herbert Homes 301-840-1417
Source: Bright MLS,MLS#: MDMC2260286
Facts & features
Interior
Bedrooms & bathrooms
- Bedrooms: 3
- Bathrooms: 5
- Full bathrooms: 3
- 1/2 bathrooms: 2
- Main level bathrooms: 1
Basement
- Area: 1008
Heating
- Forced Air, Natural Gas
Cooling
- Zoned, Central Air, Ceiling Fan(s), Electric
Appliances
- Included: Gas Water Heater
Features
- Basement: Rear Entrance,Windows
- Number of fireplaces: 1
Interior area
- Total structure area: 3,528
- Total interior livable area: 3,070 sqft
- Finished area above ground: 2,520
- Finished area below ground: 550
Property
Parking
- Total spaces: 2
- Parking features: Storage, Garage Faces Front, Attached
- Attached garage spaces: 2
Accessibility
- Accessibility features: Doors - Lever Handle(s), Accessible Elevator Installed, Grip-Accessible Features, Accessible Entrance, Accessible Approach with Ramp
Features
- Levels: Four
- Stories: 4
- Pool features: None
Lot
- Size: 2,088 Square Feet
Details
- Additional structures: Above Grade, Below Grade
- Parcel number: 160703223105
- Zoning: R60
- Special conditions: Standard
Construction
Type & style
- Home type: Townhouse
- Architectural style: Contemporary
- Property subtype: Townhouse
Materials
- Brick
- Foundation: Brick/Mortar
Condition
- New construction: No
- Year built: 2000
Utilities & green energy
- Sewer: Public Sewer
- Water: Public
Community & HOA
Community
- Subdivision: Glenbrook Village
HOA
- Has HOA: Yes
- HOA fee: $210 monthly
Location
- Region: Bethesda
Financial & listing details
- Price per square foot: $423/sqft
- Tax assessed value: $1,112,033
- Annual tax amount: $13,464
- Date on market: 10/18/2026
- Listing agreement: Exclusive Right To Sell
- Ownership: Fee Simple
Estimated market value
$1,263,900
$1.20M - $1.33M
$6,118/mo
Price history
| Date | Event | Price |
|---|---|---|
| 10/18/2026 | Listed for sale | $1,299,000+20.8%$423/sqft |
Source:  Bright MLS #MDMC2260286 Report a problem | ||
| 2/10/2006 | Sold | $1,075,000+8.7%$350/sqft |
Source: Public Record Report a problem | ||
| 11/29/2004 | Sold | $989,000+57.8%$322/sqft |
Source: Public Record Report a problem | ||
| 4/6/2000 | Sold | $626,805$204/sqft |
Source: Public Record Report a problem | ||
Public tax history
| Year | Property taxes | Tax assessment |
|---|---|---|
| 2026 | $13,464 +8% | $1,112,033 +2.1% |
| 2025 | $12,470 +1.6% | $1,089,000 +2.2% |
| 2024 | $12,270 +2.1% | $1,065,833 +2.2% |
| 2023 | $12,014 +6.8% | $1,042,667 +2.3% |
| 2022 | $11,250 +0.1% | $1,019,500 |
| 2021 | $11,240 -0.1% | $1,019,500 |
| 2020 | $11,247 +3.9% | $1,019,500 -1.8% |
| 2019 | $10,823 -0.2% | $1,037,700 +5.7% |
| 2018 | $10,843 +3.6% | $981,500 +6.1% |
| 2017 | $10,469 +19% | $925,300 +6.5% |
| 2016 | $8,795 | $869,100 +1.7% |
| 2015 | $8,795 | $854,333 +1.8% |
| 2014 | $8,795 | $839,567 +1.8% |
| 2013 | -- | $824,800 |
| 2012 | -- | $824,800 |
| 2011 | -- | $824,800 -8.9% |
| 2010 | -- | $905,870 +0.3% |
| 2009 | -- | $902,926 +0.3% |
| 2008 | -- | $899,983 +0.3% |
| 2007 | -- | $897,040 +11.4% |
| 2006 | -- | $805,580 +12.8% |
| 2005 | -- | $714,120 +14.7% |
| 2004 | -- | $622,660 |
| 2003 | -- | $622,660 +16.7% |
| 2002 | -- | $533,726 +9.1% |
| 2001 | -- | $489,260 |
Find assessor info on the county website
Monthly payment
Est. payment
Payment breakdown
Explore the cost of this home by adjusting the details. Changes won't be saved.Climate risks
Neighborhood: 20814
Nearby schools
Schools provided by the listing agent
- District: Montgomery County Public Schools
Source: Bright MLS. This data may not be complete. We recommend contacting the local school district to confirm school assignments for this home.


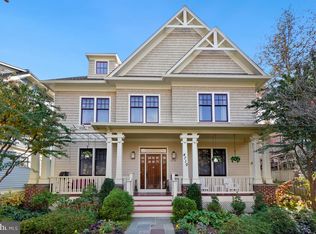
Similar homes
- $1,300,0006 bd5 ba3.2k sqft1418 Longfellow St NW, Washington, DC 20011For Sale

 MLS ID #DCDC2287506, Ellen Levy, RE/MAX Allegiance. Bright MLS
- $1,175,0004 bd4 ba2.3k sqft3905 Laird Pl, Chevy Chase, MD 20815For Sale
 MLS ID #MDMC2255208, Michael Gailey, Compass. Bright MLS
- $1,250,0006 bd4 ba3.3k sqft3502 Launcelot Way, Annandale, VA 22003For Sale
 MLS ID #VAFX2347336, Nicole Hillyard, RE/MAX Gateway, LLC. Bright MLS
- $1,190,0006 bd4 ba3.4k sqft7800 Seven Locks Rd, Bethesda, MD 20817For Sale
 MLS ID #MDMC2250568, Mandy Rehm, RE/MAX Realty Group. Bright MLS
- $999,0004 bd3 ba2.4k sqft6426 Hollins Dr, Bethesda, MD 20817For SaleMLS ID #MDMC2251236, Carol Ramirez, Berkshire Hathaway HomeServices PenFed Realty. Bright MLS
- $1,150,0003 bd4 ba2.4k sqft432A N Thomas St, Arlington, VA 22203For SaleMLS ID #VAAR2080374, Sharon Hayman, TTR Sotheby's International Realty. Bright MLS
- $1,200,0004 bd3 ba3.2k sqft1418 Floral St NW, Washington, DC 20012For SaleMLS ID #DCDC2285282, JeLene Lee, Samson Properties. Bright MLS
- $1,249,0003 bd4 ba2.2k sqft3721 Massachusetts Ave NW, Washington, DC 20016For SaleMLS ID #DCDC2278620, Kimberly Cestari, Long & Foster Real Estate, Inc.. Bright MLS
- $1,399,0004 bd4 ba4.4k sqft10807 Hidden Trail Ct, Potomac, MD 20854For SaleMLS ID #MDMC2240496, Bill Wang, Hometown Elite Realty LLC. Bright MLS
- $1,200,0004 bd3 ba2.8k sqft126 Seaton Pl NW, Washington, DC 20001For SaleMLS ID #DCDC2281634, Kevin Brown, Samson Properties. Bright MLS
- $1,295,0004 bd-- ba2.5k sqft1923 35th Pl NW, Washington, DC 20007For SaleMLS ID #DCDC2251286, John Taylor, Chatel Real Estate, Inc.. Bright MLS
- $1,125,0004 bd5 ba3.5k sqft1537 Cedar Ave, Mc Lean, VA 22101For SaleMLS ID #VAFX2217812, Nancy Jacobs, Samson Properties. Bright MLS
- $899,0003 bd4 ba2.5k sqftWoodrock Hoa, Potomac, MD 20854For SaleMLS ID #MDMC2252334, Liz Saunders, Compass. Bright MLS
- $1,125,0004 bd3 ba1.6k sqft2117 Observatory Pl NW, Washington, DC 20007For SaleMLS ID #DCDC2276478, Michael Gailey, Compass. Bright MLS
- $1,695,0004 bd3 ba2.2k sqft151 E St SE, Washington, DC 20003For SaleMLS ID #DCDC2286512, Mr. Brent Jackson, TTR Sotheby's International Realty. Bright MLS
- $998,5003 bd4 ba1.6k sqft6856 McLean Province Cir, Falls Church, VA 22043For SaleMLS ID #VAFX2342782, Feven Woldu, RE/MAX Allegiance. Bright MLS
- $1,059,0005 bd3 ba3.5k sqft10233 Gainsborough Rd, Rockville, MD 20854For SaleMLS ID #MDMC2220408, Jenna Taheri, Harper & Ryan Real Estate, Inc.. Bright MLS
- $1,185,0004 bd3 ba3.3k sqft2007 Nordlie Pl, Falls Church, VA 22043For SaleMLS ID #VAFX2344182, Lisa Thompson, Weichert, REALTORS. Bright MLS
- $1,450,0004 bd3 ba2.6k sqft7200 Park Terrace Dr, Alexandria, VA 22307For SaleMLS ID #VAFX2347008, Steven Koleno, BEYCOME BROKERAGE REALTY LLC. Bright MLS
- $885,0004 bd4 ba3.4k sqft928 Madison St NW, Washington, DC 20011For SaleMLS ID #DCDC2279454, Jacob Wysor, RLAH @properties. Bright MLS
