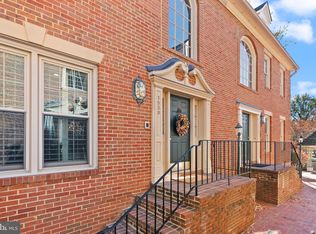
Luxury living awaits you in this stunning brick 4 level townhome with elevator, located in the heart of McLean. Built by Fred Lilly, the former model home boasts exquisite craftsmanship, luxurious hardwood floors, and elegant touches throughout. The spacious four-level light filled home includes four bedrooms, four and a half bathrooms, and two cozy fireplaces, one wood-burning and the other gas. There's even an elevator for access to all four levels. You also get a great location: within walking distance of shopping, restaurants, grocery stores, and other amenities. Commute to downtown DC and all major airports with ease. The Metro station is just a mile away. There's also a large parking lot with two assigned parking spaces, A & E. This home is conveniently located, luxurious, and has exceptional features.
For sale
$1,125,000
1537 Cedar Ave, Mc Lean, VA 22101
4beds
3,512sqft
Townhouse
Built in 1988
2,653 Square Feet Lot
$1,292,200 Zestimate®
$320/sqft
$183/mo HOA
What's special
Exquisite craftsmanshipThoughtful layout
- 612 days
- 670
- 26
Zillow last checked:
Listing updated:
Listed by:
Nancy Jacobs 571-405-4738,
Samson Properties 7033788810
Source: Bright MLS,MLS#: VAFX2217812
Facts & features
Interior
Bedrooms & bathrooms
- Bedrooms: 4
- Bathrooms: 5
- Full bathrooms: 4
- 1/2 bathrooms: 1
- Main level bathrooms: 1
Rooms
- Room types: Bedroom 2, Bedroom 1, Bathroom 1, Bathroom 2, Half Bath
Bedroom 1
- Level: Lower
Bedroom 1
- Level: Upper
Bedroom 1
- Level: Upper
Bedroom 2
- Level: Upper
Bathroom 1
- Level: Lower
Bathroom 1
- Level: Upper
Bathroom 1
- Level: Upper
Bathroom 2
- Level: Upper
Half bath
- Level: Main
Heating
- Forced Air, Natural Gas
Cooling
- Central Air, Electric
Appliances
- Included: Central Vacuum, Dishwasher, Disposal, Dryer, Exhaust Fan, Oven/Range - Electric, Refrigerator, Washer, Water Heater, Gas Water Heater
Features
- Flooring: Hardwood, Carpet, Ceramic Tile
- Basement: Partial
- Number of fireplaces: 2
- Fireplace features: Wood Burning, Gas/Propane
Interior area
- Total structure area: 3,512
- Total interior livable area: 3,512 sqft
- Finished area above ground: 2,512
- Finished area below ground: 1,000
Property
Parking
- Total spaces: 2
- Parking features: Assigned, Off Street, Parking Lot
- Details: Assigned Parking, Assigned Space #: A and E (next to each other - on the ends )
Accessibility
- Accessibility features: Accessible Elevator Installed
Features
- Levels: Four
- Stories: 4
- Pool features: None
Lot
- Size: 2,653 Square Feet
Details
- Additional structures: Above Grade, Below Grade
- Parcel number: 0302 42 0002
- Zoning: 180
- Special conditions: Standard,Third Party Approval
Construction
Type & style
- Home type: Townhouse
- Architectural style: Colonial
- Property subtype: Townhouse
Materials
- Brick
- Foundation: Block
- Roof: Shingle
Condition
- Good
- New construction: No
- Year built: 1988
Utilities & green energy
- Sewer: Public Sewer
- Water: Public
Community & HOA
Community
- Subdivision: Cedar Cluster Twnhse
HOA
- Has HOA: Yes
- HOA fee: $2,200 annually
Location
- Region: Mc Lean
Financial & listing details
- Price per square foot: $320/sqft
- Tax assessed value: $1,095,630
- Annual tax amount: $12,945
- Date on market: 2/20/2025
- Listing agreement: Exclusive Right To Sell
- Ownership: Fee Simple
Estimated market value
$1,292,200
$1.19M - $1.41M
$5,715/mo
Price history
| Date | Event | Price |
|---|---|---|
| 6/9/2025 | Price change | $1,125,000-4.3%$320/sqft |
Source:  Bright MLS #VAFX2217812 Report a problem Bright MLS #VAFX2217812 Report a problem | ||
| 2/20/2025 | Listed for sale | $1,175,000+109.8%$335/sqft |
Source: Bright MLS #VAFX2217812 Report a problem | ||
| 10/12/2024 | Listing removed | $5,000$1/sqft |
Source: Zillow Rentals Report a problem | ||
| 8/26/2024 | Listed for rent | $5,000$1/sqft |
Source: Zillow Rentals Report a problem | ||
| 8/16/2024 | Listing removed | -- |
Source: Zillow Rentals Report a problem | ||
| 7/11/2024 | Listed for rent | $5,000+47.1%$1/sqft |
Source: Zillow Rentals Report a problem | ||
| 2/26/2019 | Listing removed | $3,400$1/sqft |
Source: Long & Foster Real Estate, Inc. #VAFX102432 Report a problem | ||
| 11/17/2018 | Listed for rent | $3,400+6.3%$1/sqft |
Source: Long & Foster Real Estate, Inc. #VAFX102432 Report a problem | ||
| 8/30/2018 | Listing removed | $3,200$1/sqft |
Source: Long & Foster Real Estate, Inc. #FX10331479 Report a problem | ||
| 8/27/2018 | Listed for rent | $3,200$1/sqft |
Source: Long & Foster Real Estate, Inc. #1002303980 Report a problem | ||
| 3/19/2018 | Listing removed | $3,200$1/sqft |
Source: Long & Foster Real Estate, Inc. #1000059673 Report a problem | ||
| 8/31/2017 | Listed for rent | $3,200-11.1%$1/sqft |
Source: Long & Foster Real Estate, Inc. #1000059673 Report a problem | ||
| 2/14/2017 | Listed for rent | $3,600+2.9%$1/sqft |
Source: Long & Foster Real Estate, Inc. #FX9861823 Report a problem | ||
| 10/21/2015 | Listing removed | $3,500$1/sqft |
Source: Long & Foster Real Estate, Inc. #FX8769486 Report a problem | ||
| 10/10/2015 | Listed for rent | $3,500$1/sqft |
Source: Long & Foster Real Estate, Inc. #FX8769486 Report a problem | ||
| 11/28/1988 | Sold | $560,000$159/sqft |
Source: Agent Provided Report a problem | ||
Public tax history
| Year | Property taxes | Tax assessment |
|---|---|---|
| 2025 | $13,527 +7.4% | $1,095,630 +7.5% |
| 2024 | $12,598 +4.2% | $1,019,270 +1.2% |
| 2023 | $12,089 +3.5% | $1,007,280 +4.8% |
| 2022 | $11,685 | $961,020 +12.6% |
| 2021 | -- | $853,490 +0.4% |
| 2020 | $10,626 -3.3% | $850,050 -3.3% |
| 2019 | $10,986 +1.1% | $878,660 +0.8% |
| 2018 | $10,867 +1.9% | $871,660 |
| 2017 | $10,665 +1.2% | $871,660 +1% |
| 2016 | $10,537 +10% | $862,660 +6.4% |
| 2015 | $9,576 +0.2% | $810,470 |
| 2014 | $9,556 | $810,470 +2.3% |
| 2013 | -- | $792,470 +1.5% |
| 2012 | -- | $780,510 +1% |
| 2011 | -- | $772,870 +9.6% |
| 2010 | -- | $704,860 -3.3% |
| 2009 | -- | $728,770 -8.3% |
| 2008 | -- | $794,330 -0.2% |
| 2007 | -- | $796,070 +64.8% |
| 2003 | -- | $483,110 +17.5% |
| 2002 | -- | $411,150 |
Find assessor info on the county website
Monthly payment
Est. payment
Payment breakdown
Explore the cost of this home by adjusting the details. Changes won't be saved.Climate risks
Neighborhood: 22101
Nearby schools
Schools provided by the listing agent
- District: Fairfax County Public Schools
Source: Bright MLS. This data may not be complete. We recommend contacting the local school district to confirm school assignments for this home.
Similar homes
- $1,574,9894 bd4 ba3.1k sqft1825 Dalmation Dr, Mc Lean, VA 22101For Sale
 MLS ID #VAFX2346012, Jay Caputo, EXP Realty, LLC. Bright MLS
 - $1,299,9005 bd4 ba3.5k sqft3843 30th St N, Arlington, VA 22207For Sale
 MLS ID #VAAR2081310, Tori McKinney, KW Metro Center. Bright MLS
 - $1,149,0004 bd4 ba4k sqft2608 Chriswell Pl, Herndon, VA 20171For Sale
 MLS ID #VAFX2346100, Shivam Vashi, DMV Realty, INC.. Bright MLS
 - $1,199,9004 bd3 ba3.8k sqft9720 Wilden Ln, Rockville, MD 20854For Sale
 MLS ID #MDMC2260264, Teresa Burton, Compass. Bright MLS
 - $1,250,0006 bd4 ba3.3k sqft3502 Launcelot Way, Annandale, VA 22003For SaleMLS ID #VAFX2347336, Nicole Hillyard, RE/MAX Gateway, LLC. Bright MLS
- $1,100,0004 bd3 ba2.5k sqft2711 Mustang Dr, Herndon, VA 20171For SaleMLS ID #VAFX2343736, Bryan Felder, Real Broker, LLC. Bright MLS
- $1,099,9004 bd5 ba3.4k sqft6312 Maryview St, Alexandria, VA 22310For SaleMLS ID #VAFX2345780, Ms. Cory NarcisoMolina, TTR Sotheby's International Realty. Bright MLS
- $1,145,0003 bd3 ba2.9k sqft5620 Macarthur Blvd NW, Washington, DC 20016For SaleMLS ID #DCDC2283630, Andrew O'Neill, O'Neill Realty Advisors, LLC. Bright MLS
- $1,059,0005 bd3 ba3.5k sqft10233 Gainsborough Rd, Rockville, MD 20854For SaleMLS ID #MDMC2220408, Jenna Taheri, Harper & Ryan Real Estate, Inc.. Bright MLS
- $860,0004 bd4 ba2.2k sqft2243 Kings Garden Way, Falls Church, VA 22043For SaleMLS ID #VAFX2330690, Matt Ferris, Redfin Corporation. Bright MLS
- $980,0003 bd4 ba2k sqft9386 Van Arsdale Dr, Vienna, VA 22181For SaleMLS ID #VAFX2343648, Tony Yeh, United Realty, Inc.. Bright MLS
- $1,165,0004 bd3 ba3.7k sqft1910 Sunrise Dr, Potomac, MD 20854For SaleMLS ID #MDMC2223156, Deborah Berger, RE/MAX Town Center. Bright MLS
- $850,0003 bd3 ba2k sqft11 Sangamore Ct, Bethesda, MD 20816For SaleMLS ID #MDMC2256392, Lorin Mones, RLAH @properties. Bright MLS
- $1,179,0003 bd3 ba2.2k sqft5100 Wissioming Rd, Bethesda, MD 20816For SaleMLS ID #MDMC2253942, Robert Jenets, Stuart & Maury, Inc.. Bright MLS
- $1,200,0004 bd3 ba3.2k sqft1418 Floral St NW, Washington, DC 20012For SaleMLS ID #DCDC2285282, JeLene Lee, Samson Properties. Bright MLS
- $924,9004 bd4 ba3.8k sqft15802 Radwick Ln, Silver Spring, MD 20906For SaleMLS ID #MDMC2260096, John Hwang, Samson Properties. Bright MLS
- $1,150,0004 bd4 ba3.8k sqft1379 Main St, Gaithersburg, MD 20878For SaleMLS ID #MDMC2241752, Meredith Fogle, The List Realty. Bright MLS
- $989,5004 bd5 ba4.2k sqft4217 Scotland Rd, Alexandria, VA 22309For SaleMLS ID #VAFX2346334, Chris White, Long & Foster Real Estate, Inc.. Bright MLS
- $1,000,0004 bd5 ba3.4k sqft1728 14th St S, Arlington, VA 22204For SaleMLS ID #VAAR2078984, Amanda Etro, Serhant. Bright MLS
- $1,175,0004 bd5 ba5.1k sqft15602 Blackberry Dr, Gaithersburg, MD 20878For SaleMLS ID #MDMC2248354, Lisa Sabelhaus, RE/MAX Town Center. Bright MLS
