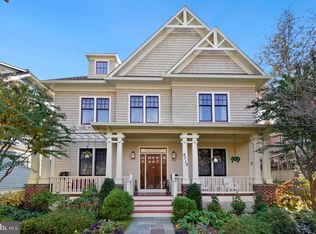
Nestled in one of Bethesda's most sought-after neighborhoods, this exquisite home boasts six bedrooms across four levels, providing ample space for comfortable living and entertaining. Just minutes from the Metro, grocery stores, and the vibrant shops and restaurants of downtown Bethesda, this property offers unparalleled convenience and accessibility. Step into the inviting foyer and be greeted by high ceilings, gleaming hardwood floors, and a grand central staircase, setting the tone for the elegance that permeates the home. The main level features a spacious living room adorned with wainscotting, crown molding, and recessed lighting, creating a warm and welcoming atmosphere perfect for relaxation and entertaining. Directly across from the living room is the formal dining room, an ideal space for hosting dinners and gatherings, which flows seamlessly into the modern kitchen. Here, you’ll find an eat-in island with a built-in cooktop, sleek countertops, and contemporary cabinetry, complemented by stainless steel appliances. The adjacent breakfast area, flooded with natural light, offers the perfect spot for casual meals and morning coffee. The family room, featuring a stunning fireplace as its focal point, is bathed in natural light pouring in from large windows and glass doors that provide a seamless transition to the outdoors. This inviting space is perfect for family gatherings and cozy evenings. The room opens directly onto a magnificent hardscaped patio and backyard, designed for ultimate relaxation and entertainment. Here, you’ll find a built-in outdoor kitchen area complete with a grill and countertop space, all sheltered under a semi-covered pergola. This outdoor oasis is ideal for alfresco dining, summer barbecues, and entertaining guests, ensuring you can enjoy the beauty of the outdoors in comfort and style. Upstairs, retreat to the expansive primary bedroom, showcasing coffered ceilings, beautiful wood flooring, and a walk-in closet with built-ins for your convenience. The connected primary bathroom offers a luxurious soaker tub, providing a spa-like experience at home. The hardwood floors continue to the three additional spacious bedrooms. The top level, complete with a full bathroom, offers endless possibilities, serving as a play area, office, or bedroom. The entertainment options extend to the lower level, featuring a large recreation room with a full-sized pool table, a bar area, and a cozy fireplace. Outside, the detached one-car garage provides parking and additional storage options. This exceptional property won’t be on the market for long. Don’t miss the opportunity to own this beautiful home in Bethesda. Schedule your private tour today and experience the perfect blend of luxury and convenience. Act now before this gem is gone!
Sold for $1,730,000
$1,730,000
4708 Glenbrook Pkwy, Bethesda, MD 20814
6beds
4,892sqft
Single Family Residence
Built in 2002
6,420 Square Feet Lot
$1,905,100 Zestimate®
$354/sqft
$7,867 Estimated rent
Home value
$1,905,100
$1.81M - $2.02M
$7,867/mo
Zestimate® history
Owner options
List your home for rent
$7,867/mo
Rent Zestimate®
Find your next renter with Zillow Rental Manager. Plus, with online applications, you can quickly screen prospective tenants – for free.
$7,867/mo
Rent Zestimate®
Refinance and save
$8,583/mo
Est. payment
Refinancing to a lower rate could help reduce your monthly payments and save thousands over the life of the loan.
$8,583/mo
Est. payment
Explore your selling options
Work with a Zillow partner agent
Leverage their expertise and Zillow's premium Showcase listings to get your home seen by more buyers.
Get startedList with your own agent
Get your home in front of millions of buyers by listing it on Zillow.
Learn how to do itSell it yourself
Take full control of how buyers see your home on Zillow by listing For Sale by Owner (FSBO).
List your homeWhat's special
Zillow last checked:
Listing updated:
Listed by:
Melinda Estridge 301-657-9700,
Long & Foster Real Estate, Inc.,
Listing Team: The Estridge Group | Long & Foster Real Estate, Co-Listing Team: The Estridge Group | Long & Foster Real Estate,Co-Listing Agent: Caroline Aslan 301-254-1688,
Long & Foster Real Estate, Inc.
Bought with:
Lindsay Lucas, 0641741
Compass
Source: Bright MLS,MLS#: MDMC2140806
Facts & features
Interior
Bedrooms & bathrooms
- Bedrooms: 6
- Bathrooms: 5
- Full bathrooms: 4
- 1/2 bathrooms: 1
- Main level bathrooms: 1
Basement
- Area: 1748
Heating
- Forced Air, Zoned, Natural Gas
Cooling
- Central Air, Zoned, Ceiling Fan(s), Electric
Appliances
- Included: Cooktop, Dishwasher, Disposal, Exhaust Fan, Oven/Range - Gas, Refrigerator, Microwave, Built-In Range, Dryer, Extra Refrigerator/Freezer, Tankless Water Heater, Washer, Stainless Steel Appliance(s), Oven, Ice Maker, Energy Efficient Appliances, Water Heater, Gas Water Heater
- Laundry: Dryer In Unit, Has Laundry, Upper Level, Washer In Unit
Features
- Kitchen Island, Dining Area, Eat-in Kitchen, Primary Bath(s), Bar, Walk-In Closet(s), Bathroom - Tub Shower, Bathroom - Stall Shower, Soaking Tub, Recessed Lighting, Formal/Separate Dining Room, Floor Plan - Traditional, Family Room Off Kitchen, Ceiling Fan(s), Built-in Features, Attic, Breakfast Area, Crown Molding, Dry Wall
- Flooring: Ceramic Tile, Carpet, Wood, Hardwood, Luxury Vinyl
- Windows: Double Hung, Wood Frames, Triple Pane Windows, Window Treatments
- Basement: Sump Pump,Interior Entry,Heated,Improved,Windows,Workshop,Shelving,Partially Finished
- Number of fireplaces: 2
- Fireplace features: Stone, Glass Doors, Electric, Mantel(s), Wood Burning
Interior area
- Total structure area: 5,340
- Total interior livable area: 4,892 sqft
- Finished area above ground: 3,592
- Finished area below ground: 1,300
Property
Parking
- Total spaces: 3
- Parking features: Garage Door Opener, Covered, Garage Faces Side, Shared Driveway, Asphalt, Driveway, Detached
- Garage spaces: 1
- Uncovered spaces: 2
Accessibility
- Accessibility features: None
Features
- Levels: Four
- Stories: 4
- Patio & porch: Porch, Patio
- Exterior features: Extensive Hardscape
- Pool features: None
- Spa features: Bath
- Fencing: Back Yard,Wood,Partial
- Has view: Yes
- View description: Street, Trees/Woods
Lot
- Size: 6,420 Square Feet
- Features: Backs to Trees, Front Yard, Suburban
Details
- Additional structures: Above Grade, Below Grade
- Parcel number: 160700498575
- Zoning: R60
- Special conditions: Standard
Construction
Type & style
- Home type: SingleFamily
- Architectural style: Craftsman
- Property subtype: Single Family Residence
Materials
- Brick, Composition
- Foundation: Concrete Perimeter
- Roof: Architectural Shingle,Fiberglass
Condition
- New construction: No
- Year built: 2002
Utilities & green energy
- Electric: Underground, 200+ Amp Service, Circuit Breakers, 120/240V
- Sewer: Public Sewer
- Water: Public
Community & HOA
Community
- Security: Security System
- Subdivision: Glenbrook Village
HOA
- Has HOA: No
Location
- Region: Bethesda
Financial & listing details
- Price per square foot: $354/sqft
- Tax assessed value: $1,787,767
- Annual tax amount: $20,114
- Date on market: 7/26/2024
- Listing agreement: Exclusive Right To Sell
- Listing terms: Cash,Conventional
- Ownership: Fee Simple
Price history
| Date | Event | Price |
|---|---|---|
| 9/6/2024 | Sold | $1,730,000-2%$354/sqft |
Source:  Bright MLS #MDMC2140806 Report a problem Bright MLS #MDMC2140806 Report a problem | ||
| 8/9/2024 | Pending sale | $1,765,000$361/sqft |
Source:  Long & Foster Broker Feed #MDMC2140806 Report a problem Long & Foster Broker Feed #MDMC2140806 Report a problem | ||
| 8/1/2024 | Contingent | $1,765,000$361/sqft |
Source: Long & Foster Broker Feed #MDMC2140806 Report a problem | ||
| 7/26/2024 | Listed for sale | $1,765,000+30.7%$361/sqft |
Source: Long & Foster Broker Feed #MDMC2140806 Report a problem | ||
| 8/22/2011 | Sold | $1,350,000-3.2%$276/sqft |
Source: Public Record Report a problem | ||
| 4/21/2011 | Listed for sale | $1,395,000+39.5%$285/sqft |
Source: Coldwell Banker Residential Brokerage - Bethesda Downtown #MC7582227 Report a problem | ||
| 10/2/2002 | Sold | $1,000,000$204/sqft |
Source: Public Record Report a problem | ||
Public tax history
| Year | Property taxes | Tax assessment |
|---|---|---|
| 2025 | $22,722 +10.4% | $1,896,300 +6.1% |
| 2024 | $20,581 +6.4% | $1,787,767 +6.5% |
| 2023 | $19,348 +11.6% | $1,679,233 +6.9% |
| 2022 | $17,333 +2.3% | $1,570,700 +2.2% |
| 2021 | $16,944 +2.2% | $1,536,900 +2.2% |
| 2020 | $16,582 +4.7% | $1,503,100 +2.3% |
| 2019 | $15,841 -0.2% | $1,469,300 +2.3% |
| 2018 | $15,869 +0.1% | $1,436,533 +2.3% |
| 2017 | $15,851 +46.9% | $1,403,767 +2.4% |
| 2016 | $10,793 | $1,371,000 +9% |
| 2015 | $10,793 | $1,257,667 +9.9% |
| 2014 | $10,793 | $1,144,333 +11% |
| 2013 | -- | $1,031,000 |
| 2012 | -- | $1,031,000 |
| 2011 | -- | $1,031,000 -17.9% |
| 2010 | -- | $1,256,430 +3.2% |
| 2009 | -- | $1,216,956 +3.4% |
| 2008 | -- | $1,177,483 +3.5% |
| 2007 | -- | $1,138,010 +13.6% |
| 2006 | -- | $1,001,920 +15.7% |
| 2005 | -- | $865,830 +18.6% |
| 2004 | -- | $729,740 |
| 2003 | -- | $729,740 +404.4% |
| 2002 | -- | $144,686 -48.6% |
| 2001 | -- | $281,330 |
Find assessor info on the county website
Neighborhood: 20814
Nearby homes
- $1,800,0006 bd5 ba4.7k sqft4710 Glenbrook Pkwy, Bethesda, MD 20814Sold
- $854,200-- bd2 ba1.3k sqft4706 Glenbrook Pkwy, Bethesda, MD 20814Off Market
- $798,000-- bd1 ba1.2k sqft4704 Glenbrook Pkwy, Bethesda, MD 20814Off Market
- $911,100-- bd1 ba882 sqft4721 N Chelsea Ln, Bethesda, MD 20814Off Market
- $935,600-- bd1 ba992 sqft4725 S Chelsea Ln, Bethesda, MD 20814Off Market
- $1,251,1003 bd5 ba2.5k sqft8517 Halston Way, Bethesda, MD 20814Off Market
- $1,195,700-- bd3 ba2.5k sqft8515 Halston Way, Bethesda, MD 20814Off Market
- $2,142,0005 bd4 ba4.7k sqft4717 N Chelsea Ln, Bethesda, MD 20814Off Market
Nearby schools
GreatSchools rating
- 10/10Bethesda Elementary SchoolGrades: K-5Distance: 0.6 mi
- 10/10Westland Middle SchoolGrades: 6-8Distance: 2.5 mi
- 8/10Bethesda-Chevy Chase High SchoolGrades: 9-12Distance: 0.7 mi
Schools provided by the listing agent
- Elementary: Bethesda
- Middle: Westland
- High: Bethesda-chevy Chase
- District: Montgomery County Public Schools
Source: Bright MLS. This data may not be complete. We recommend contacting the local school district to confirm school assignments for this home.
Get a cash offer in 3 minutes
Find out how much your home could sell for in as little as 3 minutes with a no-obligation cash offer.
Estimated market value
$1,905,100
Get a cash offer in 3 minutes
Find out how much your home could sell for in as little as 3 minutes with a no-obligation cash offer.
Estimated market value
$1,905,100
- Maryland
- Montgomery County
- Bethesda
- 20814
- 4708 Glenbrook Pkwy
Nearby cities
Nearby neighborhoods
Nearby zip codes
Other Bethesda Topics
