Skip main navigation
Coming soon 09/03
  • $799,000

    4721 N Chelsea Ln, Bethesda, MD 20814

    2beds
    2,012sqft
    : 
    $4,948/mo
    Get pre-qualified
    Single Family Residence
    Built in 1936
    6,917 Square Feet Lot
    $927,900 Zestimate®
    $397/sqft
    $-- HOA

    What's special

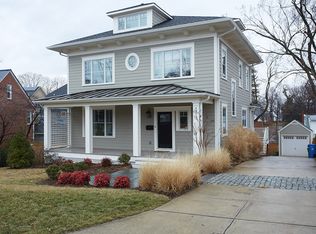
    A rare opportunity to own a classic all-brick Cape Cod in one of Bethesda's most sought-after neighborhoods. Located in desirable Glenbrook Village, this charming home showcases timeless architectural character with hardwood floors, graceful arched doorways, elegant curved staircases, niches and built-in shelving, cathedral ceilings with exposed beams, two wood-burning fireplaces, vintage glass doorknobs and wall sconces that reflect the craftsmanship and attention to detail rarely found in today's new construction. Homes with this level of authentic character and charm are becoming increasingly rare, offering an exceptional opportunity for buyers who appreciate classic architecture and the chance to create something truly special. Ready for its next chapter, this home presents an outstanding opportunity to renovate, restore, and personalize while building equity in an exceptional location. Whether you envision thoughtful cosmetic updates, a comprehensive renovation, or simply preserving its original character, the possibilities are endless. Outside, the property is enhanced by extensive stone hardscaping, mature trees and shrubs, and colorful perennial gardens lovingly cultivated over the years, creating a beautiful outdoor setting with year-round interest. Additional storage and future potential can be found in the floored walk-up attic and the unfinished basement. The unbeatable location is what truly sets this property apart. Enjoy an incredibly walkable lifestyle just minutes from Downtown Bethesda's acclaimed restaurants, boutiques, grocery stores, entertainment, and community events. Medical Center and Bethesda Metro stations, the NIH campus, Walter Reed National Military Medical Center, neighborhood parks, playgrounds, and the Capital Crescent Trail are all within easy reach, as well as quick commuter convenience to major routes. Situated within the highly regarded Bethesda-Chevy Chase school cluster, this is an opportunity to invest in one of Montgomery County's most desirable and established neighborhoods, where beautifully renovated homes continue to command premium values. Whether you're looking to thoughtfully restore a beloved classic, renovate over time, or create your dream home in an exceptional Bethesda location, this Glenbrook Village gem offers the character, setting, and potential that are increasingly difficult to find. One or more images have been virtually staged.
    2 days
    412
    32

    Zillow last checked:

    Listing updated:

    Listed by:

    Dwayne Hoyt 410-991-2101,

    Berkshire Hathaway HomeServices PenFed Realty 410-266-0600

    Source: Bright MLS,MLS#: MDMC2253856MLS Logo

      Facts & features

      Interior

      Bedrooms & bathrooms
      • Bedrooms: 2
      • Bathrooms: 1
      • Full bathrooms: 1
      Rooms
      • Room types: Living Room, Dining Room, Kitchen, Utility Room
      Dining room
      • Features: Flooring - HardWood
      • Level: Lower
      Kitchen
      • Features: Flooring - HardWood
      • Level: Lower
      Living room
      • Features: Cathedral/Vaulted Ceiling, Fireplace - Wood Burning, Flooring - HardWood
      • Level: Main
      Utility room
      • Level: Lower
      Heating
      • Radiator, Natural Gas
      Cooling
      • Window Unit(s), Electric
      Appliances
      • Included: Gas Water Heater
      Features
      • Attic, Exposed Beams, 9'+ Ceilings, Beamed Ceilings, Cathedral Ceiling(s)
      • Flooring: Hardwood, Wood
      • Doors: French Doors
      • Basement: Unfinished
      • Number of fireplaces: 2
      Interior area
      • Total structure area: 2,329
      • Total interior livable area: 2,012 sqft
      • Finished area above ground: 1,447
      • Finished area below ground: 565

      Property

      Parking
      • Parking features: Driveway, Off Street
      • Has uncovered spaces: Yes
      Accessibility
      • Accessibility features: None
      Features
      • Levels: Three and One Half
      • Stories: 3.5
      • Exterior features: Extensive Hardscape, Sidewalks, Stone Retaining Walls
      • Pool features: None
      Lot
      • Size: 6,917 Square Feet
      • Features: Rear Yard
      Details
      • Additional structures: Above Grade, Below Grade
      • Parcel number: 160700500772
      • Zoning: R60
      • Special conditions: Standard

      Construction

      Type & style
      • Home type: SingleFamily
      • Architectural style: Cape Cod
      • Property subtype: Single Family Residence
      Materials
      • Brick
      • Foundation: Block
      Condition
      • New construction: No
      • Year built: 1936

      Utilities & green energy

      • Sewer: Public Sewer
      • Water: Public

      Community & HOA

      Community
      • Subdivision: Glenbrook Village
      HOA
      • Has HOA: No
      Location
      • Region: Bethesda

      Financial & listing details

      • Price per square foot: $397/sqft
      • Tax assessed value: $840,500
      • Annual tax amount: $9,817
      • Date on market: 9/3/2026
      • Listing agreement: Exclusive Right To Sell
      • Ownership: Fee Simple

        Estimated market value

        $927,900

        $807,000 - $1.08M

        $2,219/mo

        Price history

        Price history is unavailable.

        Public tax history

        YearProperty taxesTax assessment
        2025$9,125 +4.2%$781,700 +2.8%
        2024$8,755 +2.8%$760,500 +2.9%
        2023$8,518 +7.5%$739,300 +3%
        2022$7,924 +1%$718,100 +1%
        2021$7,842 +0.9%$711,333 +1%
        2020$7,773 +4.3%$704,567 +1%
        2019$7,452 -0.2%$697,800 +3.3%
        2018$7,465 +0.7%$675,767 +3.4%
        2017$7,414 +28.9%$653,733 +3.5%
        2016$5,753 $631,700 +3.9%
        2015$5,753 $607,933 +4.1%
        2014$5,753 $584,167 +4.2%
        2013-- $560,400
        2012-- $560,400
        2011-- $560,400 -12.3%
        2010-- $639,310 +3.9%
        2009-- $615,526 +4%
        2008-- $591,743 +4.2%
        2007-- $567,960 +18.7%
        2006-- $478,586 +23%
        2005-- $389,213 +29.8%
        2004-- $299,840
        2003-- $299,840 +13.2%
        2002-- $264,806 +7.1%
        2001-- $247,290
        Find assessor info on the county website

        Monthly payment

        Est. payment

        Payment breakdown

        Explore the cost of this home by adjusting the details. Changes won't be saved.
        All calculations are estimates and provided by Zillow, Inc. for informational purposes only. Actual amounts may vary.
        HOA fees may include property taxes on listings classified as Co-Ops. Contact the listing agent and/or owner for fee details.
        See how much you could borrow to make a competitive offer.

        Climate risks

        Neighborhood: 20814

        Getting around

        83 / 100
        Very Walkable
        66 / 100
        Good Transit
        75 / 100
        Very Bikeable

        Nearby schools

        GreatSchools rating
        Schools provided by the listing agent
        • District: Montgomery County Public Schools

        Source: Bright MLS. This data may not be complete. We recommend contacting the local school district to confirm school assignments for this home.

        A local agent can set up tours, give advice and negotiate with sellers.

        Browse local experts