Skip main navigation
Sold for $1,250,000
  • $1,250,000

    8513 Halston Way, Bethesda, MD 20814

    3beds
    3,070sqft
    Townhouse
    Built in 2000
    1,728 Square Feet Lot
    $1,314,800 Zestimate®
    $407/sqft
    $6,423 Estimated rent

    Home value

    $1,314,800

    $1.25M - $1.38M

    $6,423/mo

    Zestimate® history
    Loading
    Loading...

    Owner options

    List your home for rent

    $6,423/mo

    Rent Zestimate®

    Find your next renter with Zillow Rental Manager. Plus, with online applications, you can quickly screen prospective tenants – for free.

    Learn more

    $6,423/mo

    Rent Zestimate®

    Refinance and save

    $7,630/mo

    Est. payment

    Refinancing to a lower rate could help reduce your monthly payments and save thousands over the life of the loan.

    See today's rates

    $7,630/mo

    Est. payment

    Explore your selling options

    Work with a Zillow partner agent

    Leverage their expertise and Zillow's premium Showcase listings to get your home seen by more buyers.

    Get started

    List with your own agent

    Get your home in front of millions of buyers by listing it on Zillow.

    Learn how to do it

    Sell it yourself

    Take full control of how buyers see your home on Zillow by listing For Sale by Owner (FSBO).

    List your home

    What's special

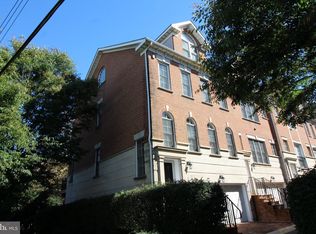
    Location! Location! Location! Located just steps from the Metro, Shopping, and Restaurants galore, this four-level townhome in Glenbrook Village is Stunning and Move in Ready! Step inside the main level where you will notice the hardwood floors throughout the living room, dining area, and the eat-in kitchen with access to the back deck. The second floor hosts the primary suite complete with a walk-in closet and spa-inspired bathroom. There is also laundry on this level. Up to the top floor where you will find two additional bedrooms and a full bath. The walkout lower level with French doors to the backyard has a bright family room area, a powder room, and access to the two-car garage.

    Zillow last checked:

    Listing updated:

    Listed by:

    Jane Fairweather 240-223-4663,

    Long & Foster Real Estate, Inc.,

    Co-Listing Agent: Lisa J Siegel 240-994-4686,

    Long & Foster Real Estate, Inc.

    Bought with:

    Shawn Cartwright, 653303

    Long & Foster Real Estate, Inc.

    Source: Bright MLS,MLS#: MDMC2138942MLS Logo

    Facts & features

    Interior

    Bedrooms & bathrooms
    • Bedrooms: 3
    • Bathrooms: 4
    • Full bathrooms: 2
    • 1/2 bathrooms: 2
    • Main level bathrooms: 1
    Basement
    • Area: 1008
    Heating
    • Forced Air, Natural Gas
    Cooling
    • Central Air, Electric
    Appliances
    • Included: Microwave, Cooktop, Dishwasher, Disposal, Dryer, Ice Maker, Oven, Stainless Steel Appliance(s), Washer, Water Heater, Gas Water Heater
    Features
    • Breakfast Area, Combination Dining/Living, Crown Molding, Open Floorplan, Eat-in Kitchen, Kitchen - Gourmet, Kitchen - Table Space, Primary Bath(s), Recessed Lighting, Bathroom - Stall Shower, Bathroom - Tub Shower, Upgraded Countertops, Walk-In Closet(s)
    • Flooring: Wood, Carpet
    • Windows: Window Treatments
    • Basement: Connecting Stairway,Partial,Garage Access,Front Entrance
    • Number of fireplaces: 1
    Interior area
    • Total structure area: 3,528
    • Total interior livable area: 3,070 sqft
    • Finished area above ground: 2,520
    • Finished area below ground: 550

    Property

    Parking
    • Total spaces: 2
    • Parking features: Garage Faces Front, Garage Door Opener, Attached
    • Attached garage spaces: 2
    Accessibility
    • Accessibility features: None
    Features
    • Levels: Four
    • Stories: 4
    • Pool features: None
    Lot
    • Size: 1,728 sqft
    Details
    • Additional structures: Above Grade, Below Grade
    • Parcel number: 160703223127
    • Zoning: R60
    • Special conditions: Standard

    Construction

    Type & style
    • Home type: Townhouse
    • Architectural style: Colonial
    • Property subtype: Townhouse
    Materials
    • Brick
    • Foundation: Concrete Perimeter
    Condition
    • New construction: No
    • Year built: 2000

    Utilities & green energy

    • Sewer: Public Sewer
    • Water: Public

    Community & neighborhood

    Location
    • Region: Bethesda
    • Subdivision: Glenbrook Village

    HOA & financial

    HOA
    • Has HOA: Yes
    • HOA fee: $200 monthly
    • Services included: Common Area Maintenance, Management, Snow Removal, Trash

    Other

    Other facts
    • Listing agreement: Exclusive Right To Sell
    • Ownership: Fee Simple

    Price history

    DateEventPrice
    4/2/2025Listing removed$5,350$2/sqft
    Source: Bright MLS #MDMC2152920 Report a problem
    1/9/2025Listed for rent$5,350$2/sqft
    Source: Bright MLS #MDMC2152920 Report a problem
    11/23/2024Listing removed$5,350$2/sqft
    Source: Bright MLS #MDMC2152920 Report a problem
    11/15/2024Listed for rent$5,350+12.6%$2/sqft
    Source: Bright MLS #MDMC2152920 Report a problem
    8/28/2024Sold$1,250,000-2.3%$407/sqft
    Source: Bright MLS #MDMC2138942 Report a problem
    8/6/2024Pending sale$1,279,000$417/sqft
    Source: Bright MLS #MDMC2138942 Report a problem
    7/22/2024Contingent$1,279,000$417/sqft
    Source: Bright MLS #MDMC2138942 Report a problem
    7/10/2024Listed for sale$1,279,000+32.5%$417/sqft
    Source: Bright MLS #MDMC2138942 Report a problem
    3/24/2021Listing removed--
    Source: Owner Report a problem
    7/3/2013Listing removed$965,000+4.9%$314/sqft
    Source: Owner #MC7814725 Report a problem
    8/3/2012Sold$920,000-4.7%$300/sqft
    Source: Public Record Report a problem
    4/10/2012Listed for sale$965,000-1.5%$314/sqft
    Source: Owner #MC7814725 Report a problem
    10/28/2011Listing removed$4,750$2/sqft
    Source: RE/MAX Realty Services #MC7696529 Report a problem
    10/19/2011Price change$4,750-4.5%$2/sqft
    Source: RE/MAX Realty Services #MC7696529 Report a problem
    9/25/2011Listed for rent$4,975$2/sqft
    Source: RE/MAX Realty Services #MC7696529 Report a problem
    9/8/2011Listing removed$979,900$319/sqft
    Source: Sabra Realty, Inc. #MC7578819 Report a problem
    7/7/2011Price change$979,900-2%$319/sqft
    Source: Sabra Realty, Inc. #MC7578819 Report a problem
    5/21/2011Price change$999,900-6.1%$326/sqft
    Source: Sabra Realty, Inc. #MC7578819 Report a problem
    4/17/2011Listed for sale$1,065,000-14.7%$347/sqft
    Source: Sabra Realty, Inc. #MC7578819 Report a problem
    1/8/2011Listing removed$1,249,000$407/sqft
    Source: VISION REALTORS INVESTMENT GROUP,LTD #MC7444227 Report a problem
    12/13/2010Listed for sale$1,249,000+59.9%$407/sqft
    Source: VISION REALTORS INVESTMENT GROUP,LTD #MC7444227 Report a problem
    12/11/2003Sold$781,000+44.9%$254/sqft
    Source: Public Record Report a problem
    3/30/2000Sold$538,843$176/sqft
    Source: Public Record Report a problem

    Public tax history

    YearProperty taxesTax assessment
    2025$12,953 +7.4%$1,070,800 +2.2%
    2024$12,063 +2.2%$1,047,833 +2.2%
    2023$11,809 +6.8%$1,024,867 +2.3%
    2022$11,056 +0.1%$1,001,900
    2021$11,046 -0.1%$1,001,900
    2020$11,053 +4%$1,001,900 -1.7%
    2019$10,625 -0.2%$1,019,100 +5.8%
    2018$10,644 +3.6%$963,500 +6.1%
    2017$10,273 +11%$907,900 +6.5%
    2016$9,252 $852,300 +2%
    2015$9,252 $835,800 +2%
    2014$9,252 $819,300 +2.1%
    2013-- $802,800
    2012-- $802,800
    2011-- $802,800 -9%
    2010-- $882,470 +0.4%
    2009-- $879,100 +0.4%
    2008-- $875,730 +0.4%
    2007-- $872,360 +12.1%
    2006-- $778,282 +13.7%
    2005-- $684,206 +15.9%
    2004-- $590,130
    2003-- $590,130 +15.4%
    2002-- $511,163 +8.4%
    2001-- $471,680

    Find assessor info on the county website

    Neighborhood: 20814

    Nearby schools

    GreatSchools rating
    Schools provided by the listing agent
    • Elementary: Bethesda
    • Middle: Westland
    • High: Bethesda-chevy Chase
    • District: Montgomery County Public Schools

    Source: Bright MLS. This data may not be complete. We recommend contacting the local school district to confirm school assignments for this home.

    Get a cash offer in 3 minutes
    Find out how much your home could sell for in as little as 3 minutes with a no-obligation cash offer.
    Estimated market value
    $1,314,800
    Get a cash offer in 3 minutes
    Find out how much your home could sell for in as little as 3 minutes with a no-obligation cash offer.
    Estimated market value
    $1,314,800