PRICE SLASHED TO SELL TODAY! BRING YOUR OFFER AND Imagine Your Evening Starting Above It All. Welcome to your own rooftop retreat in Arlington. Nestled in the prestigious Ballston neighborhood, this exquisite end-of-row townhouse is flooded with SUNLIGHT all day long, with the front of the home overlooking a huge, lush, fenced green yard set back, offering a harmonious blend of luxury and comfort, perfect for those seeking an elevated lifestyle on these beautiful Fall days. Built in 2011, this residence showcases traditional architectural elegance with a stunning brick front that exudes timeless charm. Step inside to discover an inviting open floor plan that seamlessly connects the gourmet kitchen, dining, and living areas. The kitchen is a culinary enthusiast's dream, featuring high-end stainless steel appliances, a spacious island, and recessed lighting that creates a warm ambiance. Beautiful hardwood floors flow throughout the main level, complemented by tasteful built-ins and window treatments that enhance the home's sophisticated aesthetic. With three generously sized bedrooms and three full bathrooms, this home provides ample space for relaxation and privacy. The upper-level laundry adds convenience to your daily routine, while the thoughtfully designed layout ensures that every corner of the home feels both functional and inviting. The exterior of the property is equally impressive, boasting a coveted roof deck that offers a serene retreat for outdoor entertaining or simply enjoying the fresh air. The corner lot provides a sense of privacy, surrounded by lush trees and a level yard, creating a tranquil oasis in the heart of the city. Parking is a breeze with an attached garage that accommodates two vehicles, featuring additional storage space and convenient rear entry. The property is located just minutes from major transportation options, including an airport less than 10 miles away and a metro station within walking distance, making commuting effortless. Residents of this exclusive community enjoy the benefits of common area maintenance, ensuring that the surroundings remain pristine. The neighborhood is vibrant and dynamic, with an array of shops, restaurants, and parks just a stone's throw away, offering a lifestyle that balances urban convenience with suburban tranquility. This remarkable townhouse is not just a home; it's a lifestyle choice that embodies luxury, comfort, and convenience. Experience the best of Ballston living in a property that truly feels like home. URBAN LIVING WITH GREEN SPACE, STARS AND PARKING!!
For sale
$1,099,000
432A N Thomas St, Arlington, VA 22203
3beds
2,496sqft
Townhouse
Built in 2011
871 Square Feet Lot
$-- Zestimate®
$440/sqft
$183/mo HOA
What's special
Stunning brick frontLevel yardInviting open floor planRooftop retreatCoveted roof deckRecessed lightingTraditional architectural elegance
- --
- on Zillow
- 1,102
- views
- 35
- saves
Zillow last checked:
Listing updated:
Listed by:
Sharon Hayman 703-402-2955,
TTR Sotheby's International Realty 7037451212
Source: Bright MLS,MLS#: VAAR2080374
Facts & features
Interior
Bedrooms & bathrooms
- Bedrooms: 3
- Bathrooms: 4
- Full bathrooms: 3
- 1/2 bathrooms: 1
- Main level bathrooms: 1
Heating
- Forced Air, Heat Pump, Central, Electric
Cooling
- Central Air, Electric
Appliances
- Included: Water Heater, Washer, Cooktop, Stainless Steel Appliance(s), Ice Maker, Dryer, Disposal, Dishwasher, Gas Water Heater
- Laundry: Upper Level
Features
- Built-in Features, Ceiling Fan(s), Combination Kitchen/Living, Combination Kitchen/Dining, Open Floorplan, Kitchen - Gourmet, Kitchen Island, Recessed Lighting, 9'+ Ceilings
- Flooring: Hardwood, Carpet, Wood
- Doors: Six Panel
- Windows: Double Hung, Window Treatments
- Has basement: No
- Has fireplace: No
Interior area
- Total structure area: 2,496
- Total interior livable area: 2,496 sqft
- Finished area above ground: 2,496
Property
Parking
- Total spaces: 2
- Parking features: Storage, Covered, Garage Door Opener, Garage Faces Rear, Inside Entrance, Other, Unassigned, Attached
- Attached garage spaces: 2
Accessibility
- Accessibility features: None
Features
- Levels: Four
- Stories: 4
- Patio & porch: Roof, Roof Deck
- Pool features: None
- Fencing: Decorative
Lot
- Size: 871 Square Feet
- Features: Corner Lot, Level, No Thru Street, Wooded, Corner Lot/Unit
Details
- Additional structures: Above Grade
- Parcel number: 20015108
- Zoning: RA8-18
- Special conditions: Standard
Construction
Type & style
- Home type: Townhouse
- Architectural style: Traditional
- Property subtype: Townhouse
Materials
- Brick Front
- Foundation: Slab
Condition
- Excellent
- New construction: No
- Year built: 2011
Utilities & green energy
- Sewer: Public Sewer
- Water: Public
- Utilities for property: Water Available, Sewer Available, Phone Available, Natural Gas Available, Electricity Available, Cable Available
Community & HOA
Community
- Security: Motion Detectors
- Subdivision: Ballston
HOA
- Has HOA: Yes
- Services included: Common Area Maintenance
- HOA fee: $183 monthly
- HOA name: BUCKINGHAM COMMONS
Location
- Region: Arlington
Financial & listing details
- Price per square foot: $440/sqft
- Tax assessed value: $1,027,000
- Annual tax amount: $10,161
- Date on market: 10/1/2026
- Listing agreement: Exclusive Right To Sell
- Ownership: Fee Simple
Estimated market value
Not available
Estimated sales range
Not available
Not available
Price history
Price history is unavailable.
Public tax history
Tax history is unavailable.
Monthly payment
Est. payment
Payment breakdown
Explore the cost of this home by adjusting the details. Changes won't be saved.Climate risks
Neighborhood: Buckingham
Nearby schools
Schools provided by the listing agent
- Elementary: Barrett
- Middle: Swanson
- High: Washington-liberty
- District: Arlington County Public Schools
Source: Bright MLS. This data may not be complete. We recommend contacting the local school district to confirm school assignments for this home.

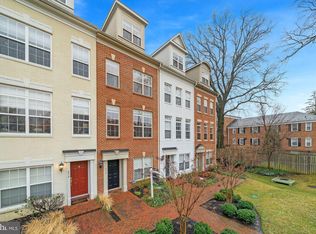

Similar homes
- $1,199,8884 bd5 ba2.1k sqft419 N Upton Ct, Arlington, VA 22203For Sale

 MLS ID #VAAR2081294, Kim Spear, Keller Williams Realty. Bright MLS
- $1,119,9003 bd5 ba2.5k sqftCarver Place, Arlington, VA 22204For Sale
 MLS ID #VAAR2081576, Stephanie Brock, Samson Properties. Bright MLS
- $845,0003 bd3 ba1.9k sqft4043 Columbia Pike, Arlington, VA 22204For Sale
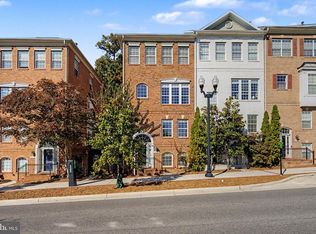 MLS ID #VAAR2081354, Jenny McClintock, Serhant. Bright MLS
- $1,149,0003 bd4 ba2.4k sqft603 E Alexandria Ave, Alexandria, VA 22301For Sale
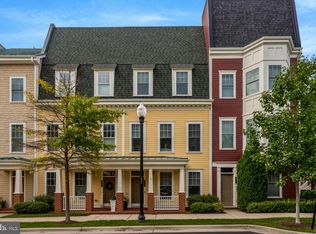 MLS ID #VAAX2066364, Kristen Jones, Compass. Bright MLS
- $1,089,0004 bd4 ba2.8k sqft10013 Blake Ln, Oakton, VA 22124For SaleMLS ID #VAFX2346436, Jing He, UnionPlus Realty, Inc.. Bright MLS
- $1,169,0004 bd3 ba2.2k sqft6110 Washington Blvd, Arlington, VA 22205For SaleMLS ID #VAAR2079406, Andrea Nielsen, Long & Foster Real Estate, Inc.. Bright MLS
- $820,0003 bd4 ba2.3k sqftBeauregard Station, Alexandria, VA 22312For SaleMLS ID #VAAX2068036, Cindy Horta Rodriguez, RLAH @properties. Bright MLS
- $1,125,0004 bd5 ba3.1k sqft7717 Spoleto Ln, Mc Lean, VA 22102For SaleMLS ID #VAFX2340524, Fouad Talout, Long & Foster Real Estate, Inc.. Bright MLS
- $1,175,0004 bd4 ba1.9k sqft909 3rd Pl SE, Washington, DC 20003For SaleMLS ID #DCDC2272004, Bridget Rigato, TTR Sotheby's International Realty. Bright MLS
- $949,9004 bd4 ba2.6k sqftCameron Station, Alexandria, VA 22304For SaleMLS ID #VAAX2063552, Bob Chew, Samson Properties. Bright MLS
- $1,100,0004 bd4 ba3.1k sqft8015 Quarry Ridge Way, Bethesda, MD 20817For SaleMLS ID #MDMC2255388, Viktar Kutsevich, Samson Properties. Bright MLS
- $849,9003 bd4 ba2.6k sqft3534 Goddard Way, Alexandria, VA 22304For SaleMLS ID #VAAX2066724, Mrs. Maria M Cunningham, EXP Realty, LLC. Bright MLS
- $947,9003 bd4 ba2.3k sqft2164 Wolftrap Ct, Vienna, VA 22182For SaleMLS ID #VAFX2340410, Alex Burrell-Hodges, Cottage Street Realty LLC. Bright MLS
- $799,9003 bd3 ba2.1k sqft5033 Murtha St, Alexandria, VA 22304For SaleMLS ID #VAAX2065568, Liane Carlstrom MacDowell, Stone Properties VA, LLC. Bright MLS
- $885,0004 bd4 ba2.4k sqft5410 Edsall Ridge Pl, Alexandria, VA 22312For SaleMLS ID #VAFX2326250, Jessie Georgieva, Samson Properties. Bright MLS
- $999,0004 bd5 ba1.9k sqft1017 Bernard St, Alexandria, VA 22314For SaleMLS ID #VAAX2067260, Kristen Jones, Compass. Bright MLS
- $945,0005 bd4 ba3.3k sqft2271 Kings Garden Way, Falls Church, VA 22043For SaleMLS ID #VAFX2348214, Marty Merriam, Long & Foster Real Estate, Inc.. Bright MLS
- $1,014,0003 bd4 ba2.7k sqft12331 Yellow Buckeye Way, Fairfax, VA 22030For SaleMLS ID #VAFX2332104, Julie Williams, Williams Realty, LLC. Bright MLS
- $665,0003 bd3 ba1.8k sqft5310 Chieftain Cir, Alexandria, VA 22312For SaleMLS ID #VAFX2348234, Claudia Kern, Compass. Bright MLS
- $959,9003 bd4 ba2.8k sqft10601 School St, Fairfax, VA 22030For SaleMLS ID #VAFC2009342, Antonio Nguyen, Serhant. Bright MLS
