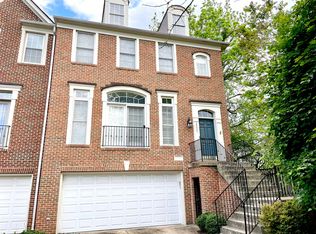
Stunning Luxury End-Unit Colonial Backing to Woods in Desirable Blake Courtyard Estates! Built in 2002, this beautifully maintained home offers an impressive blend of elegance, space, privacy, and modern updates. Soaring ceilings (11ft), oversized windows, rich crown molding, and recessed lighting create a bright, welcoming atmosphere. The gourmet kitchen features granite countertops, stainless steel appliances, double wall ovens, and a NEW cooktop and backsplash (2026). The open floor plan seamlessly connects the kitchen, dining, and living areas, enhanced by TWO gas fireplaces.The luxurious primary suite offers a spa-inspired bath with a soaking tub and separate walk-in shower. Four spacious bedrooms and 3.5 baths provide room for comfortable living and entertaining.The fully finished, daylight walkout basement features NEW luxury vinyl plank flooring (2026), a fourth bedroom, a full bath, and direct garage access. Additional updates include a NEW ROOF (2026), fresh paint, freshly painted deck and fence (2026), hardwood flooring on the bedroom level (2020), and recessed lighting on the main and bedroom levels (2020).Enjoy outdoor living on the deck and paved patio overlooking a beautifully landscaped, fenced backyard backing to mature woods, offering exceptional privacy, peaceful wooded views, and a serene natural setting. An attached two-car garage adds everyday convenience. Blake Lane Park is right next to the community! Convenient to Vienna Metro, shopping, schools, and Route 66, this exceptional home offers the perfect combination of luxury, privacy, and commuter convenience. Don't miss it!
For sale
Price cut: $31K (11/13)
$1,089,000
10013 Blake Ln, Oakton, VA 22124
4beds
2,850sqft
Townhouse
Built in 2002
2,613 Square Feet Lot
$1,072,800 Zestimate®
$382/sqft
$320/mo HOA
What's special
Peaceful wooded viewsTwo gas fireplacesBacking to mature woodsOpen floor planAttached two-car garageSerene natural settingGranite countertops
- --
- on Zillow
- 1,436
- views
- 93
- saves
Zillow last checked:
Listing updated:
Listed by:
Jing He 301-318-2876,
UnionPlus Realty, Inc. 301-309-8859
Source: Bright MLS,MLS#: VAFX2346436
Facts & features
Interior
Bedrooms & bathrooms
- Bedrooms: 4
- Bathrooms: 4
- Full bathrooms: 3
- 1/2 bathrooms: 1
- Main level bathrooms: 1
Heating
- Forced Air, Central, Natural Gas
Cooling
- Central Air, Electric
Appliances
- Included: Microwave, Cooktop, Dishwasher, Dryer, Disposal, Exhaust Fan, Refrigerator, Washer, Stainless Steel Appliance(s), Water Heater, Oven, Gas Water Heater
Features
- Attic, Soaking Tub, Bathroom - Walk-In Shower
- Basement: Full,Finished,Garage Access,Heated,Rear Entrance,Walk-Out Access
- Number of fireplaces: 2
- Fireplace features: Gas/Propane
Interior area
- Total structure area: 2,850
- Total interior livable area: 2,850 sqft
- Finished area above ground: 2,850
Property
Parking
- Total spaces: 4
- Parking features: Garage Faces Front, Concrete, Attached, Driveway
- Attached garage spaces: 2
- Uncovered spaces: 2
Accessibility
- Accessibility features: None
Features
- Levels: Three
- Stories: 3
- Patio & porch: Patio, Deck
- Pool features: None
- Fencing: Full,Panel,Back Yard,Wood
Lot
- Size: 2,613 Square Feet
- Features: Backs to Trees, Cul-De-Sac, Rear Yard
Details
- Additional structures: Above Grade
- Parcel number: 0472 53 0004
- Zoning: 308
- Special conditions: Standard
Construction
Type & style
- Home type: Townhouse
- Architectural style: Colonial
- Property subtype: Townhouse
Materials
- Frame, Brick, Brick Front
- Foundation: Concrete Perimeter, Brick/Mortar
- Roof: Asphalt
Condition
- Excellent
- New construction: No
- Year built: 2002
Utilities & green energy
- Sewer: Public Sewer
- Water: Public
Community & HOA
Community
- Security: Carbon Monoxide Detector(s), Smoke Detector(s)
- Subdivision: Blake Courtyard Estates
HOA
- Has HOA: Yes
- HOA fee: $320 monthly
Location
- Region: Oakton
Financial & listing details
- Price per square foot: $382/sqft
- Tax assessed value: $884,230
- Annual tax amount: $10,200
- Date on market: 10/23/2026
- Listing agreement: Exclusive Right To Sell
- Listing terms: Cash,Conventional,FHA,VA Loan
- Ownership: Fee Simple
Estimated market value
$1,072,800
$1.02M - $1.13M
$3,942/mo
Price history
| Date | Event | Price |
|---|---|---|
| 11/13/2026 | Price change | $1,089,000-2.8%$382/sqft |
Source:  Bright MLS #VAFX2346436 Report a problem | ||
| 11/6/2026 | Listed for rent | $4,700$2/sqft |
Source: Zillow Rentals Report a problem | ||
| 10/23/2026 | Listed for sale | $1,120,000+53.4%$393/sqft |
Source: Bright MLS #VAFX2346436 Report a problem | ||
| 5/14/2014 | Sold | $730,000+1.4%$256/sqft |
Source: Public Record Report a problem | ||
| 4/11/2014 | Listed for sale | $720,000+5.9%$253/sqft |
Source: Keller Williams Realty McLean/Great Falls #FX8315944 Report a problem | ||
| 6/29/2007 | Sold | $680,000+31.4%$239/sqft |
Source: Public Record Report a problem | ||
| 4/15/2002 | Sold | $517,454$182/sqft |
Source: Public Record Report a problem | ||
Public tax history
| Year | Property taxes | Tax assessment |
|---|---|---|
| 2026 | $10,200 +5% | $884,230 +5.2% |
| 2025 | $9,717 +3% | $840,530 +3.2% |
| 2024 | $9,433 +0.5% | $814,200 -2.1% |
| 2023 | $9,389 +2.7% | $832,010 +4.1% |
| 2022 | $9,143 | $799,570 +1.3% |
| 2021 | -- | $789,370 +6.2% |
| 2020 | $8,795 -0.2% | $743,110 -0.2% |
| 2019 | $8,811 +2.7% | $744,460 +2.7% |
| 2018 | $8,579 +3% | $724,850 +1.1% |
| 2017 | $8,327 +0.2% | $717,230 |
| 2016 | $8,309 +9.4% | $717,230 +5.4% |
| 2015 | $7,594 +1% | $680,480 +0.8% |
| 2014 | $7,515 | $674,920 +1.5% |
| 2013 | -- | $664,920 +4.2% |
| 2012 | -- | $637,870 -0.5% |
| 2011 | -- | $641,120 +2.9% |
| 2010 | -- | $622,810 -8% |
| 2009 | -- | $677,320 -2.8% |
| 2008 | -- | $696,990 -5.3% |
| 2007 | -- | $735,780 +50% |
| 2003 | -- | $490,500 +185.2% |
| 2002 | -- | $172,000 |
Find assessor info on the county website
Monthly payment
Est. payment
Payment breakdown
Explore the cost of this home by adjusting the details. Changes won't be saved.Climate risks
Neighborhood: 22124
Nearby schools
Schools provided by the listing agent
- Elementary: Oakton
- Middle: Thoreau
- High: Oakton
- District: Fairfax County Public Schools
Source: Bright MLS. This data may not be complete. We recommend contacting the local school district to confirm school assignments for this home.
Similar homes
- $1,130,0003 bd4 ba2.5k sqft1795 Brentridge St, Vienna, VA 22182For Sale

 MLS ID #VAFX2347690, Kayla Venners, Washington Fine Properties, LLC. Bright MLS
- $990,0004 bd5 ba3.1k sqft3961 Norton Pl, Fairfax, VA 22030For Sale
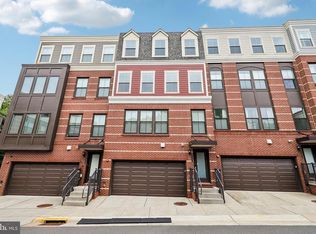 MLS ID #VAFC2008622, Lana Schinnerer, Samson Properties. Bright MLS
- $1,125,0004 bd5 ba3.1k sqft7717 Spoleto Ln, Mc Lean, VA 22102For Sale
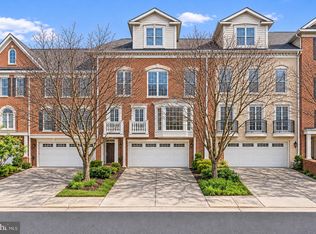 MLS ID #VAFX2340524, Fouad Talout, Long & Foster Real Estate, Inc.. Bright MLS
- $959,9003 bd4 ba2.8k sqft10601 School St, Fairfax, VA 22030For Sale
 MLS ID #VAFC2009342, Antonio Nguyen, Serhant. Bright MLS
- $1,149,9953 bd4 ba3.1k sqft9827 Bolton Village Ct, Fairfax, VA 22032For SaleMLS ID #VAFC2009370, Sean McMahon, Samson Properties. Bright MLS
- $1,100,0004 bd4 ba3.1k sqft8015 Quarry Ridge Way, Bethesda, MD 20817For SaleMLS ID #MDMC2255388, Viktar Kutsevich, Samson Properties. Bright MLS
- $945,0005 bd4 ba3.3k sqft2271 Kings Garden Way, Falls Church, VA 22043For SaleMLS ID #VAFX2348214, Marty Merriam, Long & Foster Real Estate, Inc.. Bright MLS
- $1,014,0003 bd4 ba2.7k sqft12331 Yellow Buckeye Way, Fairfax, VA 22030For SaleMLS ID #VAFX2332104, Julie Williams, Williams Realty, LLC. Bright MLS
- $1,050,0005 bd4 ba3.7k sqft6615 White Post Rd, Centreville, VA 20121For SaleMLS ID #VAFX2344894, Lynn Won, Paul Wesley Real Estate. Bright MLS
- $960,0003 bd4 ba2.8k sqft11423 Hollow Timber Ct, Reston, VA 20194For SaleMLS ID #VAFX2343304, Rola El-Halaby, Weichert Company of Virginia. Bright MLS
- $860,0004 bd4 ba2.2k sqft2243 Kings Garden Way, Falls Church, VA 22043For SaleMLS ID #VAFX2330690, Matt Ferris, Redfin Corporation. Bright MLS
- $798,7504 bd4 ba3k sqft13004 Rose Petal Cir, Herndon, VA 20171For SaleMLS ID #VAFX2341888, Gomathi Nagaraj, Samson Properties. Bright MLS
- $799,9004 bd4 ba2.5k sqft2463 Silk Ct, Oak Hill, VA 20171For SaleMLS ID #VAFX2335164, Bhavani Ghanta, Samson Properties. Bright MLS
- $949,9004 bd4 ba2.6k sqftCameron Station, Alexandria, VA 22304For SaleMLS ID #VAAX2063552, Bob Chew, Samson Properties. Bright MLS
- $935,0004 bd4 ba3.2k sqft20880 Fowlers Mill Cir, Ashburn, VA 20147For SaleMLS ID #VALO2139398, Joe O'Hara, Corcoran McEnearney. Bright MLS
- $750,0003 bd4 ba2.2k sqft12468 Sweet Leaf Ter, Fairfax, VA 22033For SaleMLS ID #VAFX2347214, Traci Brauner, Long & Foster Real Estate, Inc.. Bright MLS
- $1,079,0005 bd4 ba4.1k sqft42080 Porch Light Dr, Aldie, VA 20105For SaleMLS ID #VALO2139360, Viktorija Piano, Keller Williams Realty. Bright MLS
- $1,014,0004 bd3 ba2.6k sqft8157 Douglas Fir Dr, Lorton, VA 22079For SaleMLS ID #VAFX2344304, Matt Ferris, Redfin Corporation. Bright MLS
- $1,075,0005 bd4 ba4k sqft13020 Quay Ct, Woodbridge, VA 22193For SaleMLS ID #VAPW2123664, Krissy Cruse, Pearson Smith Realty, LLC. Bright MLS
- $1,025,0004 bd4 ba3.2k sqftFarmwell Hunt Homeowners Assn., Ashburn, VA 20147For SaleMLS ID #VALO2134806, Vicky Noufal, Real Broker, LLC. Bright MLS
