Welcome to 12331 Yellow Buckeye Way—an exceptional, meticulously maintained 2020-built townhome offering approximately 2,700 square feet of beautifully finished living space across four thoughtfully designed levels. From the moment you enter, the home’s combination of scale, natural light, quality finishes, and sophisticated indoor-outdoor living is immediately apparent. Three spacious ensuite bedrooms provide exceptional privacy and comfort, while the versatile fourth-level loft offers endless possibilities as a home office, gym, media room, guest space, or additional bedroom. The main living level is designed for both everyday living and effortless entertaining. The gourmet kitchen features top-of-the-line appliances, granite countertops, gas cooktop, custom cabinetry, under-cabinet lighting, and an oversized island with generous seating. The kitchen flows seamlessly into the dining and living areas, creating a bright, open gathering space enhanced by soaring ceilings and wide-plank hardwood flooring. Enjoy beautiful sunset views from the living room, creating a warm and inviting backdrop at the end of the day. Step outside to the covered deck or continue upstairs to the expansive private rooftop terrace—an exceptional space for morning coffee, entertaining, gardening, or simply relaxing outdoors. Convenient water access on both outdoor levels makes maintaining plants and outdoor spaces remarkably easy. The upper bedroom level features a light-filled primary suite with a generous walk-in closet and beautifully appointed bath with an oversized walk-in shower. A second ensuite bedroom offers its own full bath and walk-in closet, while conveniently located laundry sits between the bedrooms. The entry level provides exceptional flexibility with a private third bedroom, full bath, and closet—ideal for guests, extended family, an au pair, or a private home office. Direct access to the two-car rear-load garage with an adjacent parking pad accommodating two additional vehicles. Premium features include two separate HVAC systems for zoned comfort, wide plank flooring, soaring ceilings, abundant natural light, a stone-accented gas fireplace, smart speaker system throughout main level, bedroom level laundry, and premium triple-pane insulated windows that provide exceptional energy efficiency, year-round indoor comfort, and a refined sense of privacy. These quality details contribute to the elevated feel and everyday livability of the home. Located in the desirable West Oaks Corner community, residents enjoy scenic walking paths, exercise areas, playgrounds, and a community pavilion. The location offers exceptional convenience to Fairfax Corner, Fair Lakes, Fair Oaks Mall, Wegmans, Costco, restaurants, shopping, Route 50, I-66, Fairfax County Parkway, Metro and commuter transit options, with Dulles International Airport also easily accessible. A rare combination of generous living space, three ensuite bedrooms, exceptional outdoor living, premium construction details, and a highly convenient Fairfax location—12331 Yellow Buckeye Way offers a level of comfort, flexibility, and sophistication that is truly special.
For sale
Price cut: $16K (9/5)
$1,019,000
12331 Yellow Buckeye Way, Fairfax, VA 22030
3beds
2,700sqft
Townhouse
Built in 2020
1,742 Square Feet Lot
$1,007,500 Zestimate®
$377/sqft
$135/mo HOA
What's special
Stone-accented gas fireplaceBedroom level laundryVersatile fourth-level loftFour thoughtfully designed levelsExpansive private rooftop terraceBright open gathering spaceGranite countertops
- 39 days
- 616
- 10
Zillow last checked:
Listing updated:
Listed by:
Julie Williams 703-244-0084,
Williams Realty, LLC (703) 244-0084
Source: Bright MLS,MLS#: VAFX2332104
Facts & features
Interior
Bedrooms & bathrooms
- Bedrooms: 3
- Bathrooms: 4
- Full bathrooms: 3
- 1/2 bathrooms: 1
- Main level bathrooms: 1
Rooms
- Room types: Living Room, Dining Room, Primary Bedroom, Bedroom 3, Kitchen, Family Room, Laundry, Bathroom 1, Bathroom 2, Bathroom 3, Primary Bathroom
Primary bedroom
- Features: Flooring - Luxury Vinyl Plank
- Level: Upper
Bedroom 3
- Features: Flooring - Luxury Vinyl Plank
- Level: Lower
Primary bathroom
- Features: Bathroom - Stall Shower, Double Sink, Flooring - Ceramic Tile, Walk-In Closet(s)
- Level: Upper
Bathroom 1
- Features: Flooring - Luxury Vinyl Plank, Walk-In Closet(s)
- Level: Upper
Bathroom 2
- Features: Bathroom - Tub Shower, Flooring - Ceramic Tile
- Level: Upper
Bathroom 2
- Features: Flooring - Luxury Vinyl Plank
- Level: Main
Bathroom 3
- Features: Bathroom - Tub Shower, Flooring - Ceramic Tile
- Level: Lower
Dining room
- Features: Crown Molding, Dining Area, Flooring - Luxury Vinyl Plank, Lighting - LED, Recessed Lighting, Living/Dining Room Combo
- Level: Main
Family room
- Features: Balcony Access, Flooring - Carpet
- Level: Upper
Kitchen
- Features: Balcony Access, Breakfast Bar, Granite Counters, Crown Molding, Flooring - Luxury Vinyl Plank, Kitchen Island, Kitchen - Gas Cooking, Lighting - Ceiling, Lighting - LED, Recessed Lighting, Living/Dining Room Combo, Pantry
- Level: Main
Laundry
- Level: Upper
Living room
- Features: Balcony Access, Crown Molding, Fireplace - Gas, Flooring - Luxury Vinyl Plank, Recessed Lighting, Lighting - LED
- Level: Main
Heating
- ENERGY STAR Qualified Equipment, Natural Gas
Cooling
- Central Air, Ceiling Fan(s), Electric
Appliances
- Included: Microwave, Cooktop, Dishwasher, Disposal, Dryer, Energy Efficient Appliances, Exhaust Fan, Ice Maker, Double Oven, Refrigerator, Stainless Steel Appliance(s), Washer, Gas Water Heater
- Laundry: Upper Level, Laundry Room
Features
- Attic, Bathroom - Stall Shower, Bathroom - Tub Shower, Combination Dining/Living, Crown Molding, Dining Area, Entry Level Bedroom, Family Room Off Kitchen, Open Floorplan, Kitchen - Gourmet, Kitchen Island, Pantry, Primary Bath(s), Recessed Lighting, Upgraded Countertops, Walk-In Closet(s), 9'+ Ceilings
- Flooring: Luxury Vinyl, Ceramic Tile
- Doors: French Doors
- Windows: Energy Efficient, Triple Pane Windows, Window Treatments
- Basement: Finished,Garage Access,Walk-Out Access
- Number of fireplaces: 1
- Fireplace features: Stone, Gas/Propane
Interior area
- Total structure area: 2,700
- Total interior livable area: 2,700 sqft
- Finished area above ground: 2,700
Video & virtual tour
Property
Parking
- Total spaces: 2
- Parking features: Garage Faces Rear, Inside Entrance, Garage Door Opener, Attached, Parking Lot
- Attached garage spaces: 2
Accessibility
- Accessibility features: None
Features
- Levels: Four
- Stories: 4
- Patio & porch: Roof, Roof Deck
- Exterior features: Lighting, Sidewalks, Balcony
- Pool features: None
Lot
- Size: 1,742 Square Feet
Details
- Additional structures: Above Grade
- Parcel number: 0561 29 0055
- Zoning: 308
- Special conditions: Standard
Construction
Type & style
- Home type: Townhouse
- Architectural style: Contemporary
- Property subtype: Townhouse
Materials
- Combination
- Foundation: Slab
Condition
- Excellent
- New construction: No
- Year built: 2020
Details
- Builder name: Winchester Homes
Utilities & green energy
- Sewer: Public Sewer
- Water: Public
Community & HOA
Community
- Security: Exterior Cameras
- Subdivision: West Oaks Corner
HOA
- Has HOA: Yes
- Amenities included: Common Grounds, Tot Lots/Playground, Picnic Area
- Services included: Common Area Maintenance, Management, Snow Removal, Trash
- HOA fee: $135 monthly
- HOA name: WEST OAKS CORNER
Location
- Region: Fairfax
Financial & listing details
- Price per square foot: $377/sqft
- Tax assessed value: $933,100
- Annual tax amount: $10,292
- Date on market: 8/1/2026
- Listing agreement: Exclusive Right To Sell
- Ownership: Fee Simple
Estimated market value
$1,007,500
$957,000 - $1.06M
$4,355/mo
Price history
| Date | Event | Price |
|---|---|---|
| 9/5/2026 | Price change | $1,019,000-1.5%$377/sqft |
Source:  Bright MLS #VAFX2332104 Report a problem Bright MLS #VAFX2332104 Report a problem | ||
| 8/18/2026 | Price change | $1,035,000-2.4%$383/sqft |
Source: Bright MLS #VAFX2332104 Report a problem | ||
| 8/1/2026 | Listed for sale | $1,060,000+42.7%$393/sqft |
Source: Bright MLS #VAFX2332104 Report a problem | ||
| 8/28/2020 | Sold | $742,782$275/sqft |
Source: Public Record Report a problem | ||
Public tax history
| Year | Property taxes | Tax assessment |
|---|---|---|
| 2025 | $10,293 +3% | $890,370 +3.2% |
| 2024 | $9,992 +4.7% | $862,500 +2% |
| 2023 | $9,546 +3.8% | $845,870 +5.2% |
| 2022 | $9,193 | $803,960 +6.8% |
| 2021 | -- | $752,710 +318.2% |
| 2020 | $2,130 | $180,000 |
| 2019 | $2,130 | $180,000 |
Find assessor info on the county website
Monthly payment
Est. payment
Payment breakdown
Explore the cost of this home by adjusting the details. Changes won't be saved.Climate risks
Neighborhood: Fair Oaks
Nearby schools
Schools provided by the listing agent
- District: Fairfax County Public Schools
Source: Bright MLS. This data may not be complete. We recommend contacting the local school district to confirm school assignments for this home.
- $405,9003 bd2 ba1.1k sqft12329 Yellow Buckeye Way #56, Fairfax, VA 22030Off Market
- $405,8003 bd2 ba1.1k sqft12333 Yellow Buckeye Way #54, Fairfax, VA 22030Off Market
- $877,7004 bd3 ba1.8k sqft12327 Yellow Buckeye Way, Fairfax, VA 22030Off Market
- $869,2004 bd3 ba1.8k sqft12335 Yellow Buckeye Way, Fairfax, VA 22030Off Market
Similar homes
- $1,025,0004 bd5 ba3.1k sqft3961 Norton Pl, Fairfax, VA 22030For Sale
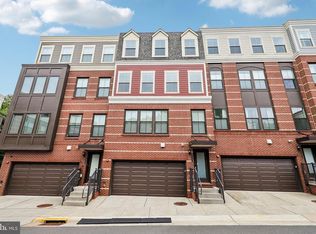
 MLS ID #VAFC2008622, Lana Schinnerer, Samson Properties. Bright MLS
 - $850,0003 bd4 ba2.9k sqft12654 Heron Ridge Dr, Fairfax, VA 22030For Sale
 MLS ID #VAFX2310362, Jon Hurley, Samson Properties. Bright MLS
 - $749,9003 bd3 ba2.4k sqftMount Vineyard, Fairfax, VA 22030For Sale
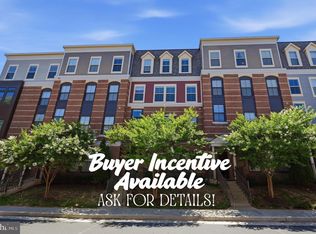 MLS ID #VAFC2008598, Cheantae Lewis, Century 21 Redwood Realty. Bright MLS
 - $1,025,0004 bd4 ba3.4k sqft3738 Freehill Ln, Fairfax, VA 22033For Sale
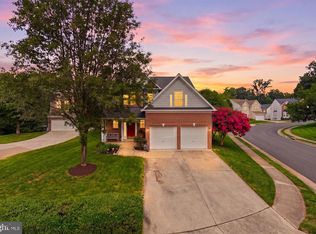 MLS ID #VAFX2333542, Akshay Bhatnagar, Virginia Select Homes, LLC.. Bright MLS
 - $925,0004 bd4 ba3.2k sqft42355 Piper Creek Ter, Ashburn, VA 20148For SaleMLS ID #VALO2134450, Lisa Smith, Pearson Smith Realty, LLC. Bright MLS
- $529,9503 bd3 ba1.3k sqftCourts At Wescot, Fairfax, VA 22030For SaleMLS ID #VAFX2333096, Lizzie Helmig, Metro House. Bright MLS
- $529,9003 bd2 ba1.5k sqftChristopher At Cedar Lak, Fairfax, VA 22033For SaleMLS ID #VAFX2335578, Orna Simpson, Keller Williams Realty. Bright MLS
- $898,0003 bd3 ba2.8k sqft43760 Cog Hill Ter, Ashburn, VA 20147For SaleMLS ID #VALO2136064, Kathleen Guszak, Samson Properties. Bright MLS
- $1,000,0003 bd3 ba2.8k sqftPotomac Yard, Alexandria, VA 22301For SaleMLS ID #VAAX2064664, Leah Molina, Samson Properties. Bright MLS
- $925,0003 bd5 ba2.9k sqftSm One Loudoun Condo, Ashburn, VA 20147For SaleMLS ID #VALO2133964, Sarah Reynolds, Keller Williams Realty. Bright MLS
- $829,9904 bd4 ba2.9k sqft42322 Sillas Sq, Ashburn, VA 20148For SaleMLS ID #VALO2135850, Shivam Vashi, DMV Realty, INC.. Bright MLS
- $875,0003 bd4 ba3.2k sqft42300 Crawford Ter, Ashburn, VA 20148For SaleMLS ID #VALO2133208, Jennifer Young, Keller Williams Realty. Bright MLS
- $985,0003 bd3 ba3.2k sqft43602 Beaver Creek Ter, Leesburg, VA 20176For SaleMLS ID #VALO2130512, Lou Casciano, Real Broker, LLC. Bright MLS
- $775,0003 bd4 ba2.2k sqft43498 Apple Orchard Sq, Ashburn, VA 20148For SaleMLS ID #VALO2135320, Areizo Anderson, Long & Foster Real Estate, Inc.. Bright MLS
- $639,0003 bd3 ba2.2k sqft9224 Alvyn Lake Cir, Bristow, VA 20136For SaleMLS ID #VAPW2128298, Katherine Forno, Pearson Smith Realty, LLC. Bright MLS
- $775,0003 bd4 ba2k sqft116 Herndon Mill Cir, Herndon, VA 20170For SaleMLS ID #VAFX2330446, Madhu KC, Samson Properties. Bright MLS
- $959,9995 bd3 ba3.7k sqft11677 Kahns Rd, Manassas, VA 20112For SaleMLS ID #VAPW2123518, Jodi McCallister, Berkshire Hathaway HomeServices PenFed Realty. Bright MLS
- $899,0004 bd5 ba3.4k sqft43451 Charitable St, Ashburn, VA 20148New ConstructionMLS ID #VALO2134734, Rama Chiruvella, Datta Homes. Bright MLS
- $819,0003 bd4 ba2.2k sqft20200 Center Brook Sq, Sterling, VA 20165For SaleMLS ID #VALO2134162, Linda Cotton, Century 21 Redwood Realty. Bright MLS
- $1,025,0004 bd4 ba3.3k sqft42702 Middle Ridge Pl, Ashburn, VA 20148For SaleMLS ID #VALO2130202, Paul Bedewi, Keller Williams Realty. Bright MLS
