Alright, now we're getting serious. This has always been a fabulous house, and now it's incredibly priced. There is nothing in the neighborhood close to this combo of, size, condition and value. The lower level well rented will pay a third of your mortgage, and most of the interest. Still don't love the price? Make an offer. But know that if you're not getting this deal someone else will be! ---- With more than 3,400 square feet across four finished levels, this expansive Brightwood rowhouse offers a scale and flexibility rarely found in the neighborhood. Thoughtfully updated by the current long term owners, the main level features hardwood floors, abundant natural light, a fireplace with classic mantel, and a spacious eat-in kitchen opening to a large rear deck and patio. Generously proportioned rooms continue upstairs, while the fourth-floor loft provides an additional flexible living area. The fully finished lower level is a true second unit with its own kitchen, bath, private walkout entrance, and Certificate of Occupancy, giving the potential for rental income or comfortable accommodations for guests or extended household living. Detached two-car garage offers off street parking and storage.
For sale
Price cut: $35K (10/6)
$885,000
928 Madison St NW, Washington, DC 20011
4beds
3,457sqft
Townhouse
Built in 1923
3,010 Square Feet Lot
$877,400 Zestimate®
$256/sqft
$-- HOA
What's special
Spacious eat-in kitchenPrivate walkout entranceFireplace with classic mantelAbundant natural lightHardwood floorsGenerously proportioned rooms
- 47 days
- 266
- 36
Zillow last checked:
Listing updated:
Listed by:
Jacob Wysor 404-493-5825,
RLAH @properties
Source: Bright MLS,MLS#: DCDC2279454
Facts & features
Interior
Bedrooms & bathrooms
- Bedrooms: 4
- Bathrooms: 4
- Full bathrooms: 3
- 1/2 bathrooms: 1
- Main level bathrooms: 1
Basement
- Area: 1190
Heating
- Central, Forced Air, Natural Gas
Cooling
- Central Air, Ductless, Electric
Appliances
- Included: Dishwasher, Disposal, Dryer, Extra Refrigerator/Freezer, Ice Maker, Microwave, Oven/Range - Electric, Refrigerator, Washer, Gas Water Heater
- Laundry: Upper Level, In Basement
Features
- 2nd Kitchen, Breakfast Area, Dining Area, Floor Plan - Traditional, Eat-in Kitchen, Kitchen - Gourmet, Primary Bath(s), Upgraded Countertops, 9'+ Ceilings, Dry Wall, Plaster Walls
- Flooring: Hardwood, Wood
- Basement: Front Entrance,Full,Finished,Exterior Entry,Rear Entrance,Walk-Out Access
- Number of fireplaces: 1
- Fireplace features: Mantel(s)
Interior area
- Total structure area: 3,636
- Total interior livable area: 3,457 sqft
- Finished area above ground: 2,446
- Finished area below ground: 1,011
Property
Parking
- Total spaces: 2
- Parking features: Garage Door Opener, Detached
- Garage spaces: 2
Accessibility
- Accessibility features: None
Features
- Levels: Four
- Stories: 4
- Patio & porch: Deck, Patio, Porch
- Pool features: None
- Fencing: Full
Lot
- Size: 3,010 Square Feet
- Features: Urban Land-Sassafras-Chillum
Details
- Additional structures: Above Grade, Below Grade
- Parcel number: 2991//0804
- Zoning: RF-1
- Special conditions: Standard
Construction
Type & style
- Home type: Townhouse
- Architectural style: Colonial
- Property subtype: Townhouse
Materials
- Brick
- Foundation: Other
- Roof: Rubber
Condition
- Excellent
- New construction: No
- Year built: 1923
- Major remodel year: 2021
Utilities & green energy
- Sewer: Public Sewer
- Water: Public
Community & HOA
Community
- Security: Smoke Detector(s)
- Subdivision: Brightwood
HOA
- Has HOA: No
Location
- Region: Washington
Financial & listing details
- Price per square foot: $256/sqft
- Tax assessed value: $1,026,940
- Annual tax amount: $8,010
- Date on market: 8/27/2026
- Listing agreement: Exclusive Right To Sell
- Listing terms: Negotiable
- Ownership: Fee Simple
Estimated market value
$877,400
$834,000 - $921,000
$5,335/mo
Price history
| Date | Event | Price |
|---|---|---|
| 10/6/2026 | Price change | $885,000-3.8%$256/sqft |
Source:  Bright MLS #DCDC2279454 Report a problem Bright MLS #DCDC2279454 Report a problem | ||
| 9/29/2026 | Price change | $920,000-3.2%$266/sqft |
Source: Bright MLS #DCDC2279454 Report a problem | ||
| 8/27/2026 | Listed for sale | $950,000+65.2%$275/sqft |
Source: Bright MLS #DCDC2279454 Report a problem | ||
| 11/28/2013 | Listing removed | $575,000$166/sqft |
Source: Prudential PenFed Realty #DC8143492 Report a problem | ||
| 11/6/2013 | Listed for sale | $575,000-10.2%$166/sqft |
Source: Prudential PenFed Realty #DC8143492 Report a problem | ||
| 11/4/2013 | Sold | $640,000+6.8%$185/sqft |
Source: Public Record Report a problem | ||
| 8/31/2013 | Price change | $599,000-6.3%$173/sqft |
Source: Prudential PenFed Realty #DC8143492 Report a problem | ||
| 7/27/2013 | Price change | $639,000-1.7%$185/sqft |
Source: Prudential PenFed Realty #DC8143492 Report a problem | ||
| 7/16/2013 | Listed for sale | $649,900$188/sqft |
Source: Long & Foster Real Estate #DC8064380 Report a problem | ||
| 6/1/2013 | Listing removed | $649,900$188/sqft |
Source: Long & Foster Real Estate #DC8064380 Report a problem | ||
| 4/26/2013 | Listed for sale | $649,900+8.5%$188/sqft |
Source: Long & Foster Real Estate #DC8064380 Report a problem | ||
| 3/8/2005 | Sold | $599,000+205.6%$173/sqft |
Source: Public Record Report a problem | ||
| 6/10/2003 | Sold | $196,000$57/sqft |
Source: Public Record Report a problem | ||
Public tax history
| Year | Property taxes | Tax assessment |
|---|---|---|
| 2026 | $8,010 -0.1% | $1,034,300 +0.1% |
| 2025 | $8,020 -2.3% | $1,033,430 -1.8% |
| 2024 | $8,205 +1.7% | $1,052,380 +1.8% |
| 2023 | $8,068 +9.3% | $1,033,800 +9.2% |
| 2022 | $7,380 +5.9% | $946,890 +5.6% |
| 2021 | $6,971 +5.4% | $896,510 +3% |
| 2020 | $6,615 +18.8% | $870,260 +13% |
| 2018 | $5,566 +9.8% | $770,010 +12.8% |
| 2017 | $5,067 +9.9% | $682,610 +6.1% |
| 2016 | $4,612 +9.9% | $643,120 +13.8% |
| 2015 | $4,196 +15.4% | $565,000 +13.4% |
| 2014 | $3,637 -12.9% | $498,060 +1.4% |
| 2013 | $4,173 -3.5% | $490,960 -3.5% |
| 2012 | $4,323 | $508,540 |
| 2011 | $4,323 +8.7% | $508,540 -6.9% |
| 2010 | $3,977 +10% | $546,220 -12.2% |
| 2009 | $3,615 +14.7% | $622,020 +21.4% |
| 2007 | $3,151 +5.2% | $512,340 +32.9% |
| 2006 | $2,994 -73.1% | $385,480 +73.1% |
| 2005 | $11,137 +727% | $222,730 +58.8% |
| 2004 | $1,347 +377.7% | $140,270 +58.1% |
| 2003 | $282 +2.5% | $88,724 +1.6% |
| 2002 | $275 +2.5% | $87,316 +1.6% |
| 2001 | $268 | $85,907 |
Find assessor info on the county website
Monthly payment
Est. payment
Payment breakdown
Explore the cost of this home by adjusting the details. Changes won't be saved.Climate risks
Neighborhood: Brightwood Park
Nearby schools
Schools provided by the listing agent
- District: District Of Columbia Public Schools
Source: Bright MLS. This data may not be complete. We recommend contacting the local school district to confirm school assignments for this home.

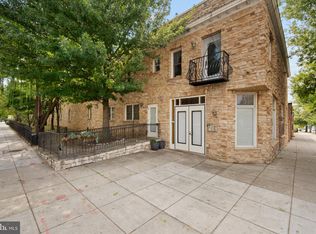
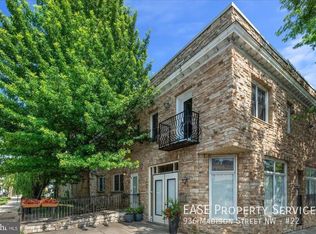
Similar homes
- $889,9004 bd4 ba2.2k sqft1319 Sheridan St NW, Washington, DC 20011For Sale
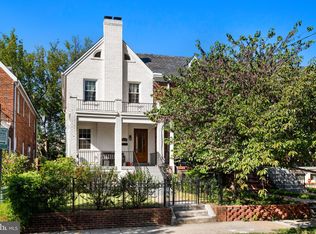
 MLS ID #DCDC2282728, Eric Broermann, Compass. Bright MLS
 - $949,9004 bd4 ba2.1k sqft4507 13th St NW, Washington, DC 20011For Sale
 MLS ID #DCDC2286470, Marc Bertinelli, Washington Fine Properties, LLC. Bright MLS
 - $815,0003 bd3 ba1.9k sqft5212 1st St NW, Washington, DC 20011For Sale
 MLS ID #DCDC2278148, Renard Walker, Samson Properties. Bright MLS
 - $924,9005 bd5 ba2.2k sqft916 Shepherd St NW, Washington, DC 20011For Sale
 MLS ID #DCDC2260064, Daryl Laster, Coldwell Banker Realty. Bright MLS
 - $730,0003 bd3 ba2k sqft5218 1st St NW, Washington, DC 20011For SaleMLS ID #DCDC2281702, Ressie Wallace Wilson, RE/MAX Allegiance. Bright MLS
- $899,5004 bd4 ba2k sqft8 Adams St NW, Washington, DC 20001For SaleMLS ID #DCDC2282888, Renee Peres, Compass. Bright MLS
- $699,0003 bd2 ba1.9k sqft931 Farragut St NW, Washington, DC 20011For SaleMLS ID #DCDC2257312, Mark Melikan, Long & Foster Real Estate, Inc.. Bright MLS
- $1,073,0005 bd4 ba2.6k sqft236 Peabody St NW, Washington, DC 20011For SaleMLS ID #DCDC2279286, Mehrnaz Bazargan, Redfin Corp. Bright MLS
- $1,195,0004 bd3 ba2.6k sqft519 Quincy St NW, Washington, DC 20011For SaleMLS ID #DCDC2281756, Kimberly Cestari, Long & Foster Real Estate, Inc.. Bright MLS
- $859,9004 bd4 ba1.8k sqft1279 Oates St NE, Washington, DC 20002For SaleMLS ID #DCDC2284928, Garrett Cottrell, Coldwell Banker Realty - Washington. Bright MLS
- $799,9003 bd4 ba2.8k sqft4514 S Dakota Ave NE, Washington, DC 20017For SaleMLS ID #DCDC2281708, Miriam Miller, Corcoran McEnearney. Bright MLS
- $986,0003 bd3 ba2.7k sqft735 Fairmont St NW, Washington, DC 20001For SaleMLS ID #DCDC2286648, John Bratton, Bratton Realty. Bright MLS
- $835,0004 bd4 ba2.9k sqft3801 S Dakota Ave NE, Washington, DC 20018For SaleMLS ID #DCDC2269600, Jesse Oakley, Compass. Bright MLS
- $775,0004 bd4 ba1.9k sqftThe 710 Kenyon Condominium, Washington, DC 20010For SaleMLS ID #DCDC2282578, Cameron Crossman, Crossman & Co. Real Estate LLC. Bright MLS
- $799,9003 bd3 ba1.7k sqft518 Columbia Rd NW, Washington, DC 20001For SaleMLS ID #DCDC2282486, Garret Grier, TTR Sotheby's International Realty. Bright MLS
- $899,0004 bd3 ba2.6k sqft8406 Hartford Ave, Silver Spring, MD 20910For SaleMLS ID #MDMC2242384, Anna Mackler, Serhant. Bright MLS
- $850,0005 bd3 ba2.4k sqft5707 39th Ave, Hyattsville, MD 20781For SaleMLS ID #MDPG2219548, Randy LiVorsi, Compass. Bright MLS
- $900,0004 bd4 ba3k sqft3313 Geiger Ave, Kensington, MD 20895For SaleMLS ID #MDMC2245072, Catherine Arnaud-Charbonneau, Compass. Bright MLS
- $995,0004 bd4 ba2.1k sqft3210 Central Ave NE, Washington, DC 20018For SaleMLS ID #DCDC2188054, Carlos Garcia, Keller Williams Capital Properties. Bright MLS
