A Distinctive Tudor-Style Home with Character You Don't Find Every Day Not every Washington, DC home has a floor plan or architectural character like this. Welcome to 5218 1st Street NW, Washington, DC 20011, a distinctive Tudor-style home where classic architecture, solar panels, thoughtful improvements, and flexible living spaces come together beautifully. Offered at $724,900, this three-level home features 3 bedrooms plus a den, 2 full and 1 half baths, a private primary bath, a new kitchen, new energy-efficient windows, hardwood floors, two fireplaces, a finished basement, a laundry room, and a detached garage. Seller-provided data indicates that the solar panel output exceeds the home's electricity consumption, resulting in significant utility savings. The personality of the home reveals itself the moment you step inside. A welcoming foyer with a coat closet provides a proper entry before you step into the living room. Here, impressive lighting, warm hardwood floors, and a beautiful Art Deco iron railing create a striking transition into the main living space. Then your eye is drawn to one of the home's most distinctive architectural features: a historic picture window that has been preserved, while the other windows have been replaced. Framing the room with natural light and a connection to the home's past, it is a feature that cannot be recreated with a renovation. The cozy living room with fireplace invites you to settle in, while the adjoining dining room provides a gracious setting for dinner parties, holidays, and everyday gatherings. The new kitchen brings a fresh, updated feel to the heart of the home, and the adjoining breakfast room creates another inviting space for Morning coffee, casual meals or conversation. This is not a predictable, cookie-cutter floor plan. Each room has a purpose, yet the spaces flow together in a way that gives the home warmth, dimension, and personality. Upstairs are 3 bedrooms, a light-filled den/home office, and 2 full bathrooms. The primary bedroom features the privacy of its own ensuite bath, while a second full hall bath serves the additional bedrooms. The den provides valuable flexibility for today's lifestyle, whether used as a dedicated home office, reading room, study, or creative retreat. And there is still another level to discover. The finished basement expands the home's living possibilities with a second fireplace and half bath. Create a family room, media room, fitness space, hobby area, or comfortable overflow for guests. A dedicated laundry area with a new washer and dryer adds everyday convenience. Outside, 5218 continues to deliver. Relax on the front porch, enjoy the rear outdoor living space, and appreciate the convenience of a detached garage with off-street parking. Start the day with eastern sunrise views and enjoy the glow of western sunsets at day's end. Just outside the front door, a neighborhood triangle park adds something even more difficult to reproduce: a sense of community. On pleasant evenings, it becomes a natural gathering place where neighbors come together, an inviting extension of life at 5218. The home also features solar panels, adding an energy-conscious dimension to ownership. With convenient access to public transportation and destinations throughout Washington, DC, the location adds another layer of everyday convenience. 5218 1st Street NW isn't simply another 3-bedroom home for sale in Washington, DC. It is a distinctive Tudor-style DC home offering architectural character, a historic picture window, an uncommon floor plan, 3 bedrooms plus a den, a private primary bath, a finished basement, two fireplaces, a new kitchen, new windows, hardwood floors, solar panels, outdoor living space, and a detached garage. For buyers searching for a Washington, DC home with character, not one that looks and feels like every other house, 5218 1st Street NW deserves to be seen. Offered at $724,900.
For sale
$730,000
5218 1st St NW, Washington, DC 20011
3beds
2,080sqft
Townhouse
Built in 1936
1,748 Square Feet Lot
$717,800 Zestimate®
$351/sqft
$-- HOA
What's special
Off-street parkingDetached garageFinished basementLaundry roomNew energy-efficient windowsFront porchHistoric picture window
- 28 days
- 915
- 78
Likely to sell faster than
Zillow last checked:
Listing updated:
Listed by:
Ressie Wallace Wilson 202-359-9641,
RE/MAX Allegiance
Source: Bright MLS,MLS#: DCDC2281702
Facts & features
Interior
Bedrooms & bathrooms
- Bedrooms: 3
- Bathrooms: 3
- Full bathrooms: 2
- 1/2 bathrooms: 1
Rooms
- Room types: Den, Breakfast Room
Breakfast room
- Level: Main
Den
- Level: Upper
Heating
- Radiator, Natural Gas
Cooling
- Ceiling Fan(s), Window Unit(s), Electric
Appliances
- Included: Dishwasher, Disposal, Dryer, Energy Efficient Appliances, ENERGY STAR Qualified Washer, ENERGY STAR Qualified Dishwasher, ENERGY STAR Qualified Refrigerator, Exhaust Fan, Ice Maker, Range Hood, Refrigerator, Stainless Steel Appliance(s), Cooktop, Washer, Washer/Dryer Stacked, Water Heater, Gas Water Heater
- Laundry: In Basement, Dryer In Unit, Has Laundry, Lower Level, Washer In Unit
Features
- Bathroom - Tub Shower, Bathroom - Walk-In Shower, Breakfast Area, Soaking Tub, Ceiling Fan(s), Dining Area, Open Floorplan, Formal/Separate Dining Room, Primary Bath(s)
- Flooring: Hardwood, Laminate, Ceramic Tile, Wood
- Doors: ENERGY STAR Qualified Doors, French Doors, Six Panel
- Windows: Double Pane Windows, ENERGY STAR Qualified Windows, Screens, Wood Frames, Vinyl Clad, Stain/Lead Glass
- Basement: Other,Windows,Workshop,Space For Rooms,Shelving,Heated,Exterior Entry,Concrete,Rear Entrance,Walk-Out Access
- Number of fireplaces: 2
- Fireplace features: Mantel(s), Stone
Interior area
- Total structure area: 2,393
- Total interior livable area: 2,080 sqft
- Finished area above ground: 1,387
- Finished area below ground: 693
Video & virtual tour
Property
Parking
- Total spaces: 1
- Parking features: Garage Door Opener, Detached
- Garage spaces: 1
Accessibility
- Accessibility features: None
Features
- Levels: Three
- Stories: 3
- Patio & porch: Deck, Patio, Porch
- Exterior features: Lighting, Rain Gutters, Sidewalks, Street Lights, Stone Retaining Walls
- Pool features: None
- Fencing: Chain Link,Full,Back Yard,Wood
- Has view: Yes
- View description: Garden
Lot
- Size: 1,748 Square Feet
- Features: Landscaped, Level, Rear Yard, Urban Land-Sassafras-Chillum
Details
- Additional structures: Above Grade, Below Grade
- Parcel number: 3396//0041
- Zoning: R-3
- Special conditions: Standard
Construction
Type & style
- Home type: Townhouse
- Architectural style: Tudor
- Property subtype: Townhouse
Materials
- Brick
- Foundation: Brick/Mortar
Condition
- New construction: No
- Year built: 1936
- Major remodel year: 2026
Utilities & green energy
- Electric: 200+ Amp Service
- Sewer: Public Sewer
- Water: Public
- Utilities for property: Natural Gas Available, Electricity Available
Community & HOA
Community
- Security: Electric Alarm, Exterior Cameras, Monitored, Motion Detectors, Security System, Smoke Detector(s)
- Subdivision: Petworth
HOA
- Has HOA: No
- Amenities included: None
- Services included: None
Location
- Region: Washington
Financial & listing details
- Price per square foot: $351/sqft
- Tax assessed value: $697,620
- Annual tax amount: $2,997
- Date on market: 9/10/2026
- Listing agreement: Exclusive Right To Sell
- Ownership: Fee Simple
Estimated market value
$717,800
$682,000 - $754,000
$4,294/mo
Price history
| Date | Event | Price |
|---|---|---|
| 9/10/2026 | Listed for sale | $730,000$351/sqft |
Source:  Bright MLS #DCDC2281702 Report a problem Bright MLS #DCDC2281702 Report a problem | ||
Public tax history
| Year | Property taxes | Tax assessment |
|---|---|---|
| 2026 | $5,996 +0.5% | $705,400 +0.5% |
| 2025 | $5,963 -82.9% | $701,560 +0.7% |
| 2024 | $34,847 +1942.4% | $696,930 +1.3% |
| 2023 | $1,706 +0.7% | $688,130 +9% |
| 2022 | $1,695 +4.4% | $631,030 +6.3% |
| 2021 | $1,624 +4.8% | $593,590 +4.8% |
| 2020 | $1,549 +9.5% | $566,570 +15.7% |
| 2018 | $1,414 +9.7% | $489,820 +13.5% |
| 2017 | $1,289 +9.7% | $431,490 +8.7% |
| 2016 | $1,175 +9.9% | $396,860 +8.6% |
| 2015 | $1,069 +9.5% | $365,350 +18.2% |
| 2014 | $977 +9.5% | $309,210 +3% |
| 2013 | $892 +9.2% | $300,130 -3.3% |
| 2012 | $817 | $310,390 |
| 2011 | $817 +21% | $310,390 -15.7% |
| 2010 | $675 +10% | $368,160 -13.6% |
| 2009 | $614 +10.8% | $426,190 +19.8% |
| 2007 | $554 +5.2% | $355,750 +50.1% |
| 2006 | $527 -11.6% | $237,030 +30.4% |
| 2005 | $596 +12% | $181,800 +6% |
| 2004 | $532 +12% | $171,440 +33% |
| 2003 | $475 +4% | $128,904 +3% |
| 2002 | $457 +4.1% | $125,140 +3.1% |
| 2001 | $439 | $121,377 |
Find assessor info on the county website
Monthly payment
Est. payment
Payment breakdown
Explore the cost of this home by adjusting the details. Changes won't be saved.Climate risks
Neighborhood: Petworth
Nearby schools
Schools provided by the listing agent
- District: District Of Columbia Public Schools
Source: Bright MLS. This data may not be complete. We recommend contacting the local school district to confirm school assignments for this home.
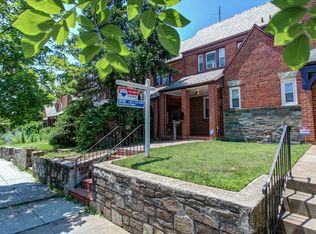
Similar homes
- $815,0003 bd3 ba1.9k sqft5212 1st St NW, Washington, DC 20011For Sale

 MLS ID #DCDC2278148, Renard Walker, Samson Properties. Bright MLS
 - $739,0003 bd3 ba1.7k sqft1601 Hamlin St NE, Washington, DC 20018For Sale
 MLS ID #DCDC2286926, Jennifer Fang, Samson Properties. Bright MLS
 - $599,9994 bd3 ba1.6k sqft333 Oglethorpe St NE, Washington, DC 20011For Sale
 MLS ID #DCDC2283222, Anthony Mokabber, Compass. Bright MLS
 - $889,9004 bd4 ba2.2k sqft1319 Sheridan St NW, Washington, DC 20011For Sale
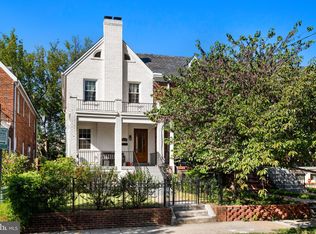 MLS ID #DCDC2282728, Eric Broermann, Compass. Bright MLS
 - $824,9003 bd3 ba1.6k sqftLedroit Park, Washington, DC 20001For SaleMLS ID #DCDC2286720, Lina Criales-McAuliffe, RLAH @properties. Bright MLS
- $799,9003 bd4 ba2.8k sqft4514 S Dakota Ave NE, Washington, DC 20017For SaleMLS ID #DCDC2281708, Miriam Miller, Corcoran McEnearney. Bright MLS
- $748,0003 bd3 ba1.7k sqft1415 Trinidad Ave NE, Washington, DC 20002For SaleMLS ID #DCDC2282532, Mehrnaz Bazargan, Redfin Corp. Bright MLS
- $639,0003 bd2 ba1.9k sqft4802 S Dakota Ave NE, Washington, DC 20017For SaleMLS ID #DCDC2272564, Jasmyen Porter, Porter House International Realty Group. Bright MLS
- $650,0003 bd3 ba1.9k sqft1226 Owen Pl NE, Washington, DC 20002For SaleMLS ID #DCDC2283190, Karen Rollings, EXP Realty, LLC. Bright MLS
- $649,9003 bd1 ba1.6k sqft311 Elm Ave, Takoma Park, MD 20912For SaleMLS ID #MDMC2252402, Cari Jordan, RLAH @properties. Bright MLS
- $1,073,0005 bd4 ba2.6k sqft236 Peabody St NW, Washington, DC 20011For SaleMLS ID #DCDC2279286, Mehrnaz Bazargan, Redfin Corp. Bright MLS
- $999,9002 bd3 ba1.2k sqft435 Ridge St NW, Washington, DC 20001For SaleMLS ID #DCDC2285828, Mary Noone, Compass. Bright MLS
- $595,0003 bd2 ba1.5k sqft1722 Lang Pl NE, Washington, DC 20002For SaleMLS ID #DCDC2250942, Katie Geffken, TTR Sotheby's International Realty. Bright MLS
- $785,0003 bd3 ba1.3k sqft6750 Kenwood Forest Ln #26, Chevy Chase, MD 20815For SaleMLS ID #MDMC2252236, Marion Smith Buglione, Washington Fine Properties, LLC. Bright MLS
- $749,9993 bd3 ba2.2k sqft109 Martin Ln, Alexandria, VA 22304For SaleMLS ID #VAAX2066478, Irina Babb, Samson Properties. Bright MLS
- $850,0005 bd3 ba2.4k sqft5707 39th Ave, Hyattsville, MD 20781For SaleMLS ID #MDPG2219548, Randy LiVorsi, Compass. Bright MLS
- $649,9003 bd4 ba2k sqft10419 Grandin Rd, Silver Spring, MD 20902For SaleMLS ID #MDMC2258456, Christine Song, Samson Properties. Bright MLS
- $935,0003 bd3 ba1.6k sqftWesley Heights, Washington, DC 20016For SaleMLS ID #DCDC2281550, Kate Bohlender, Compass. Bright MLS
- $650,0003 bd2 ba1.8k sqft505 Thayer Ave, Silver Spring, MD 20910For SaleMLS ID #MDMC2247212, Debbie Gerald, Compass. Bright MLS
