
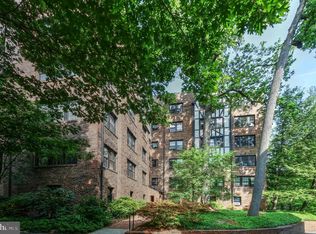
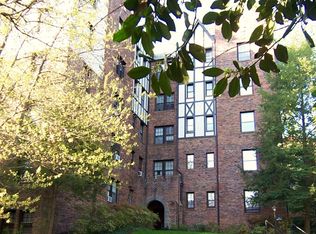
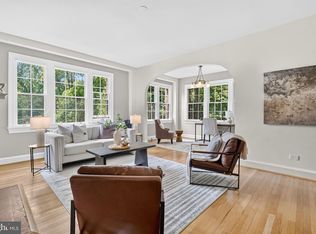
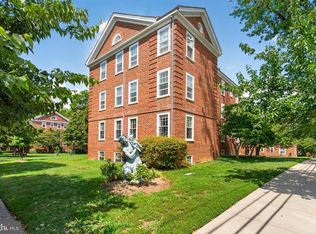
Spacious 2-bedroom, 2-bath co-op residence offering three exposures, treetop views, and an abundance of natural light throughout. This stunning unit includes an spacious living room with a charming faux fireplace, separate formal dining room, gourmet kitchen with white cabinets, granite countertops and stainless steel appliances, spacious primary bedroom which has its own modern en-suite full bath with sleek walk-in shower, second bedroom (currently used as a study) adjoining living room with access to a charming second full bathroom with white pedestal sink and vintage tub. This bathroom can also be accessed via the hall. Note: Seller purchased maids room which abutted the unit from hallway after they bought the unit to make the main bathroom. Seller also installed a central A/C unit. Conveniently located near the Van Ness- UDC Metro stop, bus routes, Rock Creek Park, Cleveland Park Community Garden, restaurants, shopping and more. Monthly co-op fee includes the property taxes.
For sale
Price cut: $14.9K (8/28)
$665,000
3016 Tilden St NW APT 403, Washington, DC 20008
2beds
1,200sqft
Condominium
Built in 1928
-- sqft lot
$656,000 Zestimate®
$554/sqft
$1,356/mo HOA
What's special
Neighborhood city garden plotsCharming faux fireplaceTreetop viewsSeparate formal dining roomWinding garden pathsSpacious primary bedroomThree exposures
- 119 days
- 767
- 43
Zillow last checked:
Listing updated:
Listed by:
Holly Smith 301-332-7176,
Long & Foster Real Estate, Inc.
Source: Bright MLS,MLS#: DCDC2259108
Facts & features
Interior
Bedrooms & bathrooms
- Bedrooms: 2
- Bathrooms: 2
- Full bathrooms: 2
- Main level bathrooms: 2
- Main level bedrooms: 2
Basement
- Area: 0
Heating
- Radiator, Baseboard, Natural Gas
Cooling
- Central Air, Electric
Appliances
- Included: Dishwasher, Disposal, Oven/Range - Electric, Refrigerator, Gas Water Heater
- Laundry: Common Area, In Basement
Features
- Dining Area, Upgraded Countertops, Soaking Tub, Bathroom - Walk-In Shower, Entry Level Bedroom, Formal/Separate Dining Room, Kitchen - Gourmet
- Flooring: Wood
- Windows: Window Treatments
- Has basement: No
- Has fireplace: No
Interior area
- Total structure area: 1,200
- Total interior livable area: 1,200 sqft
- Finished area above ground: 1,200
- Finished area below ground: 0
Video & virtual tour
Property
Parking
- Parking features: On Street
- Has uncovered spaces: Yes
Accessibility
- Accessibility features: Accessible Elevator Installed
Features
- Levels: One
- Stories: 1
- Pool features: None
- Has view: Yes
- View description: Garden, Trees/Woods
Lot
- Features: Urban Land-Brandywine
Details
- Additional structures: Above Grade, Below Grade
- Parcel number: 2059//0003
- Zoning: RESIDENTIAL
- Special conditions: Standard
Construction
Type & style
- Home type: Cooperative
- Architectural style: Tudor
- Property subtype: Condominium
- Attached to another structure: Yes
Materials
- Brick
Condition
- New construction: No
- Year built: 1928
- Major remodel year: 2011
Utilities & green energy
- Sewer: Public Sewer
- Water: Public
Community & HOA
Community
- Condo and coop fee: $1,356 monthly
- Subdivision: Cleveland Park
HOA
- Has HOA: No
- Amenities included: Elevator(s), Storage, Laundry
- Services included: Maintenance Structure, Heat, Maintenance Grounds, Management, Insurance, Reserve Funds, Sewer, Taxes, Trash, Water
Location
- Region: Washington
Financial & listing details
- Price per square foot: $554/sqft
- Tax assessed value: $8,543,570
- Annual tax amount: $2,684
- Date on market: 5/1/2026
- Listing agreement: Exclusive Right To Sell
- Listing terms: Conventional,Cash
- Ownership: Cooperative
Estimated market value
$656,000
$623,000 - $689,000
$3,189/mo
Price history
| Date | Event | Price |
|---|---|---|
| 8/28/2026 | Price change | $665,000-2.2%$554/sqft |
Source:  Bright MLS #DCDC2259108 Report a problem Bright MLS #DCDC2259108 Report a problem | ||
| 6/22/2026 | Price change | $679,900-1.5%$567/sqft |
Source: Bright MLS #DCDC2259108 Report a problem | ||
| 5/19/2026 | Price change | $690,000-1.4%$575/sqft |
Source: Bright MLS #DCDC2259108 Report a problem | ||
| 5/1/2026 | Listed for sale | $700,000+46.1%$583/sqft |
Source: Bright MLS #DCDC2259108 Report a problem | ||
| 2/14/2012 | Listing removed | $479,000$399/sqft |
Source: Long & Foster Real Estate #DC7682282 Report a problem | ||
| 9/2/2011 | Listed for sale | $479,000$399/sqft |
Source: Long & Foster Real Estate #DC7682282 Report a problem | ||
Public tax history
Tax history is unavailable.
Monthly payment
Est. payment
Payment breakdown
Explore the cost of this home by adjusting the details. Changes won't be saved.Climate risks
Neighborhood: Cleveland Park
Nearby schools
Schools provided by the listing agent
- District: District Of Columbia Public Schools
Source: Bright MLS. This data may not be complete. We recommend contacting the local school district to confirm school assignments for this home.
- $550,0002 bd1 ba1k sqft3016 Tilden St NW APT 103, Washington, DC 20008Sold
- $699,0002 bd2 ba1.3k sqft3016 Tilden St NW APT 101, Washington, DC 20008Sold
- $874,9003 bd2 ba1.5k sqft3020 Tilden St NW APT 401, Washington, DC 20008Sold

- $557,4002 bd1 ba1.2k sqft3016 Tilden St NW APT 302, Washington, DC 20008Off Market
Similar homes
- $749,9003 bd2 ba1.5k sqftTilden Gardens, Inc., Washington, DC 20008For Sale
 MLS ID #DCDC2277002, Joseph Himali, RLAH @properties. Bright MLS
 - $669,0002 bd3 ba1.5k sqftMclean Gardens Condominium, Washington, DC 20016For Sale
 MLS ID #DCDC2277484, Ben Dursch, Coldwell Banker Realty - Washington. Bright MLS
 - $649,9002 bd3 ba1.3k sqftCleveland Park, Washington, DC 20016For Sale
 MLS ID #DCDC2271560, Mehrnaz Bazargan, Redfin Corp. Bright MLS
 - $700,0003 bd2 ba1.3k sqftCleveland Park, Washington, DC 20016For Sale
 MLS ID #DCDC2264532, Mark Meyerdirk, Urban Brokers, LLC. Bright MLS
 - $599,0002 bd2 ba1.3k sqftCleveland Park, Washington, DC 20016For SaleMLS ID #DCDC2273356, Tanya Salseth, KW United. Bright MLS
- $595,0001 bd1 ba800 sqft4707 Connecticut Ave NW APT 103, Washington, DC 20008For SaleMLS ID #DCDC2255834, Chris Craddock, EXP Realty, LLC. Bright MLS
- $569,9002 bd1 ba1.2k sqftCleveland Park, Washington, DC 20016For SaleMLS ID #DCDC2256724, Stephen Hales, Berkshire Hathaway HomeServices PenFed Realty. Bright MLS
- $679,0002 bd3 ba1.1k sqftMass Mews, Washington, DC 20016For SaleMLS ID #DCDC2254620, Chris Chambers, Samson Properties. Bright MLS
- $648,0002 bd2 ba1.1k sqftOld City 1, Washington, DC 20002For SaleMLS ID #DCDC2267960, David Thomas, Keller Williams Capital Properties. Bright MLS
- $715,0002 bd2 ba1.1k sqft740 N Vermont St, Arlington, VA 22203For SaleMLS ID #VAAR2078408, Mara Gemond, Redfin Corporation. Bright MLS
- $659,0002 bd2 ba1.5k sqftFairlington Meadows, Arlington, VA 22206For SaleMLS ID #VAAR2078734, Kathy Rehill, RE/MAX Distinctive Real Estate, Inc.. Bright MLS
- $485,0001 bd1 ba952 sqftForest Hills, Washington, DC 20008For SaleMLS ID #DCDC2273450, Juanita Matthews, EXP Realty, LLC. Bright MLS
- $669,9002 bd3 ba980 sqftKenwood Forest, Chevy Chase, MD 20815For SaleMLS ID #MDMC2247222, Elizabeth Millett-Yesford, e Venture LLC. Bright MLS
- $699,9003 bd3 ba1.5k sqftEckington, Washington, DC 20002For SaleMLS ID #DCDC2268916, Adam Murphy, RE/MAX Realty Centre, Inc.. Bright MLS
- $649,0002 bd1 ba1k sqft914 15th St SE, Washington, DC 20003For SaleMLS ID #DCDC2266482, Joel Nelson, Keller Williams Capital Properties. Bright MLS
- $799,0002 bd3 ba1.2k sqftMount Pleasant, Washington, DC 20009For SaleMLS ID #DCDC2262726, Jocelyn McClure, RE/MAX Allegiance. Bright MLS
- $629,9002 bd2 ba951 sqft6010 Williamsburg Rd, Alexandria, VA 22303For SaleMLS ID #VAFX2336000, Jackie Eul, Samson Properties. Bright MLS
- $539,9002 bd2 ba1.3k sqftFairlington Towne, Alexandria, VA 22302For SaleMLS ID #VAAX2065744, Kay Houghton, EXP Realty, LLC. Bright MLS
- $375,0002 bd2 ba1k sqft4000 Tunlaw, Washington, DC 20007For SaleMLS ID #DCDC2247140, Corey Burr, TTR Sotheby's International Realty. Bright MLS
- $658,9005 bd4 ba1.8k sqft5008 Tuckerman St, Riverdale, MD 20737For SaleMLS ID #MDPG2215538, Abraham Atansuyi, Doneflows Realty. Bright MLS
