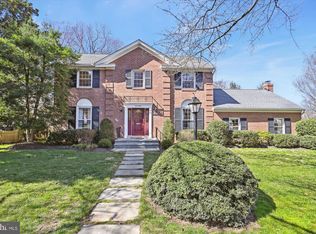
Beautifully situated on a quiet cul-de-sac in the desirable Maplewood neighborhood, this spacious 5-bedroom, 4-bathroom home offers an inviting floor plan, wonderful indoor-outdoor flow, and fantastic living spaces throughout. The main level features a warm and welcoming family room with a cozy fireplace, while the dining room opens seamlessly to the kitchen and a beautiful patio—an ideal setting for summer barbecues, entertaining friends, or relaxing outdoors on peaceful evenings. This level also offers three bedrooms and two full bathrooms. Upstairs, an addition completed in 2017 provides a private and spacious primary suite, complete with a beautiful bathroom and a dedicated study—perfect for working from home, reading, or enjoying a quiet retreat. The fully finished basement adds even more versatile living space, featuring a second fireplace, direct access to the patio, a bedroom, a studio/den that could also serve as a sixth bedroom, and a full bathroom. An attached one-car garage and beautifully landscaped grounds complete the home. The location is exceptional, with Medical Center Metro just one mile away and NIH only 0.3 miles away, excellent schools and outstanding convenience for commuters and anyone looking to enjoy all that the area has to offer. A wonderful opportunity to enjoy space, comfort, beautiful outdoor living, and an unbeatable location in Maplewood!
For sale
$1,195,000
5303 Danbury Rd, Bethesda, MD 20814
5beds
3,000sqft
Single Family Residence
Built in 1970
6,097 Square Feet Lot
$1,164,600 Zestimate®
$398/sqft
$-- HOA
What's special
Cozy fireplaceAttached one-car garageBeautiful patioDedicated studyBeautiful outdoor livingBeautifully landscaped groundsWonderful indoor-outdoor flow
- 11 days
- 756
- 33
Likely to sell faster than
Zillow last checked:
Listing updated:
Listed by:
Vanina Goldsztein 240-406-0134,
Spring Hill Real Estate, LLC. 7038914520
Source: Bright MLS,MLS#: MDMC2255048
Facts & features
Interior
Bedrooms & bathrooms
- Bedrooms: 5
- Bathrooms: 4
- Full bathrooms: 4
- Main level bathrooms: 2
- Main level bedrooms: 3
Basement
- Area: 1456
Heating
- Forced Air, Natural Gas
Cooling
- Central Air, Electric
Appliances
- Included: Gas Water Heater
Features
- Flooring: Hardwood, Other
- Basement: Exterior Entry,Walk-Out Access,Finished
- Number of fireplaces: 2
Interior area
- Total structure area: 3,728
- Total interior livable area: 3,000 sqft
- Finished area above ground: 2,272
- Finished area below ground: 728
Property
Parking
- Total spaces: 2
- Parking features: Garage Faces Front, Attached, Driveway
- Attached garage spaces: 1
- Uncovered spaces: 1
Accessibility
- Accessibility features: Other
Features
- Levels: Split Foyer,Three
- Stories: 3
- Pool features: None
Lot
- Size: 6,097 Square Feet
Details
- Additional structures: Above Grade, Below Grade
- Parcel number: 160700555951
- Zoning: R60
- Special conditions: Standard
Construction
Type & style
- Home type: SingleFamily
- Property subtype: Single Family Residence
Materials
- Brick
- Foundation: Concrete Perimeter
- Roof: Tile
Condition
- Excellent
- New construction: No
- Year built: 1970
Utilities & green energy
- Sewer: Public Sewer
- Water: Public
Community & HOA
Community
- Subdivision: Maplewood
HOA
- Has HOA: No
Location
- Region: Bethesda
Financial & listing details
- Price per square foot: $398/sqft
- Tax assessed value: $1,162,867
- Annual tax amount: $13,613
- Date on market: 9/16/2026
- Listing agreement: Exclusive Agency
- Ownership: Fee Simple
Estimated market value
$1,164,600
$1.11M - $1.22M
$5,663/mo
Price history
| Date | Event | Price |
|---|---|---|
| 9/16/2026 | Listed for sale | $1,195,000+75.7%$398/sqft |
Source:  Bright MLS #MDMC2255048 Report a problem Bright MLS #MDMC2255048 Report a problem | ||
| 6/6/2025 | Listing removed | $5,000$2/sqft |
Source: Bright MLS #MDMC2182016 Report a problem | ||
| 5/31/2025 | Listed for rent | $5,000+0.2%$2/sqft |
Source: Bright MLS #MDMC2182016 Report a problem | ||
| 6/23/2023 | Listing removed | -- |
Source: Zillow Rentals Report a problem | ||
| 6/16/2023 | Listed for rent | $4,990$2/sqft |
Source: Zillow Rentals Report a problem | ||
| 2/24/2011 | Sold | $680,000+0.7%$227/sqft |
Source: Public Record Report a problem | ||
| 11/23/2010 | Listing removed | $675,000$225/sqft |
Source: Long & Foster Real Estate #MC7464902 Report a problem | ||
| 10/29/2010 | Pending sale | $675,000$225/sqft |
Source: Long & Foster Real Estate #MC7464902 Report a problem | ||
| 10/24/2010 | Listed for sale | $675,000+51.7%$225/sqft |
Source: Long & Foster Real Estate #MC7464902 Report a problem | ||
| 3/6/2003 | Sold | $445,000$148/sqft |
Source: Public Record Report a problem | ||
Public tax history
| Year | Property taxes | Tax assessment |
|---|---|---|
| 2025 | $13,613 +11.6% | $1,111,433 +4.9% |
| 2024 | $12,203 +6.1% | $1,060,000 +6.2% |
| 2023 | $11,499 +11.3% | $998,000 +6.6% |
| 2022 | $10,329 +7.2% | $936,000 +7.1% |
| 2021 | $9,636 +1.8% | $874,000 +1.8% |
| 2020 | $9,468 +3.9% | $858,233 +3.8% |
| 2019 | $9,116 -0.2% | $826,700 |
| 2018 | $9,133 -0.1% | $826,700 +2.4% |
| 2017 | $9,144 +57.4% | $807,500 +23.3% |
| 2016 | $5,811 | $655,000 +3% |
| 2015 | $5,811 | $635,800 +3.8% |
| 2014 | $5,811 | $612,467 +4% |
| 2013 | -- | $589,133 +4.1% |
| 2012 | -- | $565,800 |
| 2011 | -- | $565,800 |
| 2010 | -- | $565,800 -20.8% |
| 2009 | -- | $714,630 +11.4% |
| 2008 | -- | $641,510 +12.9% |
| 2007 | -- | $568,390 +14.8% |
| 2006 | -- | $495,270 +10.2% |
| 2005 | -- | $449,380 +11.4% |
| 2004 | -- | $403,490 +12.8% |
| 2003 | -- | $357,600 +3.6% |
| 2002 | -- | $345,040 |
| 2001 | -- | $345,040 |
Find assessor info on the county website
Monthly payment
Est. payment
Payment breakdown
Explore the cost of this home by adjusting the details. Changes won't be saved.Climate risks
Neighborhood: Alta Vista
Nearby schools
Schools provided by the listing agent
- Elementary: Wyngate
- Middle: North Bethesda
- High: Walter Johnson
- District: Montgomery County Public Schools
Source: Bright MLS. This data may not be complete. We recommend contacting the local school district to confirm school assignments for this home.
Similar homes
- $1,095,0005 bd3 ba2.7k sqft5910 Greentree Rd, Bethesda, MD 20817For Sale

 MLS ID #MDMC2257628, Jenn Smira, Compass. Bright MLS
 - $1,195,0004 bd3 ba3k sqft11704 Hitching Post Ln, Rockville, MD 20852For Sale
 MLS ID #MDMC2255998, Carolyn Sappenfield, TTR Sotheby's International Realty. Bright MLS
 - $1,249,0004 bd3 ba2.3k sqft5701 Radnor Ct, Bethesda, MD 20817For Sale
 MLS ID #MDMC2251580, Jennifer Drennan, Taylor Properties. Bright MLS
 - $1,195,0004 bd4 ba2.8k sqft10804 Deborah Dr, Rockville, MD 20854For Sale
 MLS ID #MDMC2253364, Stacey Sauter, Long & Foster Real Estate, Inc.. Bright MLS
 - $999,0004 bd3 ba2.4k sqft6426 Hollins Dr, Bethesda, MD 20817For SaleMLS ID #MDMC2251236, Carol Ramirez, Berkshire Hathaway HomeServices PenFed Realty. Bright MLS
- $1,249,0004 bd4 ba2.3k sqft3905 Laird Pl, Chevy Chase, MD 20815For SaleMLS ID #MDMC2255208, Michael Gailey, Compass. Bright MLS
- $1,195,0005 bd4 ba4k sqft11303 Hounds Way, Rockville, MD 20852For SaleMLS ID #MDMC2237860, Heather Michaels, Compass. Bright MLS
- $1,388,0004 bd3 ba3.3k sqft7531 Cayuga Ave, Bethesda, MD 20817For SaleMLS ID #MDMC2238886, Mr. Eric Stewart, Long & Foster Real Estate, Inc.. Bright MLS
- $1,179,9004 bd3 ba3k sqft2665 Military Rd, Arlington, VA 22207For SaleMLS ID #VAAR2079168, Todd Lee, KW Metro Center. Bright MLS
- $1,095,0004 bd3 ba2.8k sqft9608 Hillridge Dr, Kensington, MD 20895For SaleMLS ID #MDMC2250902, Mike Altobelli, RE/MAX Realty Services. Bright MLS
- $1,275,0004 bd4 ba4.5k sqft10240 Colebrook Ave, Potomac, MD 20854For SaleMLS ID #MDMC2256520, Mr. Eric Stewart, Long & Foster Real Estate, Inc.. Bright MLS
- $975,0004 bd3 ba2.6k sqft11408 Orleans Way, Kensington, MD 20895For SaleMLS ID #MDMC2251270, Sally Croarkin, Real Broker, LLC. Bright MLS
- $1,375,0005 bd4 ba2.5k sqft3614 Tupelo Pl, Alexandria, VA 22304For SaleMLS ID #VAAX2066224, Omar Samaha, Compass. Bright MLS
- $1,065,0005 bd4 ba4k sqft3809 King William Dr, Olney, MD 20832For SaleMLS ID #MDMC2254602, Karen Rollings, EXP Realty, LLC. Bright MLS
- $1,270,0005 bd5 ba3.1k sqft9719 Cinnamon Creek Dr, Vienna, VA 22182For SaleMLS ID #VAFX2326682, Claudia Kern, Compass. Bright MLS
- $1,445,0005 bd4 ba3.5k sqft6004 Princeton Ave, Glen Echo, MD 20812For SaleMLS ID #MDMC2244234, PATTY SIEBER, Stuart & Maury, Inc.. Bright MLS
- $999,9004 bd4 ba2.4k sqft8710 Yarmouth Ct, Potomac, MD 20854For SaleMLS ID #MDMC2250746, Eris Norman, TTR Sotheby's International Realty. Bright MLS
- $1,400,0005 bd4 ba2k sqft1324 Towlston Rd, Vienna, VA 22182For SaleMLS ID #VAFX2338296, Anna-Marie Termini, Samson Properties. Bright MLS
- $900,0004 bd4 ba3k sqft3313 Geiger Ave, Kensington, MD 20895For SaleMLS ID #MDMC2245072, Catherine Arnaud-Charbonneau, Compass. Bright MLS
- $1,739,0006 bd5 ba3.8k sqft4702 Essex Ave, Chevy Chase, MD 20815For SaleMLS ID #MDMC2250072, Dana Rice, Compass. Bright MLS
