Nestled on a quiet cul-de-sac in the sought-after Bedfordshire community, 10240 Colebrook Avenue is a beautifully expanded and renovated brick-front Colonial offering nearly 5,000 total square feet across three finished levels. With four bedrooms, three full bathrooms, and a powder room, the home pairs timeless architecture with thoughtfully updated interiors designed for comfortable everyday living and effortless entertaining. Major improvements include a new roof (2016), fresh interior paint (2026), kitchen and bathroom renovations (20232026), and a substantial great room addition. Additional features include a whole-house gas generator, radon remediation system, cedar closet, and refinished garage. Outside, the fully fenced, expansive backyard offers plenty of room for relaxing, playing, gardening, and entertaining, while the patio creates an inviting setting for outdoor dining and gatherings. Step inside, where hardwood floors, recessed lighting, crown molding, skylights, and sophisticated finishes create a bright and inviting atmosphere throughout the main and upper levels. At the heart of the home is the remodeled gourmet kitchen, featuring quartz countertops, a peninsula with breakfast bar, contemporary white cabinetry, high-end stainless steel appliances, a gas range with hood, marble backsplash, a built-in workstation, and a spacious breakfast area. The kitchen flows directly into the impressive great room addition—one of the home’s defining spaces—with a soaring cathedral ceiling, skylights, space for a full dining table, and two walls of sliding glass doors opening to the patio and expansive backyard. A dedicated HVAC system ensures year-round comfort. The main level also offers a formal living room, private office with a cozy wood-burning fireplace, full bathroom, powder room, and mudroom/laundry room with direct garage access. Upstairs, hardwood flooring continues throughout. The generous primary suite features a spacious, naturally lit walk-in closet with a built-in organization system, as well as a second auxiliary closet. The recently renovated en-suite bathroom includes a marble-tiled, glass-enclosed shower and dual vanities with quartz countertops. Three additional bedrooms and an updated hall bathroom complete the upper level. The finished lower level provides abundant flexible living space with durable LVP flooring, recessed lighting, a large recreation room, and two bonus rooms well suited for hobbies, exercise, a home office, or guest overflow. Utility and storage areas add everyday practicality. Ideally situated near dining, shopping, entertainment, recreation facilities, walking trails, neighborhood parks, top-rated golf courses, and major commuter routes, this exceptional property offers space, versatility, and an enviable Potomac location.
Under contract
$1,275,000
10240 Colebrook Ave, Potomac, MD 20854
4beds
4,500sqft
Single Family Residence
Built in 1972
0.28 Acres Lot
$1,249,200 Zestimate®
$283/sqft
$-- HOA
What's special
Contemporary white cabinetryBrick-front colonialFully fenced expansive backyardBuilt-in workstationRecessed lightingHardwood floorsCrown molding
- 20 days
- 1,808
- 116
Zillow last checked:
Listing updated:
Listed by:
Mr. Eric Stewart 301-252-1697,
Long & Foster Real Estate, Inc. 301-424-0900
Source: Bright MLS,MLS#: MDMC2256520
Facts & features
Interior
Bedrooms & bathrooms
- Bedrooms: 4
- Bathrooms: 4
- Full bathrooms: 3
- 1/2 bathrooms: 1
- Main level bathrooms: 2
Basement
- Area: 1340
Heating
- Forced Air, Natural Gas
Cooling
- Central Air, Electric
Appliances
- Included: Microwave, Built-In Range, Disposal, Dishwasher, Ice Maker, Range Hood, Refrigerator, Stainless Steel Appliance(s), Dryer, Washer, Gas Water Heater
- Laundry: Main Level
Features
- Bathroom - Walk-In Shower, Breakfast Area, Built-in Features, Ceiling Fan(s), Crown Molding, Dining Area, Formal/Separate Dining Room, Kitchen - Gourmet, Eat-in Kitchen, Kitchen Island, Primary Bath(s), Recessed Lighting, Upgraded Countertops, Walk-In Closet(s)
- Flooring: Hardwood, Ceramic Tile, Carpet, Other, Luxury Vinyl, Wood
- Windows: Skylight(s), Window Treatments
- Basement: Finished
- Number of fireplaces: 1
- Fireplace features: Wood Burning
Interior area
- Total structure area: 4,940
- Total interior livable area: 4,500 sqft
- Finished area above ground: 3,600
- Finished area below ground: 900
Video & virtual tour
Property
Parking
- Total spaces: 4
- Parking features: Garage Faces Front, Concrete, Attached, Driveway
- Attached garage spaces: 2
- Uncovered spaces: 2
Accessibility
- Accessibility features: None
Features
- Levels: Three
- Stories: 3
- Pool features: None
Lot
- Size: 0.28 Acres
Details
- Additional structures: Above Grade, Below Grade
- Parcel number: 161000899786
- Zoning: R200
- Special conditions: Standard
Construction
Type & style
- Home type: SingleFamily
- Architectural style: Colonial
- Property subtype: Single Family Residence
Materials
- Brick, Vinyl Siding
- Foundation: Other
- Roof: Asphalt,Shingle
Condition
- Excellent
- New construction: No
- Year built: 1972
Utilities & green energy
- Sewer: Public Sewer
- Water: Public
Community & HOA
Community
- Subdivision: Bedfordshire
HOA
- Has HOA: No
Location
- Region: Potomac
Financial & listing details
- Price per square foot: $283/sqft
- Tax assessed value: $1,042,467
- Annual tax amount: $12,044
- Date on market: 9/18/2026
- Listing agreement: Exclusive Right To Sell
- Ownership: Fee Simple
Estimated market value
$1,249,200
$1.19M - $1.31M
$6,634/mo
Price history
| Date | Event | Price |
|---|---|---|
| 10/6/2026 | Contingent | $1,275,000$283/sqft |
Source:  Bright MLS #MDMC2256520 Report a problem Bright MLS #MDMC2256520 Report a problem | ||
| 9/18/2026 | Listed for sale | $1,275,000+6.3%$283/sqft |
Source: Bright MLS #MDMC2256520 Report a problem | ||
| 7/14/2026 | Listing removed | $1,200,000$267/sqft |
Source:  Long & Foster Broker Feed #MDMC2236194 Report a problem Long & Foster Broker Feed #MDMC2236194 Report a problem | ||
| 5/22/2026 | Listed for sale | $1,200,000-5.9%$267/sqft |
Source: Bright MLS #MDMC2236194 Report a problem | ||
| 5/20/2026 | Listing removed | $1,275,000$283/sqft |
Source: Long & Foster Broker Feed #MDMC2226676 Report a problem | ||
| 4/20/2026 | Price change | $1,275,000-8.6%$283/sqft |
Source: Bright MLS #MDMC2226676 Report a problem | ||
| 4/16/2026 | Listed for sale | $1,395,000$310/sqft |
Source: Bright MLS #MDMC2226676 Report a problem | ||
Public tax history
| Year | Property taxes | Tax assessment |
|---|---|---|
| 2026 | $12,734 +12.2% | $1,042,467 +5.6% |
| 2025 | $11,352 +6.6% | $987,000 +6.7% |
| 2024 | $10,651 +7.1% | $925,167 +7.2% |
| 2023 | $9,947 +12.5% | $863,333 +7.7% |
| 2022 | $8,845 +1.5% | $801,500 +1.4% |
| 2021 | $8,715 +1.3% | $790,500 +1.4% |
| 2020 | $8,599 +1.5% | $779,500 +1.4% |
| 2019 | $8,474 -0.2% | $768,500 |
| 2018 | $8,490 -2.5% | $768,500 |
| 2017 | $8,705 +16.1% | $768,500 -2.6% |
| 2016 | $7,501 | $789,000 +2.2% |
| 2015 | $7,501 | $772,133 +2.2% |
| 2014 | $7,501 | $755,267 +2.3% |
| 2013 | -- | $738,400 |
| 2012 | -- | $738,400 |
| 2011 | -- | $738,400 -7% |
| 2010 | -- | $793,590 +1% |
| 2009 | -- | $786,102 +1% |
| 2008 | -- | $778,616 +1% |
| 2007 | -- | $771,130 +15.7% |
| 2006 | -- | $666,736 +18.6% |
| 2005 | -- | $562,343 +22.8% |
| 2004 | -- | $457,950 |
| 2003 | -- | $457,950 +17.6% |
| 2002 | -- | $389,550 +9.6% |
| 2001 | -- | $355,350 |
Find assessor info on the county website
Monthly payment
Est. payment
Payment breakdown
Explore the cost of this home by adjusting the details. Changes won't be saved.Climate risks
Neighborhood: 20854
Nearby schools
Schools provided by the listing agent
- Elementary: Wayside
- Middle: Herbert Hoover
- High: Winston Churchill
- District: Montgomery County Public Schools
Source: Bright MLS. This data may not be complete. We recommend contacting the local school district to confirm school assignments for this home.
- $931,700-- bd2 ba2k sqft10236 Colebrook Ave, Rockville, MD 20854Off Market
- $1,096,9004 bd4 ba3k sqft10244 Colebrook Ave, Rockville, MD 20854Off Market
- $1,268,6004 bd4 ba2.3k sqft10241 Colebrook Ave, Potomac, MD 20854Off Market
- $991,800-- bd2 ba2.3k sqft11400 Beechgrove Ln, Rockville, MD 20854Off Market
Similar homes
- $1,348,0005 bd4 ba3.5k sqft9328 Garden Ct, Potomac, MD 20854For Sale

 MLS ID #MDMC2250004, Anne Killeen, Washington Fine Properties, LLC. Bright MLS
 - $1,298,0006 bd7 ba5.8k sqft10600 Vantage Ct, Potomac, MD 20854For Sale
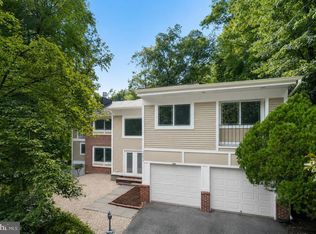 MLS ID #MDMC2250630, Ming Guo, Northrop Realty. Bright MLS
 - $995,0004 bd4 ba3.1k sqft1102 Bettstrail Way, Rockville, MD 20854For Sale
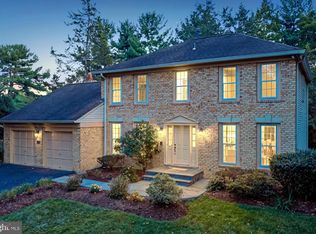 MLS ID #MDMC2256480, Mona Banes, TTR Sotheby's International Realty. Bright MLS
 - $1,210,0005 bd3 ba3.5k sqft11412 Rolling House Rd, Rockville, MD 20852For Sale
 MLS ID #MDMC2251290, Rachel Adler, Realty USA. Bright MLS
 - $1,159,0004 bd3 ba3k sqft11704 Hitching Post Ln, Rockville, MD 20852For SaleMLS ID #MDMC2255998, Carolyn Sappenfield, TTR Sotheby's International Realty. Bright MLS
- $1,275,0004 bd3 ba3.6k sqft7514 Salem Rd, Falls Church, VA 22043For SaleMLS ID #VAFX2337040, Amy Wease, Compass. Bright MLS
- $1,399,0004 bd4 ba4.4k sqft10807 Hidden Trail Ct, Potomac, MD 20854For SaleMLS ID #MDMC2240496, Bill Wang, Hometown Elite Realty LLC. Bright MLS
- $1,148,0004 bd4 ba4k sqftStonebridge, Gaithersburg, MD 20878For SaleMLS ID #MDMC2250218, Bill Wang, Hometown Elite Realty LLC. Bright MLS
- $1,275,0005 bd3 ba2.5k sqft6505 Friars Ct, Bethesda, MD 20817For SaleMLS ID #MDMC2252220, Shirin Benamadi, Engel & Volkers Washington, DC. Bright MLS
- $1,000,0005 bd4 ba3k sqft1104 Fallsmead Way, Rockville, MD 20854For SaleMLS ID #MDMC2254434, Steve Baumgartner, Compass. Bright MLS
- $1,399,0005 bd4 ba4.5k sqft14225 Poplar Hill Rd, Darnestown, MD 20874For SaleMLS ID #MDMC2250770, Elaine Koch, TTR Sotheby's International Realty. Bright MLS
- $1,225,0004 bd3 ba2.3k sqft6412 Hollins Dr, Bethesda, MD 20817For SaleMLS ID #MDMC2251592, Katie Katzenberger Rubin, Keller Williams Realty Centre. Bright MLS
- $1,450,0006 bd3 ba3.1k sqft756 Applewood Ln, Great Falls, VA 22066For SaleMLS ID #VAFX2344372, Dianne Van Volkenburg, Compass. Bright MLS
- $1,300,0004 bd4 ba4.2k sqft9712 Hill St, Kensington, MD 20895For SaleMLS ID #MDMC2236132, Mr. Jonathan S Lahey, EXP Realty, LLC. Bright MLS
- $1,224,5004 bd3 ba3k sqft6313 Swords Way, Bethesda, MD 20817For SaleMLS ID #MDMC2237724, Hedy Klotz, RLAH @properties. Bright MLS
- $1,189,0004 bd3 ba2.7k sqft6512 Cape Ct, Falls Church, VA 22043For SaleMLS ID #VAFX2343716, Celeste Katz, Keller Williams Realty. Bright MLS
- $1,100,0005 bd4 ba3k sqft10812 Hunt Club Rd, Reston, VA 20190For SaleMLS ID #VAFX2344074, Nikki Lagouros, Berkshire Hathaway HomeServices PenFed Realty. Bright MLS
- $1,200,0004 bd5 ba3.3k sqft1606 Montmorency Dr, Vienna, VA 22182For SaleMLS ID #VAFX2334080, Zach Abbasi, RE/MAX Real Estate Connections. Bright MLS
- $1,199,0004 bd3 ba2.3k sqft5701 Radnor Ct, Bethesda, MD 20817For SaleMLS ID #MDMC2251580, Jennifer Drennan, Taylor Properties. Bright MLS
- $1,295,0003 bd3 ba2.5k sqft5908 Cromwell Dr, Bethesda, MD 20816For SaleMLS ID #MDMC2256272, Katherine Martin, TTR Sotheby's International Realty. Bright MLS
