New hardwood floor on main level foyer, kitchen, family room, breakfast room and sunroom. New carpet upper level bedrooms. New quartz kitchen countertops. New electric cooktop. New stainless steel double wall ovens. Windows replaced 2017. Fresh paint throughout. Absolutely gorgeous. Move-in ready. Spacious colonial in sought-after Stonebridge community. 3-level finished more than 4000 sq ft living space. Features 4 bedrooms 3 full bath and 1 half bath. Open floor plan. Formal living, separate dining. Gourmet kitchen with granite countertop, stainless steel appliances. Brand new double wall oven. Separate breakfast room. Large family room off kitchen with fireplace. Sunroom leading to screened porch. 4 bedrooms upper level with new carpet. Luxury renovated primary bath with separate tub and shower. Brand new hallway bath with double vanities, modern lighting fixture, large format tiles and frameless glass shower door. Fully finished basement with large recreation room and 3rd full bath. 2-car garage. Premium quarter acre lot back to woods. Great public schools.
For sale
Price cut: $1K (9/24)
$1,148,000
14225 Secluded Ln, Gaithersburg, MD 20878
4beds
4,056sqft
Single Family Residence
Built in 1989
10,400 Square Feet Lot
$-- Zestimate®
$283/sqft
$75/mo HOA
What's special
Fresh paint throughoutSeparate breakfast roomNew electric cooktopNew quartz kitchen countertopsOpen floor plan
- 63 days
- 624
- 26
Zillow last checked:
Listing updated:
Listed by:
Bill Wang 301-523-8008,
Hometown Elite Realty LLC 301-523-8008
Source: Bright MLS,MLS#: MDMC2250218
Facts & features
Interior
Bedrooms & bathrooms
- Bedrooms: 4
- Bathrooms: 4
- Full bathrooms: 3
- 1/2 bathrooms: 1
- Main level bathrooms: 1
Basement
- Area: 1430
Heating
- Forced Air, Natural Gas
Cooling
- Central Air, Electric
Appliances
- Included: Cooktop, Dishwasher, Disposal, Dryer, Double Oven, Refrigerator, Washer, Gas Water Heater
Features
- Dining Area, Breakfast Area, Family Room Off Kitchen, Primary Bath(s), Open Floorplan
- Flooring: Wood
- Windows: Window Treatments
- Basement: Connecting Stairway,Full,Finished
- Number of fireplaces: 1
Interior area
- Total structure area: 4,686
- Total interior livable area: 4,056 sqft
- Finished area above ground: 3,256
- Finished area below ground: 800
Property
Parking
- Total spaces: 4
- Parking features: Built In, Garage Faces Front, Garage Door Opener, Attached, Driveway
- Attached garage spaces: 2
- Uncovered spaces: 2
Accessibility
- Accessibility features: None
Features
- Levels: Three
- Stories: 3
- Patio & porch: Deck
- Pool features: Community
Lot
- Size: 10,400 Square Feet
Details
- Additional structures: Above Grade, Below Grade
- Parcel number: 160602631442
- Zoning: PD3
- Special conditions: Standard
Construction
Type & style
- Home type: SingleFamily
- Architectural style: Contemporary
- Property subtype: Single Family Residence
Materials
- Vinyl Siding
- Foundation: Concrete Perimeter
Condition
- New construction: No
- Year built: 1989
Utilities & green energy
- Sewer: Public Sewer
- Water: Public
Community & HOA
Community
- Security: Security System
- Subdivision: Stonebridge
HOA
- Has HOA: Yes
- Amenities included: Tennis Court(s), Pool, Tot Lots/Playground
- Services included: Common Area Maintenance, Reserve Funds, Pool(s), Trash
- HOA fee: $894 annually
- HOA name: STONEBRIDGE
Location
- Region: Gaithersburg
Financial & listing details
- Price per square foot: $283/sqft
- Tax assessed value: $1,062,500
- Annual tax amount: $12,018
- Date on market: 8/11/2026
- Listing agreement: Exclusive Right To Sell
- Ownership: Fee Simple
Estimated market value
Not available
Estimated sales range
Not available
Not available
Price history
| Date | Event | Price |
|---|---|---|
| 9/24/2026 | Price change | $1,148,000-0.1%$283/sqft |
Source:  Bright MLS #MDMC2250218 Report a problem Bright MLS #MDMC2250218 Report a problem | ||
| 9/4/2026 | Price change | $1,149,000-5%$283/sqft |
Source: Bright MLS #MDMC2250218 Report a problem | ||
| 8/11/2026 | Listed for sale | $1,208,999+61.2%$298/sqft |
Source: Bright MLS #MDMC2250218 Report a problem | ||
| 11/30/2015 | Sold | $750,000-3.7%$185/sqft |
Source: Agent Provided Report a problem | ||
| 9/30/2015 | Pending sale | $779,000$192/sqft |
Source: Weichert REALTORS #MC8629642 Report a problem | ||
| 8/7/2015 | Price change | $779,000-0.6%$192/sqft |
Source: Weichert Realtors #MC8629642 Report a problem | ||
| 6/11/2015 | Price change | $784,000-0.6%$193/sqft |
Source: Weichert Realtors #MC8629642 Report a problem | ||
| 5/8/2015 | Listed for sale | $789,000+180.3%$195/sqft |
Source: Weichert REALTORS #MC8629642 Report a problem | ||
| 12/1/1988 | Sold | $281,475$69/sqft |
Source: Agent Provided Report a problem | ||
Public tax history
| Year | Property taxes | Tax assessment |
|---|---|---|
| 2026 | $12,886 +13.8% | $1,062,500 +7.2% |
| 2025 | $11,326 +7% | $991,100 +7.8% |
| 2024 | $10,588 +4% | $919,700 +4.1% |
| 2023 | $10,183 +8.8% | $883,767 +4.2% |
| 2022 | $9,356 +4.5% | $847,833 +4.4% |
| 2021 | $8,951 +2.2% | $811,900 +2.3% |
| 2020 | $8,754 +4.9% | $793,533 +4.9% |
| 2019 | $8,345 -0.2% | $756,800 |
| 2018 | $8,360 +1% | $756,800 +3.6% |
| 2017 | $8,279 +24.2% | $730,633 +3.7% |
| 2016 | $6,667 | $704,467 +3.9% |
| 2015 | $6,667 | $678,300 +0.9% |
| 2014 | $6,667 | $672,400 +0.9% |
| 2013 | -- | $666,500 +0.9% |
| 2012 | -- | $660,600 |
| 2011 | -- | $660,600 |
| 2010 | -- | $660,600 -17.6% |
| 2009 | -- | $801,460 +9.2% |
| 2008 | -- | $734,076 +10.1% |
| 2007 | -- | $666,693 +11.2% |
| 2006 | -- | $599,310 +14.8% |
| 2005 | -- | $522,102 +17.4% |
| 2004 | -- | $444,896 +21% |
| 2003 | -- | $367,690 +2.8% |
| 2002 | -- | $357,700 |
| 2001 | -- | $357,700 |
Find assessor info on the county website
Monthly payment
Est. payment
Payment breakdown
Explore the cost of this home by adjusting the details. Changes won't be saved.Climate risks
Neighborhood: 20878
Nearby schools
Schools provided by the listing agent
- Elementary: Stone Mill
- Middle: Cabin John
- High: Thomas S. Wootton
- District: Montgomery County Public Schools
Source: Bright MLS. This data may not be complete. We recommend contacting the local school district to confirm school assignments for this home.
- $1,023,900-- bd2 ba3k sqft14221 Secluded Ln, Gaithersburg, MD 20878Off Market
- $1,006,200-- bd2 ba2.8k sqft14229 Secluded Ln, Gaithersburg, MD 20878Off Market
- $1,079,2004 bd4 ba3.8k sqft14224 Secluded Ln, Gaithersburg, MD 20878Off Market
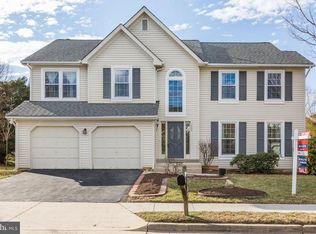
- $987,000-- bd2 ba2.9k sqft14233 Secluded Ln, Gaithersburg, MD 20878Off Market
Similar homes
- $1,025,0004 bd4 ba3.2k sqft12004 Pineapple Grove Dr, Gaithersburg, MD 20878For Sale
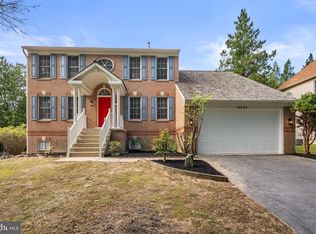
 MLS ID #MDMC2257446, Larry Prigal, RLAH @properties. Bright MLS
 - $899,0004 bd3 ba3k sqft12321 Triple Crown Rd, Gaithersburg, MD 20878For Sale
 MLS ID #MDMC2258598, Rachel Knapp, Coldwell Banker Realty. Bright MLS
 - $1,179,0004 bd4 ba3.8k sqft1379 Main St, Gaithersburg, MD 20878For Sale
 MLS ID #MDMC2241752, Meredith Fogle, The List Realty. Bright MLS
 - $1,300,0004 bd4 ba4.2k sqft933 Gentlewood St, Gaithersburg, MD 20878For Sale
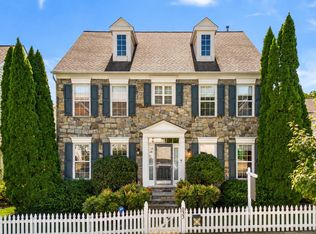 MLS ID #MDMC2256314, Richard Prigal, RLAH @properties. Bright MLS
 - $855,0005 bd4 ba2.6k sqft12160 Hidden Brook Ter, Gaithersburg, MD 20878For SaleMLS ID #MDMC2245424, James Nellis, EXP Realty, LLC. Bright MLS
- $1,165,0004 bd3 ba3.7k sqft1910 Sunrise Dr, Potomac, MD 20854For SaleMLS ID #MDMC2223156, Deborah Berger, RE/MAX Town Center. Bright MLS
- $815,0005 bd3 ba3k sqft12028 Apple Knoll Ct, Gaithersburg, MD 20878For SaleMLS ID #MDMC2248550, Christian Chavez Perez Palma, Samson Properties. Bright MLS
- $995,0004 bd4 ba3.1k sqft1102 Bettstrail Way, Rockville, MD 20854For SaleMLS ID #MDMC2256480, Mona Banes, TTR Sotheby's International Realty. Bright MLS
- $1,197,0004 bd4 ba3.1k sqft11907 Fawn Ridge Ln, Reston, VA 20194For SaleMLS ID #VAFX2339296, Susan Wisely, Compass. Bright MLS
- $1,159,0004 bd3 ba3k sqft11704 Hitching Post Ln, Rockville, MD 20852For SaleMLS ID #MDMC2255998, Carolyn Sappenfield, TTR Sotheby's International Realty. Bright MLS
- $950,0005 bd4 ba4.3k sqft13924 Bromfield Rd, Germantown, MD 20874For SaleMLS ID #MDMC2251986, Sheena Saydam, Keller Williams Capital Properties. Bright MLS
- $1,249,0004 bd4 ba3.2k sqft8001 Postoak Rd, Rockville, MD 20854For SaleMLS ID #MDMC2251060, Jayson Hirschman, Compass. Bright MLS
- $1,065,0004 bd3 ba2.6k sqft11200 Angus Pl, Potomac, MD 20854For SaleMLS ID #MDMC2253758, Jordan Rich, Washington Fine Properties, LLC. Bright MLS
- $989,0004 bd4 ba3.6k sqft5820 Winegrove Ct, Derwood, MD 20855For SaleMLS ID #MDMC2248624, Chris Miller, Miller Realty Services, LLC. Bright MLS
- $1,150,0004 bd5 ba4.9k sqft42831 Delphinium Cir, Leesburg, VA 20176For SaleMLS ID #VALO2135644, Lindsey Michaels, Century 21 Redwood Realty. Bright MLS
- $1,200,0004 bd5 ba3.3k sqft1606 Montmorency Dr, Vienna, VA 22182For SaleMLS ID #VAFX2334080, Zach Abbasi, RE/MAX Real Estate Connections. Bright MLS
- $774,9003 bd4 ba2.6k sqft229 Painted Post Ln, Gaithersburg, MD 20878For SaleMLS ID #MDMC2253888, Meredith Fogle, The List Realty. Bright MLS
- $1,125,0005 bd4 ba4.2k sqft3112 Spring House Ct, Woodbine, MD 21797For SaleMLS ID #MDHW2073354, Steve Allnutt, RE/MAX Advantage Realty. Bright MLS
- $1,000,0005 bd4 ba3k sqft1104 Fallsmead Way, Rockville, MD 20854For SaleMLS ID #MDMC2254434, Steve Baumgartner, Compass. Bright MLS
