Discover the charm of this beautifully renovated split-level home, where modern elegance meets classic comfort. Originally built in 1955 and updated in 2013, this residence boasts 4 spacious bedrooms and 3 full bathrooms, perfect for both relaxation and entertaining. The primary bedroom features ensuite bathroom with generous closet space throughout the home. Step inside to find stunning wood floors that flow seamlessly throughout the main and upper levels, complemented by upgraded kitchen right off the dining area, creating an inviting space for gatherings. The fully finished walkout basement offers the fourth bedroom and additional living space, ideal for a home office or recreation area. Cozy up by the fireplace on chilly evenings, or enjoy the fresh air with an attic fan that enhances ventilation. This home has been well cared for and has updated mechanical system. With a generous lot size of 0.23 acres, there's ample outdoor space for gardening or play with the added privacy behind the large mature magnolia tree. Convenient off-street parking and easy access parking spaces add to the home's appeal. This property is not just a house; it's a place to create lasting memories. Don't miss your chance to make it yours!
For sale
$1,179,900
2665 Military Rd, Arlington, VA 22207
4beds
3,014sqft
Single Family Residence
Built in 1955
9,925 Square Feet Lot
$1,149,300 Zestimate®
$391/sqft
$-- HOA
What's special
Easy access parking spacesConvenient off-street parking
- 13 days
- 1,325
- 89
Likely to sell faster than
Zillow last checked:
Listing updated:
Listed by:
Todd Lee 703-675-7647,
KW Metro Center 7032246000
Source: Bright MLS,MLS#: VAAR2079168
Facts & features
Interior
Bedrooms & bathrooms
- Bedrooms: 4
- Bathrooms: 3
- Full bathrooms: 3
Rooms
- Room types: Living Room, Dining Room, Primary Bedroom, Bedroom 2, Bedroom 3, Bedroom 4, Kitchen, Family Room, Bathroom 2, Bathroom 3, Full Bath
Primary bedroom
- Level: Upper
- Area: 195 Square Feet
- Dimensions: 13 X 15
Bedroom 2
- Level: Upper
- Area: 108 Square Feet
- Dimensions: 9 X 12
Bedroom 3
- Level: Upper
- Area: 144 Square Feet
- Dimensions: 12 X 12
Bedroom 4
- Level: Lower
- Area: 121 Square Feet
- Dimensions: 11 X 11
Bathroom 2
- Level: Upper
Bathroom 3
- Level: Lower
Dining room
- Level: Main
- Area: 81 Square Feet
- Dimensions: 9 X 9
Family room
- Level: Lower
- Area: 399 Square Feet
- Dimensions: 19 X 21
Other
- Level: Upper
Kitchen
- Level: Main
- Area: 108 Square Feet
- Dimensions: 9 X 12
Living room
- Level: Main
- Area: 264 Square Feet
- Dimensions: 12 X 22
Heating
- Forced Air, Natural Gas
Cooling
- Central Air, Electric
Appliances
- Included: Gas Water Heater
- Laundry: Lower Level
Features
- Attic/House Fan, Dining Area, Upgraded Countertops
- Flooring: Wood
- Windows: Window Treatments
- Basement: Walk-Out Access,Finished
- Number of fireplaces: 1
Interior area
- Total structure area: 3,014
- Total interior livable area: 3,014 sqft
- Finished area above ground: 2,024
- Finished area below ground: 990
Property
Parking
- Parking features: Asphalt, Driveway, Off Street
- Has uncovered spaces: Yes
Accessibility
- Accessibility features: None
Features
- Levels: Multi/Split,Three
- Stories: 3
- Pool features: None
Lot
- Size: 9,925 Square Feet
Details
- Additional structures: Above Grade, Below Grade
- Parcel number: 04013004
- Zoning: R-10
- Special conditions: Standard
Construction
Type & style
- Home type: SingleFamily
- Property subtype: Single Family Residence
Materials
- Brick Veneer
- Foundation: Crawl Space
Condition
- New construction: No
- Year built: 1955
- Major remodel year: 2013
Utilities & green energy
- Sewer: Public Sewer
- Water: Public
Community & HOA
Community
- Subdivision: None Available
HOA
- Has HOA: No
Location
- Region: Arlington
Financial & listing details
- Price per square foot: $391/sqft
- Tax assessed value: $1,002,800
- Annual tax amount: $10,559
- Date on market: 9/10/2026
- Listing agreement: Exclusive Agency
- Ownership: Fee Simple
Estimated market value
$1,149,300
$1.09M - $1.21M
$6,143/mo
Price history
| Date | Event | Price |
|---|---|---|
| 9/10/2026 | Listed for sale | $1,179,900+95%$391/sqft |
Source:  Bright MLS #VAAR2079168 Report a problem Bright MLS #VAAR2079168 Report a problem | ||
| 3/24/2021 | Listing removed | -- |
Source: Owner Report a problem | ||
| 2/19/2019 | Listing removed | $3,800$1/sqft |
Source: Owner Report a problem | ||
| 1/5/2019 | Listed for rent | $3,800$1/sqft |
Source: Owner Report a problem | ||
| 5/24/2011 | Sold | $605,000-1.9%$201/sqft |
Source: Public Record Report a problem | ||
| 3/29/2011 | Price change | $616,900-2.9%$205/sqft |
Source: Weichert Realtors #AR7514532 Report a problem | ||
| 1/20/2011 | Listed for sale | $635,000$211/sqft |
Source: Weichert Realtors #AR7514532 Report a problem | ||
Public tax history
| Year | Property taxes | Tax assessment |
|---|---|---|
| 2025 | $9,760 +1.7% | $944,800 +1.7% |
| 2024 | $9,595 +2.3% | $928,800 +2% |
| 2023 | $9,383 +3.7% | $911,000 +3.7% |
| 2022 | $9,051 +5.4% | $878,700 +5.4% |
| 2021 | $8,585 +3.7% | $833,500 +3.3% |
| 2020 | $8,282 +5.6% | $807,200 +5.6% |
| 2019 | $7,844 +0.1% | $764,500 -1.8% |
| 2018 | $7,833 +4.5% | $778,600 +4.5% |
| 2017 | $7,498 +4.1% | $745,300 +2.6% |
| 2016 | $7,202 +0.2% | $726,700 +0.7% |
| 2015 | $7,188 +4.7% | $721,700 +4.7% |
| 2014 | $6,868 +3.5% | $689,600 +4.5% |
| 2013 | $6,639 +3.6% | $659,900 |
| 2012 | $6,408 +2% | -- |
| 2011 | $6,280 | -- |
| 2009 | -- | -- |
| 2008 | -- | -- |
| 2007 | -- | -- |
| 2006 | -- | -- |
| 2005 | -- | -- |
| 2004 | -- | -- |
| 2003 | -- | -- |
| 2002 | -- | -- |
| 2001 | -- | $292,200 |
Find assessor info on the county website
Monthly payment
Est. payment
Payment breakdown
Explore the cost of this home by adjusting the details. Changes won't be saved.Climate risks
Neighborhood: Donaldson Run
Nearby schools
Schools provided by the listing agent
- District: Arlington County Public Schools
Source: Bright MLS. This data may not be complete. We recommend contacting the local school district to confirm school assignments for this home.
Similar homes
- $1,399,9005 bd4 ba3.5k sqft3843 30th St N, Arlington, VA 22207For Sale
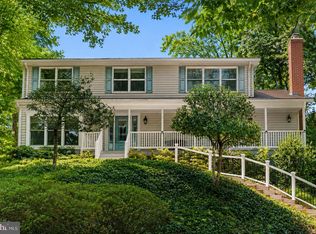
 MLS ID #VAAR2077120, Tori McKinney, KW Metro Center. Bright MLS
 - $1,199,0004 bd3 ba2.2k sqft6110 Washington Blvd, Arlington, VA 22205For Sale
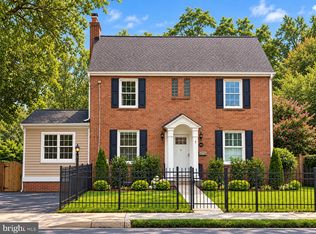 MLS ID #VAAR2079406, Andrea Nielsen, Long & Foster Real Estate, Inc.. Bright MLS
 - $1,210,0004 bd3 ba1.9k sqft2312 Valley Dr, Alexandria, VA 22302For Sale
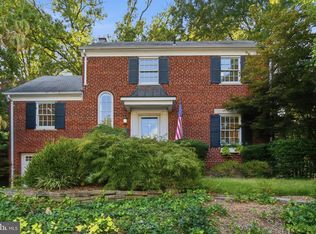 MLS ID #VAAX2064884, Jessica Richardson, Compass. Bright MLS
 - $1,199,0003 bd3 ba2.6k sqft2617 S Arlington Ridge Rd, Arlington, VA 22202For Sale
 MLS ID #VAAR2077922, Tonya McKee Finlay, KW Metro Center. Bright MLS
 - $1,249,0004 bd3 ba2.3k sqft5701 Radnor Ct, Bethesda, MD 20817For SaleMLS ID #MDMC2251580, Jennifer Drennan, Taylor Properties. Bright MLS
- $1,200,0004 bd5 ba3.3k sqft1606 Montmorency Dr, Vienna, VA 22182For SaleMLS ID #VAFX2334080, Zach Abbasi, RE/MAX Real Estate Connections. Bright MLS
- $1,149,0005 bd3 ba2.7k sqft5910 Greentree Rd, Bethesda, MD 20817For SaleMLS ID #MDMC2250858, Jenn Smira, Compass. Bright MLS
- $1,225,0004 bd3 ba2.3k sqft6412 Hollins Dr, Bethesda, MD 20817For SaleMLS ID #MDMC2251592, Katie Katzenberger Rubin, Keller Williams Realty Centre. Bright MLS
- $1,149,0005 bd3 ba2.8k sqft8404 Farrell Dr, Chevy Chase, MD 20815For SaleMLS ID #MDMC2248226, Kira Epstein Begal, Washington Fine Properties, LLC. Bright MLS
- $1,099,9005 bd3 ba3.6k sqft5635 Fillmore Ave, Alexandria, VA 22311For SaleMLS ID #VAAX2055394, Barak Sky, Serhant. Bright MLS
- $1,199,0005 bd3 ba2.6k sqft3214 Chichester Ln, Fairfax, VA 22031For SaleMLS ID #VAFX2318390, Hill Slowinski, Long & Foster Real Estate, Inc.. Bright MLS
- $1,095,0004 bd4 ba2.7k sqft6528 Windham Ave, Alexandria, VA 22315For SaleMLS ID #VAFX2340364, Lisa Dubois-Headley, RLAH @properties. Bright MLS
- $1,299,9007 bd6 ba4.4k sqft1432 Crestridge Dr, Silver Spring, MD 20910For SaleMLS ID #MDMC2256332, Craig Sword, Compass. Bright MLS
- $1,249,0006 bd4 ba3.4k sqft7800 Seven Locks Rd, Bethesda, MD 20817For SaleMLS ID #MDMC2250568, Mandy Rehm, RE/MAX Realty Group. Bright MLS
- $910,0004 bd3 ba2.8k sqft3058 Hazelton St, Falls Church, VA 22044For SaleMLS ID #VAFX2328726, Eric Hernandez, Compass. Bright MLS
- $1,025,0005 bd3 ba2.5k sqft9301 Santayana Dr, Fairfax, VA 22031For SaleMLS ID #VAFX2338620, Sarah Harrington, Long & Foster Real Estate, Inc.. Bright MLS
- $1,095,0004 bd3 ba2.8k sqft9608 Hillridge Dr, Kensington, MD 20895For SaleMLS ID #MDMC2250902, Mike Altobelli, RE/MAX Realty Services. Bright MLS
- $1,275,0004 bd4 ba4.5k sqft10240 Colebrook Ave, Potomac, MD 20854For SaleMLS ID #MDMC2256520, Mr. Eric Stewart, Long & Foster Real Estate, Inc.. Bright MLS
- $1,249,0004 bd4 ba3.4k sqft9552 Grand Oaks Ct, Vienna, VA 22181For SaleMLS ID #VAFX2335940, Louise Zinzi, Weichert, REALTORS. Bright MLS
- $1,500,0004 bd4 ba3.4k sqft1360 Snow Meadow Ln, Mc Lean, VA 22102For SaleMLS ID #VAFX2337922, Sarah Moorman, Samson Properties. Bright MLS
