Skip main navigation
Off market
  • Price Unknown

    2632 N Beechwood Pl, Arlington, VA 22207

    3beds
    3,535sqft
    Single Family Residence
    Built in 1955
    0.26 Acres Lot
    $-- Zestimate®
    $--/sqft
    $-- Estimated rent

    Home value

    Not available

    Estimated sales range

    Not available

    Not available

    Zestimate® history
    Loading
    Loading...

    Owner options

    List your home for rent

    Find your next renter with Zillow Rental Manager. Plus, with online applications, you can quickly screen prospective tenants – for free.

    Learn more
    Refinance and save

    Refinancing to a lower rate could help reduce your monthly payments and save thousands over the life of the loan.

    See today's rates

    Explore your selling options

    Work with a Zillow partner agent

    Leverage their expertise and Zillow's premium Showcase listings to get your home seen by more buyers.

    Get started

    List with your own agent

    Get your home in front of millions of buyers by listing it on Zillow.

    Learn how to do it

    Sell it yourself

    Take full control of how buyers see your home on Zillow by listing For Sale by Owner (FSBO).

    List your home

    What's special

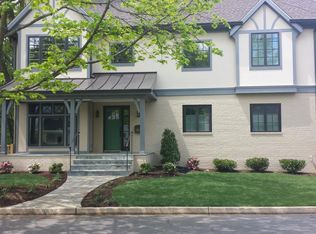
    Presenting 2632 Beechwood Place. This sun-filled and modern residence is situated on a beautifully manicured lot within the Donaldson Run neighborhood. The home offers a great open and airy floor plan, ideal for entertaining. The inviting foyer is accentuated with a vaulted ceiling and coat & shoe closet with custom shelving. Enjoy cooking in the remodeled European styled kitchen finished with Scavolini cabinetry, leathered marble countertops and a granite kitchen sink. Cathedral ceilings with skylights accentuate the space in the living room and dining room, giving the space a luxurious, grand feel. Unique atrium styled modern wood staircase leads to the master bedroom suite and multipurpose, lower-level family room. Spacious sitting room area within the master bedroom leads out to the rear flagstone patio. The backyard is truly an entertainer's delight with a renovated and expansive flagstone patio offering a custom-built outdoor kitchen with grill, stove, and refrigerator, a custom-built gas fire pit with flagstone seating, and an entertainment center made of Ipe wood adjacent to the salt water hot tub. Some of the upgrades you will enjoy in this home include: Roof/Gutter Guards (2018), HVAC Unit (2016), Whole House Aprilaire Humidifier (2016), Front & Backyard Irrigation System (2018), Keystone Retaining Wall & Drainage System (2018), Refrigerator (2021), Washer (2020), Salt Water Hot Tub (2012), Tankless Water Heater (2020), Whole House Generator (2020), Fixtures in Bathrooms & Kitchen; Sinks, Faucets, Mirrors & Lights (2019), Leathered Marble Countertops (2019), Multipurpose Family Room - Sound Reduction Drywall & Sound Dampening Cellulose (2020), to name a few. Walk to Donaldson Run Recreation Association Pool, Marcey Park Road, and explore miles of historic nature hikes. Visit the property website for more info. Don't miss out on this one-of-a-kind gem!

    This property is off market, which means it's not currently listed for sale or rent on Zillow. This may be different from what's available on other websites or public sources.

    Zillow last checked:

    Listing updated:

    Listed by:

    Sahba Samimi 301-580-9500,

    Right Address Realty,

    Co-Listing Agent: Marilyn Santiago 202-286-8555,

    Right Address Realty

    Bought with:

    Cheryl Kurss, 0225193039

    Compass

    Source: Bright MLS,MLS#: VAAR2010422MLS Logo

    Facts & features

    Interior

    Bedrooms & bathrooms
    • Bedrooms: 3
    • Bathrooms: 3
    • Full bathrooms: 2
    • 1/2 bathrooms: 1
    • Main level bathrooms: 1
    • Main level bedrooms: 2
    Rooms
    • Room types: Living Room, Dining Room, Primary Bedroom, Bedroom 2, Bedroom 3, Kitchen, Family Room, Foyer, Utility Room, Bathroom 2, Bathroom 3, Primary Bathroom
    Basement
    • Area: 1780
    Heating
    • Forced Air, Humidity Control, Programmable Thermostat, Natural Gas
    Cooling
    • Central Air, Ceiling Fan(s), Programmable Thermostat, Electric
    Appliances
    • Included: Dishwasher, Disposal, Dryer, Energy Efficient Appliances, ENERGY STAR Qualified Washer, Microwave, Oven/Range - Gas, Refrigerator, Stainless Steel Appliance(s), Washer, Tankless Water Heater, Water Heater, Gas Water Heater
    • Laundry: Lower Level
    Features
    • Open Floorplan, Entry Level Bedroom, Formal/Separate Dining Room, Eat-in Kitchen, Kitchen - Gourmet, Recessed Lighting, Soaking Tub, Walk-In Closet(s), 9'+ Ceilings, Vaulted Ceiling(s), Cathedral Ceiling(s), Dry Wall, High Ceilings
    • Flooring: Hardwood, Ceramic Tile, Wood
    • Doors: French Doors
    • Windows: Casement, Skylight(s), Wood Frames
    • Basement: Connecting Stairway,Partial,Full,Finished,Heated,Improved,Interior Entry,Exterior Entry,Rear Entrance,Walk-Out Access,Windows
    • Number of fireplaces: 1
    • Fireplace features: Wood Burning
    Interior area
    • Total structure area: 3,535
    • Total interior livable area: 3,535 sqft
    • Finished area above ground: 1,755
    • Finished area below ground: 1,780

    Property

    Parking
    • Total spaces: 3
    • Parking features: Concrete, Driveway, On Street
    • Uncovered spaces: 3
    Accessibility
    • Accessibility features: None
    Features
    • Levels: Two
    • Stories: 2
    • Patio & porch: Patio, Porch
    • Exterior features: Extensive Hardscape, Lighting, Flood Lights, Play Area
    • Pool features: None
    • Has spa: Yes
    • Spa features: Hot Tub
    • Fencing: Back Yard,Wood
    Lot
    • Size: 0.26 Acres
    • Features: Front Yard, Landscaped, Rear Yard
    Details
    • Additional structures: Above Grade, Below Grade, Outbuilding
    • Parcel number: 04013017
    • Zoning: R-10
    • Special conditions: Standard
    • Other equipment: Negotiable, See Remarks

    Construction

    Type & style
    • Home type: SingleFamily
    • Architectural style: Ranch/Rambler
    • Property subtype: Single Family Residence
    Materials
    • Brick
    • Foundation: Slab
    • Roof: Architectural Shingle
    Condition
    • Excellent
    • New construction: No
    • Year built: 1955
    • Major remodel year: 2004

    Utilities & green energy

    • Sewer: Public Sewer
    • Water: Public

    Community & HOA

    Community
    • Security: Carbon Monoxide Detector(s), Smoke Detector(s)
    • Subdivision: Dover Balmoral Riverwood
    HOA
    • Has HOA: No
    Location
    • Region: Arlington

    Financial & listing details

    • Tax assessed value: $1,164,000
    • Annual tax amount: $11,989
    • Date on market: 1/21/2022
    • Listing agreement: Exclusive Right To Sell
    • Listing terms: Conventional,Cash
    • Ownership: Fee Simple

    Price history

    DateEventPrice
    2/23/2022Sold$1,725,000+19%$488/sqft
    Source: Bright MLS #VAAR2010422 Report a problem
    1/26/2022Pending sale$1,449,000$410/sqft
    Source: Bright MLS #VAAR2010422 Report a problem
    1/21/2022Listed for sale$1,449,000$410/sqft
    Source: Bright MLS #VAAR2010422 Report a problem

    Public tax history

    Tax history is unavailable.

    Neighborhood: Donaldson Run

    Nearby schools

    GreatSchools rating
    Schools provided by the listing agent
    • Elementary: Taylor
    • Middle: Williamsburg
    • High: Yorktown
    • District: Arlington County Public Schools

    Source: Bright MLS. This data may not be complete. We recommend contacting the local school district to confirm school assignments for this home.