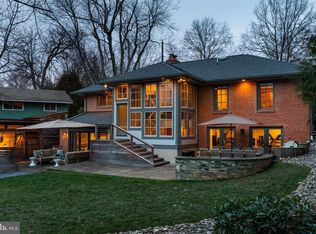
Nestled in the sought-after Donaldson Run neighborhood, this beautifully renovated 5-bedroom, 4-bathroom home blends timeless character with modern comfort. Originally built in 1951 and extensively renovated in 2015, the residence retains its classic charm while offering thoughtfully updated living spaces throughout. Rich hardwood floors, crown molding, and abundant natural light create a warm and inviting atmosphere. The gourmet kitchen features upgraded countertops, stainless-steel appliances, and a bright breakfast area, while the separate dining room is ideal for entertaining. The elegant formal living room features a wood-burning fireplace, and the spacious family room provides a comfortable setting for everyday living. A 5th bedroom/home office completes the main floor. The luxurious primary suite includes a walk-in closet and spa-like bath with a soaking tub and separate shower. Generously sized additional bedrooms provide flexibility for family or guests. A fully finished, daylight basement expands the living space with a bar, beverage fridge, uniquely located dry wine storage, additional storage, and room for recreation, media, work, or guests, plus convenient garage access. Outside, enjoy a screened porch, spacious deck, beautifully landscaped grounds, stone driveway, and side-entry, 2-car garage. Ideally located for an active and connected lifestyle, the home is located on the same street with Donaldson Run Pool, Potomac Overlook Regional Park, and Marcey Road Park, with easy access to trails, nature, tennis/basketball courts, playground, and other recreation opportunities. Located within the highly regarded Taylor Elementary, Dorothy Hamm Middle, and Yorktown High School pyramid, and less than 10 miles from the airport with convenient access to public transportation, this exceptional home offers the perfect combination of neighborhood tranquility, recreation, excellent schools, and everyday accessibility.
Pending
$1,750,000
2636 N Marcey Rd, Arlington, VA 22207
5beds
3,682sqft
Single Family Residence
Built in 1951
9,148 Square Feet Lot
$1,777,000 Zestimate®
$475/sqft
$-- HOA
What's special
Wood-burning fireplaceBeautifully landscaped groundsStone drivewayBright breakfast areaUpgraded countertopsGenerously sized additional bedroomsScreened porch
- 13 days
- 626
- 60
Likely to sell faster than
Zillow last checked:
Listing updated:
Listed by:
Maribeth Clissa 760-310-9509,
RLAH @properties 7033909460
Source: Bright MLS,MLS#: VAAR2078140
Facts & features
Interior
Bedrooms & bathrooms
- Bedrooms: 5
- Bathrooms: 4
- Full bathrooms: 4
- Main level bathrooms: 1
- Main level bedrooms: 1
Rooms
- Room types: Living Room, Dining Room, Primary Bedroom, Bedroom 2, Bedroom 3, Bedroom 4, Kitchen, Family Room, Laundry, Storage Room, Bathroom 1, Bathroom 2, Bathroom 3, Bonus Room, Primary Bathroom, Additional Bedroom
Primary bedroom
- Features: Cathedral/Vaulted Ceiling, Flooring - Carpet, Ceiling Fan(s), Walk-In Closet(s), Recessed Lighting, Primary Bedroom - Sitting Area
- Level: Upper
- Area: 336 Square Feet
- Dimensions: 16 X 21
Other
- Features: Flooring - HardWood, Recessed Lighting
- Level: Main
- Area: 100 Square Feet
- Dimensions: 10 X 10
Bedroom 2
- Features: Ceiling Fan(s), Flooring - Carpet, Recessed Lighting
- Level: Upper
- Area: 132 Square Feet
- Dimensions: 11 X 12
Bedroom 3
- Features: Ceiling Fan(s), Flooring - Carpet, Recessed Lighting
- Level: Upper
- Area: 165 Square Feet
- Dimensions: 11 X 15
Bedroom 4
- Features: Ceiling Fan(s), Flooring - Carpet, Recessed Lighting
- Level: Upper
- Area: 121 Square Feet
- Dimensions: 11 X 11
Primary bathroom
- Features: Soaking Tub, Bathroom - Stall Shower, Countertop(s) - Quartz, Double Sink, Flooring - Ceramic Tile, Recessed Lighting
- Level: Upper
- Area: 120 Square Feet
- Dimensions: 10 X 12
Bathroom 1
- Features: Bathroom - Tub Shower, Countertop(s) - Quartz, Double Sink, Flooring - Ceramic Tile, Recessed Lighting
- Level: Upper
- Area: 55 Square Feet
- Dimensions: 5 X 11
Bathroom 2
- Features: Bathroom - Stall Shower, Countertop(s) - Quartz, Flooring - Ceramic Tile, Recessed Lighting
- Level: Main
- Area: 78 Square Feet
- Dimensions: 6 X 13
Bathroom 3
- Features: Bathroom - Walk-In Shower, Flooring - Ceramic Tile, Recessed Lighting
- Level: Lower
- Area: 48 Square Feet
- Dimensions: 6 X 8
Bonus room
- Features: Flooring - Luxury Vinyl Plank
- Level: Lower
- Area: 121 Square Feet
- Dimensions: 11 X 11
Dining room
- Features: Flooring - HardWood, Recessed Lighting
- Level: Main
- Area: 110 Square Feet
- Dimensions: 10 X 11
Family room
- Features: Built-in Features, Flooring - HardWood, Recessed Lighting
- Level: Main
- Area: 323 Square Feet
- Dimensions: 17 X 19
Family room
- Features: Flooring - Luxury Vinyl Plank, Recessed Lighting, Wet Bar
- Level: Lower
- Area: 336 Square Feet
- Dimensions: 16 X 21
Kitchen
- Features: Breakfast Room, Granite Counters, Flooring - HardWood, Kitchen - Gas Cooking, Eat-in Kitchen, Recessed Lighting
- Level: Main
- Area: 253 Square Feet
- Dimensions: 11 X 23
Laundry
- Features: Flooring - Ceramic Tile, Recessed Lighting
- Level: Upper
- Area: 54 Square Feet
- Dimensions: 6 X 9
Living room
- Features: Fireplace - Wood Burning, Flooring - HardWood, Recessed Lighting
- Level: Main
- Area: 192 Square Feet
- Dimensions: 12 X 16
Storage room
- Features: Flooring - Luxury Vinyl Plank
- Level: Lower
- Area: 70 Square Feet
- Dimensions: 7 X 10
Heating
- Forced Air, Central, Heat Pump, Zoned, Natural Gas
Cooling
- Ceiling Fan(s), Central Air, Electric
Appliances
- Included: Microwave, Built-In Range, Dishwasher, Disposal, Dryer, Oven/Range - Gas, Range Hood, Refrigerator, Stainless Steel Appliance(s), Washer, Water Heater, Gas Water Heater
- Laundry: Upper Level, Laundry Room
Features
- Attic, Bar, Soaking Tub, Bathroom - Stall Shower, Bathroom - Tub Shower, Breakfast Area, Built-in Features, Ceiling Fan(s), Crown Molding, Entry Level Bedroom, Family Room Off Kitchen, Formal/Separate Dining Room, Kitchen - Gourmet, Kitchen - Table Space, Pantry, Primary Bath(s), Recessed Lighting, Upgraded Countertops, Walk-In Closet(s), Wine Storage, 9'+ Ceilings, Dry Wall
- Flooring: Carpet, Ceramic Tile, Hardwood, Luxury Vinyl, Wood
- Windows: Casement, Double Hung, Double Pane Windows, Energy Efficient, Window Treatments
- Basement: Connecting Stairway,Partial,Finished,Garage Access,Exterior Entry,Sump Pump
- Number of fireplaces: 1
- Fireplace features: Wood Burning
Interior area
- Total structure area: 3,682
- Total interior livable area: 3,682 sqft
- Finished area above ground: 2,282
- Finished area below ground: 1,400
Video & virtual tour
Property
Parking
- Total spaces: 4
- Parking features: Basement, Garage Faces Side, Garage Door Opener, Inside Entrance, Driveway, Attached, On Street
- Attached garage spaces: 2
- Uncovered spaces: 2
Accessibility
- Accessibility features: None
Features
- Levels: Three
- Stories: 3
- Patio & porch: Deck, Patio, Porch, Screened
- Pool features: None
Lot
- Size: 9,148 Square Feet
Details
- Additional structures: Above Grade, Below Grade
- Parcel number: 04013018
- Zoning: R-10
- Special conditions: Standard
Construction
Type & style
- Home type: SingleFamily
- Architectural style: Transitional
- Property subtype: Single Family Residence
Materials
- Block, Brick, Frame
- Foundation: Block
- Roof: Architectural Shingle
Condition
- Excellent
- New construction: No
- Year built: 1951
- Major remodel year: 2015
Utilities & green energy
- Sewer: Public Sewer
- Water: Public
Community & HOA
Community
- Subdivision: Donaldson Run
HOA
- Has HOA: No
Location
- Region: Arlington
Financial & listing details
- Price per square foot: $475/sqft
- Tax assessed value: $1,694,800
- Annual tax amount: $17,846
- Date on market: 9/12/2026
- Listing agreement: Exclusive Right To Sell
- Listing terms: Cash,Conventional,FHA,VA Loan
- Ownership: Fee Simple
Estimated market value
$1,777,000
$1.69M - $1.87M
$6,556/mo
Price history
| Date | Event | Price |
|---|---|---|
| 9/14/2026 | Pending sale | $1,750,000$475/sqft |
Source:  Bright MLS #VAAR2078140 Report a problem Bright MLS #VAAR2078140 Report a problem | ||
| 9/12/2026 | Listed for sale | $1,750,000$475/sqft |
Source: Bright MLS #VAAR2078140 Report a problem | ||
| 3/24/2021 | Listing removed | -- |
Source: Owner Report a problem | ||
| 1/14/2018 | Listing removed | $5,700$2/sqft |
Source: Owner Report a problem | ||
| 12/15/2017 | Price change | $5,700-1.7%$2/sqft |
Source: Owner Report a problem | ||
| 11/26/2017 | Listed for rent | $5,800+5.5%$2/sqft |
Source: Owner Report a problem | ||
| 3/23/2015 | Listing removed | $5,500$1/sqft |
Source: Arlington Sales #AR8566380 Report a problem | ||
| 3/22/2015 | Listed for rent | $5,500$1/sqft |
Source: Long & Foster Real Estate, Inc. #AR8566380 Report a problem | ||
Public tax history
| Year | Property taxes | Tax assessment |
|---|---|---|
| 2025 | $16,095 +3.5% | $1,558,100 +3.5% |
| 2024 | $15,554 +4.5% | $1,505,700 +4.2% |
| 2023 | $14,880 +4.1% | $1,444,700 +4.1% |
| 2022 | $14,301 +5.4% | $1,388,400 +5.4% |
| 2021 | $13,572 +3.3% | $1,317,700 +2.9% |
| 2020 | $13,140 +3.6% | $1,280,700 +3.6% |
| 2019 | $12,683 +2.9% | $1,236,200 +0.9% |
| 2018 | $12,321 +2.9% | $1,224,800 +2.9% |
| 2017 | $11,972 +8.1% | $1,190,100 +6.5% |
| 2016 | $11,077 +55.7% | $1,117,800 +56.5% |
| 2015 | $7,115 +5.9% | $714,400 +5.9% |
| 2014 | $6,721 +3% | $674,800 +4% |
| 2013 | $6,528 +3.6% | $648,900 |
| 2012 | $6,301 +1.4% | -- |
| 2011 | $6,216 | -- |
| 2009 | -- | -- |
| 2008 | -- | -- |
| 2007 | -- | -- |
| 2006 | -- | -- |
| 2005 | -- | -- |
| 2004 | -- | -- |
| 2003 | -- | -- |
| 2002 | -- | -- |
| 2001 | -- | $294,800 |
Find assessor info on the county website
Monthly payment
Est. payment
Payment breakdown
Explore the cost of this home by adjusting the details. Changes won't be saved.Climate risks
Neighborhood: Donaldson Run
Nearby schools
Schools provided by the listing agent
- Elementary: Taylor
- Middle: Dorothy Hamm
- High: Yorktown
- District: Arlington County Public Schools
Source: Bright MLS. This data may not be complete. We recommend contacting the local school district to confirm school assignments for this home.
Similar homes
- $1,775,0005 bd4 ba4.3k sqft3845 N Tazewell St, Arlington, VA 22207For Sale

 MLS ID #VAAR2078208, Karen Close, Century 21 Redwood Realty. Bright MLS
 - $2,145,0005 bd6 ba4.2k sqft4226 40th St N, Arlington, VA 22207For Sale
 MLS ID #VAAR2075422, Lauryn Eadie, Real Broker, LLC. Bright MLS
 - $1,795,0006 bd5 ba4.2k sqft2707 1st St S, Arlington, VA 22204For Sale
 MLS ID #VAAR2078858, Donna Hamaker, RLAH @properties. Bright MLS
 - $1,350,0005 bd4 ba2.3k sqft5633 5th St N, Arlington, VA 22205For Sale
 MLS ID #VAAR2080278, Matt Cochrane, RLAH @properties. Bright MLS
 - $1,675,0006 bd5 ba2.8k sqft5910 Overlea Rd, Bethesda, MD 20816For SaleMLS ID #MDMC2255742, J James Braeu, TTR Sotheby's International Realty. Bright MLS
- $1,599,0004 bd4 ba3.1k sqft1825 Dalmation Dr, Mc Lean, VA 22101For SaleMLS ID #VAFX2338780, Jay Caputo, EXP Realty, LLC. Bright MLS
- $1,600,0005 bd4 ba3.3k sqft616 26th St S, Arlington, VA 22202For SaleMLS ID #VAAR2079478, Andy Biggers, KW United. Bright MLS
- $1,600,0004 bd3 ba2.1k sqft1604 East Ave, Mc Lean, VA 22101For SaleMLS ID #VAFX2339576, Karen Briscoe, Serhant. Bright MLS
- $1,375,0005 bd4 ba2.5k sqft3614 Tupelo Pl, Alexandria, VA 22304For SaleMLS ID #VAAX2066224, Omar Samaha, Compass. Bright MLS
- $1,799,9003 bd4 ba3.3k sqft1588 N Colonial Ter, Arlington, VA 22209For SaleMLS ID #VAAR2078638, Blake Davenport, TTR Sotheby's International Realty. Bright MLS
- $1,779,9004 bd4 ba2.7k sqft6012 Overlea Rd, Bethesda, MD 20816For SaleMLS ID #MDMC2242076, Yi Wu, Hometown Elite Realty LLC. Bright MLS
- $1,675,0004 bd5 ba3.1k sqft2304 Locust Ridge Ct, Falls Church, VA 22046For SaleMLS ID #VAFX2332996, Keri O'Sullivan, RE/MAX Allegiance. Bright MLS
- $1,350,0004 bd4 ba3.2k sqft6016 1st St N, Arlington, VA 22203For SaleMLS ID #VAAR2079162, Natalie Vaughan, Compass. Bright MLS
- $1,949,9005 bd5 ba5.4k sqft2021 George Washington Rd, Vienna, VA 22182For SaleMLS ID #VAFX2338920, John McNamara, TTR Sotheby's International Realty. Bright MLS
- $1,795,0004 bd4 ba3.1k sqft7004 Brookville Rd, Chevy Chase, MD 20815For SaleMLS ID #MDMC2253744, Chris Kopsidas, CSK Residential, Inc.. Bright MLS
- $1,695,0006 bd5 ba5k sqft816 S Veitch St, Arlington, VA 22204For SaleMLS ID #VAAR2071052, Rebecca Kulok, Samson Properties. Bright MLS
- $1,750,0006 bd5 ba5.4k sqft10009 New London Dr, Potomac, MD 20854For SaleMLS ID #MDMC2234678, Tom Yang, Evergreen Properties. Bright MLS
- $1,949,0005 bd6 ba4.3k sqft6700 Bonaventure Ct, Bethesda, MD 20817For SaleMLS ID #MDMC2251018, Christopher Georgatsos, Compass. Bright MLS
- $1,595,0006 bd3 ba4k sqft3908 Baltimore St, Kensington, MD 20895For SaleMLS ID #MDMC2255578, Kyle Richards, Compass. Bright MLS
- $1,910,0004 bd6 ba4.8k sqft7821 Falstaff Rd, Mc Lean, VA 22102For SaleMLS ID #VAFX2327510, Megan Fass, EXP Realty, LLC. Bright MLS
