Luxury Meets Innovation: A Home Like No Other in Wildwood Manor. Welcome to an unparalleled luxury home, masterfully crafted offering 6,000 square feet of sophisticated living space with an elevator. This 7 bedroom, 6.5 bath residence embodies elegance at every turn, boasting custom finishes, cutting-edge technology, and an attention to detail that sets it apart. As you step inside, a sun-drenched open floor plan welcomes you with soaring ceilings, exquisite millwork, and wide-plank hardwood flooring. The grand foyer leads into a main level designed for both intimate gatherings and large-scale entertaining. At the heart of the home, the chef’s kitchen is a vision of culinary excellence, where a striking marble island and countertops set the tone. Every detail has been meticulously curated, from the custom cabinetry to the professional-grade Subzero and Wolf appliances. A butler’s pantry and walk-in pantry provide additional prep space, a wine fridge, and custom storage. Adjacent to the kitchen, the family room offers a seamless blend of style and comfort. A sleek gas fireplace, set against a custom stone accent wall, creates an inviting focal point. Floor-to-ceiling glass doors lead to a spacious Trex deck, perfect for entertaining. Beyond the kitchen and family room, the living and dining areas exude warmth and sophistication, enhanced by custom lighting, coffered ceilings, and walls of windows that frame the beautifully manicured grounds. A statement powder room near the living spaces adds a touch of luxury, featuring a brass wall-controlled faucet that gracefully pours into a mother-of-pearl sink, creating a moment of artistry in everyday living. Upstairs, the second floor is a sanctuary of comfort, with 4 ensuite bedrooms, each designed with finely finished bathrooms, custom walk-in closets, and abundant natural light. The primary suite is a showpiece of luxury, boasting a marble-clad bathroom with dual vanities, and a large dressing room with bespoke built-ins provides both function and indulgence. Descending to the lower level, the home continues to impress with a fully finished space offering endless possibilities. Two additional bedrooms and a full bath provide private accommodations, while a versatile office or gym caters to both work and wellness. The expansive recreation area, with potential for a bar, opens to a covered veranda and lush greenspace, creating an effortless indoor-outdoor flow. Enhancing both accessibility and convenience, an Inclinator passenger elevator provides seamless access to all three levels, ensuring ease of movement for every stage of life. Whether transporting luggage or simply enjoying the effortless flow between floors, this feature adds unmatched comfort and sophistication. State-of-the-art home automation enhances every aspect of this residence, ensuring that luxury meets modern convenience. A 3 zone Carrier Infinity Series HVAC system provides personalized climate control, while a comprehensive security system with video surveillance delivers peace of mind. A Generac whole-house generator ensures uninterrupted comfort in any circumstance. Even the garage has been designed with innovation in mind. A subterranean car lift allows for discreet, secure storage, offering the ability to park 2 cars on the entry level while lowering a third vehicle below grade. This rare and remarkable feature is perfect for car enthusiasts or those who appreciate smart, sophisticated storage solutions. Wildwood Manor is a vibrant, close-knit community with annual events and more. Enjoy summers at the newly renovated Wildwood Manor Pool, a hub for social gatherings, swim team events, and relaxing summer days. The location couldn’t be more convenient, just steps away from Wildwood Shopping Center, and easy access to I-495, I-270, Grosvenor Metro Station, and more. Schedule your private tour today and experience this masterpiece for yourself.
For sale
$2,549,000
6025 Avon Dr, Bethesda, MD 20814
7beds
5,626sqft
Single Family Residence
Built in 2021
9,400 Square Feet Lot
$-- Zestimate®
$453/sqft
$-- HOA
What's special
Versatile office or gymState-of-the-art home automationCustom lightingGrand foyerCustom finishesLush greenspaceCustom storage
- 615 days
- 301
- 20
Zillow last checked:
Listing updated:
Listed by:
VJ Derbarghamian 240-630-1019,
Compass (240) 219-2422
Source: Bright MLS,MLS#: MDMC2166158
Facts & features
Interior
Bedrooms & bathrooms
- Bedrooms: 7
- Bathrooms: 7
- Full bathrooms: 6
- 1/2 bathrooms: 1
- Main level bathrooms: 2
- Main level bedrooms: 1
Basement
- Area: 1823
Heating
- Central, Natural Gas
Cooling
- Central Air, Electric
Appliances
- Included: Microwave, Cooktop, Dishwasher, Disposal, Dryer, Dual Flush Toilets, Energy Efficient Appliances, Exhaust Fan, Extra Refrigerator/Freezer, Double Oven, Oven, Six Burner Stove, Stainless Steel Appliance(s), Gas Water Heater
- Laundry: Upper Level
Features
- Attic, Bar, Breakfast Area, Built-in Features, Butlers Pantry, Combination Dining/Living, Crown Molding, Curved Staircase, Elevator, Family Room Off Kitchen, Open Floorplan, Formal/Separate Dining Room, Kitchen - Gourmet, Kitchen Island, Pantry, Primary Bath(s), Recessed Lighting, Upgraded Countertops, Walk-In Closet(s), Wine Storage, 9'+ Ceilings, Tray Ceiling(s), Vaulted Ceiling(s)
- Flooring: Ceramic Tile, Engineered Wood, Hardwood, Heated, Laminate, Luxury Vinyl, Marble, Stone, Tile/Brick, Wood
- Doors: Double Entry, Sliding Glass, Insulated, French Doors
- Windows: Window Treatments
- Basement: Walk-Out Access,Sump Pump,Rear Entrance,Concrete,Exterior Entry,Interior Entry,Heated,Finished,Partial,Windows
- Number of fireplaces: 2
- Fireplace features: Gas/Propane
Interior area
- Total structure area: 5,809
- Total interior livable area: 5,626 sqft
- Finished area above ground: 3,986
- Finished area below ground: 1,640
Video & virtual tour
Property
Parking
- Total spaces: 7
- Parking features: Garage Door Opener, Garage Faces Front, Oversized, Underground, Paved, Driveway, Attached, Other
- Attached garage spaces: 3
- Uncovered spaces: 4
Accessibility
- Accessibility features: >84" Garage Door, Accessible Elevator Installed, Other
Features
- Levels: Three
- Stories: 3
- Patio & porch: Deck, Terrace, Patio
- Exterior features: Flood Lights, Extensive Hardscape, Lighting, Balcony
- Pool features: None
- Fencing: Wood
Lot
- Size: 9,400 Square Feet
Details
- Additional structures: Above Grade, Below Grade
- Parcel number: 160700696344
- Zoning: R90
- Special conditions: Standard
Construction
Type & style
- Home type: SingleFamily
- Architectural style: Transitional,Contemporary,Manor,Mediterranean
- Property subtype: Single Family Residence
Materials
- Advanced Framing, Cement Siding, Copper Plumbing, Low VOC Insulation, Low VOC Products/Finishes, Spray Foam Insulation
- Foundation: Concrete Perimeter, Passive Radon Mitigation
- Roof: Architectural Shingle
Condition
- Excellent
- New construction: No
- Year built: 2021
Details
- Builder name: Delevano Design Build
Utilities & green energy
- Sewer: Public Sewer
- Water: Public
- Utilities for property: Underground Utilities
Green energy
- Energy efficient items: Appliances, Construction, HVAC, Lighting
- Water conservation: Efficient Hot Water Distribution
Community & HOA
Community
- Security: Fire Alarm, Fire Sprinkler System, Security System
- Subdivision: Wildwood Manor
HOA
- Has HOA: No
- Amenities included: Elevator(s)
Location
- Region: Bethesda
Financial & listing details
- Price per square foot: $453/sqft
- Tax assessed value: $1,858,000
- Annual tax amount: $22,525
- Date on market: 2/14/2025
- Listing agreement: Exclusive Right To Sell
- Ownership: Fee Simple
Estimated market value
Not available
Estimated sales range
Not available
$7,572/mo
Price history
| Date | Event | Price |
|---|---|---|
| 6/3/2025 | Price change | $2,549,000-2%$453/sqft |
Source:  Bright MLS #MDMC2166158 Report a problem Bright MLS #MDMC2166158 Report a problem | ||
| 3/13/2025 | Price change | $2,600,000-1.9%$462/sqft |
Source: Bright MLS #MDMC2166158 Report a problem | ||
| 2/14/2025 | Price change | $2,650,000-1.4%$471/sqft |
Source: Bright MLS #MDMC2166158 Report a problem | ||
| 1/28/2025 | Listed for sale | $2,688,000+307.3%$478/sqft |
Source: Bright MLS #MDMC2162370 Report a problem | ||
| 12/15/2018 | Sold | $660,000-2.9%$117/sqft |
Source: Public Record Report a problem | ||
| 10/22/2018 | Pending sale | $679,990$121/sqft |
Source: Keller Williams Realty Centre #1003796864 Report a problem | ||
| 10/5/2018 | Price change | $679,990-2.9%$121/sqft |
Source: Keller Williams Realty Centre #1003796864 Report a problem | ||
| 9/13/2018 | Listed for sale | $700,000$124/sqft |
Source: Keller Williams Realty Centre #1003796864 Report a problem | ||
Public tax history
| Year | Property taxes | Tax assessment |
|---|---|---|
| 2026 | $24,186 +3.5% | $1,990,400 +3.4% |
| 2025 | $23,374 +9.3% | $1,924,200 +3.6% |
| 2024 | $21,389 +7.2% | $1,858,000 +7.3% |
| 2023 | $19,946 +12.7% | $1,731,100 +7.9% |
| 2022 | $17,702 +201.1% | $1,604,200 +200.9% |
| 2021 | $5,879 +1.5% | $533,200 +1.6% |
| 2020 | $5,789 -17.7% | $524,733 -17.7% |
| 2019 | $7,031 -0.2% | $637,600 |
| 2018 | $7,044 +0.7% | $637,600 +3.4% |
| 2017 | $6,995 +30.4% | $616,533 +3.5% |
| 2016 | $5,366 | $595,467 +3.7% |
| 2015 | $5,366 | $574,400 +3% |
| 2014 | $5,366 | $557,700 +3.1% |
| 2013 | -- | $541,000 +3.2% |
| 2012 | -- | $524,300 |
| 2011 | -- | $524,300 |
| 2010 | -- | $524,300 -22.8% |
| 2009 | -- | $678,910 +10.3% |
| 2008 | -- | $615,706 +11.4% |
| 2007 | -- | $552,503 +12.9% |
| 2006 | -- | $489,300 +14.6% |
| 2005 | -- | $426,970 +17.1% |
| 2004 | -- | $364,640 +20.6% |
| 2003 | -- | $302,310 +4.5% |
| 2002 | -- | $289,336 |
| 2001 | -- | $289,336 |
Find assessor info on the county website
Monthly payment
Est. payment
Payment breakdown
Explore the cost of this home by adjusting the details. Changes won't be saved.Climate risks
Neighborhood: 20814
Nearby schools
Schools provided by the listing agent
- Elementary: Ashburton
- Middle: North Bethesda
- District: Montgomery County Public Schools
Source: Bright MLS. This data may not be complete. We recommend contacting the local school district to confirm school assignments for this home.


Similar homes
- $2,680,0006 bd7 ba5.9k sqft5510 Brite Dr, Bethesda, MD 20817For Sale
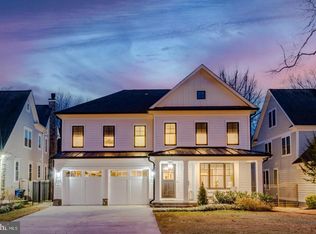
 MLS ID #MDMC2260766, H. Joe Faraji, Long & Foster Real Estate, Inc.. Bright MLS
 - $2,599,9005 bd6 ba6.3k sqft8819 Chalon Dr, Bethesda, MD 20817For Sale
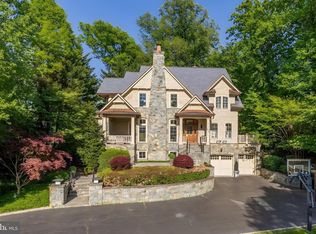 MLS ID #MDMC2254472, Barak Sky, Serhant. Bright MLS
 - from $2,552,9445 bd5 ba3.9k sqftOakmere - First-Floor Bedroom Option, Transitional Plan, PCI - 20814, Bethesda, MD 20814New Construction
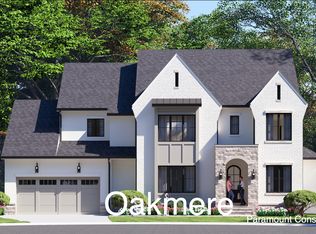 Paramount Construction
 - $2,245,0006 bd5 ba4.7k sqft9622 Parkwood Dr, Bethesda, MD 20814For Sale
 MLS ID #MDMC2233718, Lauren Davis, TTR Sotheby's International Realty. Bright MLS
 - $2,850,0005 bd7 ba6.3k sqft6508 Kenhill Rd, Bethesda, MD 20817For SaleMLS ID #MDMC2257996, Avi Galanti, Compass. Bright MLS
- $2,699,0006 bd7 ba6.2k sqft9117 Seven Locks Rd, Bethesda, MD 20817New ConstructionMLS ID #MDMC2253540, Steve Schuck, Compass. Bright MLS
- $2,150,0005 bd6 ba5.2k sqft9508 Forest Rd, Bethesda, MD 20814New ConstructionMLS ID #MDMC2252420, Rebecca Weiner, Compass. Bright MLS
- $2,950,0007 bd9 ba7k sqft6315 Tilden Ln, Rockville, MD 20852For SaleMLS ID #MDMC2230212, Boni Vinter, Samson Properties. Bright MLS
- $2,370,0006 bd4 ba4.6k sqft5110 Baltimore Ave, Bethesda, MD 20816For SaleMLS ID #MDMC2253152, Dana Rice, Compass. Bright MLS
- $2,199,9995 bd6 ba5k sqft5326 McKinley St, Bethesda, MD 20814New ConstructionMLS ID #MDMC2212882, Daniel Kotz, Serhant. Bright MLS
- $2,999,9006 bd7 ba6.2k sqft7608 Elmore Ln, Bethesda, MD 20817New ConstructionMLS ID #MDMC2257820, Gary J Rudden, RE/MAX Realty Services. Bright MLS
- $2,750,0006 bd6 ba5.6k sqft3701 38th St N, Arlington, VA 22207For SaleMLS ID #VAAR2067860, Marshall Carey, Compass. Bright MLS
- $2,999,9007 bd7 ba6.7k sqft7008 Amy Ln, Bethesda, MD 20817New ConstructionMLS ID #MDMC2243770, Barak Sky, Serhant. Bright MLS
- $2,695,0007 bd7 ba6.6k sqft6523 16th St N, Arlington, VA 22205New ConstructionMLS ID #VAAR2081248, Deyi Awadallah, D.S.A. Properties & Investments LLC. Bright MLS
- $2,995,0006 bd6 ba5.1k sqft5507 Charlcote Rd, Bethesda, MD 20817New ConstructionMLS ID #MDMC2227928, Jane Fairweather, Long & Foster Real Estate, Inc.. Bright MLS
- $3,299,0006 bd7 ba6k sqft4 Sedgwick Ln, Rockville, MD 20852New ConstructionMLS ID #MDMC2254862, Cheryl Leahy, Compass. Bright MLS
- $2,850,0005 bd5 ba6k sqft7705 Holiday Ter, Bethesda, MD 20817New ConstructionMLS ID #MDMC2238672, Tyler Wood, RE/MAX Realty Services. Bright MLS
