An exquisite New Contemporary residence of rare distinction, masterfully crafted with premium stone and authentic stucco exteriors that exude modern elegance and enduring sophistication. This 6-bedroom, 5.5-bath sanctuary (approximately 5,600+ sq ft) unfolds in a fluid open-concept design, crowned by a dramatic formal Conservatory with soaring 12-foot ceilings and a striking granite accent wall framing a sleek linear fireplace. The heart of the home reveals a chef-caliber Kitchen flowing effortlessly into a luminous Morning Room and expansive Family Room, where walls of 10-foot glass doors dissolve boundaries to reveal a private resort-style retreat: a meticulously designed patio graced with a built-in barbecue, indulgent hot tub, and inviting fire-pit perfect for al fresco gatherings under the stars or serene evenings alike. The luxurious primary suite offers a spa-inspired bath and voluminous walk-in closet, while a sunlit private Office anchors the main level and a versatile bonus room enhances the bedroom level. A newly envisioned top-floor au pair or nanny suite provides complete privacy with its own full bath and abundant closet space, ideal for multigenerational living, guests, or dedicated support. Complemented by an additional bedroom for enhanced flexibility. Professionally landscaped grounds illuminated by elegant outdoor lighting complete this singular offering of uncompromising quality and contemporary grace in one of Arlington's most coveted enclaves.
For sale
$2,750,000
3701 38th St N, Arlington, VA 22207
6beds
5,680sqft
Single Family Residence
Built in 2018
10,107 Square Feet Lot
$2,617,100 Zestimate®
$484/sqft
$-- HOA
What's special
Fluid open-concept designIndulgent hot tubChef-caliber kitchenLuminous morning roomExpansive family room
- 142 days
- 307
- 27
Zillow last checked:
Listing updated:
Listed by:
Marshall Carey 301-526-1613,
Compass 2024489002
Source: Bright MLS,MLS#: VAAR2067860
Facts & features
Interior
Bedrooms & bathrooms
- Bedrooms: 6
- Bathrooms: 6
- Full bathrooms: 5
- 1/2 bathrooms: 1
- Main level bathrooms: 1
Rooms
- Room types: Living Room, Dining Room, Kitchen, Family Room, Library, Other
Dining room
- Features: Flooring - HardWood
- Level: Main
Family room
- Features: Flooring - HardWood, Fireplace - Gas
- Level: Main
- Dimensions: 0 X 15
Kitchen
- Features: Flooring - HardWood
- Level: Main
Library
- Features: Flooring - HardWood
- Level: Main
Living room
- Features: Flooring - HardWood, Fireplace - Gas
- Level: Main
Other
- Features: Flooring - HardWood
- Level: Main
Heating
- Forced Air, Natural Gas
Cooling
- Central Air, Electric
Appliances
- Included: Dishwasher, Disposal, Exhaust Fan, Humidifier, Ice Maker, Microwave, Oven/Range - Gas, Refrigerator, Water Heater, Dryer, Cooktop, Stainless Steel Appliance(s), Washer, Gas Water Heater
- Laundry: Dryer In Unit, Has Laundry, Washer In Unit
Features
- Attic, Breakfast Area, Dining Area, Eat-in Kitchen, Entry Level Bedroom, Built-in Features, Upgraded Countertops, Primary Bath(s), Bar, Open Floorplan, Bathroom - Tub Shower, Ceiling Fan(s), Bathroom - Walk-In Shower, Soaking Tub, Family Room Off Kitchen, Kitchen - Gourmet, Kitchen - Table Space, Formal/Separate Dining Room, Recessed Lighting, Pantry, Walk-In Closet(s), Other, 9'+ Ceilings
- Flooring: Wood, Carpet
- Doors: Insulated
- Windows: Insulated Windows, Casement, Window Treatments
- Basement: Other
- Number of fireplaces: 2
- Fireplace features: Screen
Interior area
- Total structure area: 5,680
- Total interior livable area: 5,680 sqft
- Finished area above ground: 4,090
- Finished area below ground: 1,590
Property
Parking
- Total spaces: 2
- Parking features: Garage Door Opener, Attached
- Attached garage spaces: 2
- Details: Garage Sqft: 500
Accessibility
- Accessibility features: None
Features
- Levels: Four
- Stories: 4
- Patio & porch: Patio
- Exterior features: Barbecue
- Pool features: None
- Has spa: Yes
- Spa features: Hot Tub
Lot
- Size: 10,107 Square Feet
- Features: Unknown Soil Type
Details
- Additional structures: Above Grade, Below Grade
- Parcel number: 04037010
- Zoning: R-10
- Special conditions: Standard
Construction
Type & style
- Home type: SingleFamily
- Architectural style: Contemporary
- Property subtype: Single Family Residence
Materials
- Brick Veneer
- Foundation: Other
- Roof: Shingle
Condition
- New construction: No
- Year built: 2018
Utilities & green energy
- Sewer: Public Sewer
- Water: Public
Community & HOA
Community
- Security: Security System
- Subdivision: Rivercrest
HOA
- Has HOA: No
Location
- Region: Arlington
Financial & listing details
- Price per square foot: $484/sqft
- Tax assessed value: $2,268,200
- Annual tax amount: $23,431
- Date on market: 5/28/2026
- Listing agreement: Exclusive Right To Sell
- Ownership: Fee Simple
Estimated market value
$2,617,100
$2.49M - $2.75M
$9,798/mo
Price history
| Date | Event | Price |
|---|---|---|
| 5/28/2026 | Listed for sale | $2,750,000+41.8%$484/sqft |
Source:  Bright MLS #VAAR2067860 Report a problem Bright MLS #VAAR2067860 Report a problem | ||
| 6/28/2019 | Sold | $1,940,000-2.8%$342/sqft |
Source: Public Record Report a problem | ||
| 5/16/2019 | Pending sale | $1,995,000$351/sqft |
Source: City & Suburban Homes Co., Inc #VAAR148814 Report a problem | ||
| 5/8/2019 | Price change | $1,995,000-4.8%$351/sqft |
Source: City & Suburban Homes Co., Inc #VAAR148814 Report a problem | ||
| 5/6/2019 | Listing removed | $8,495$1/sqft |
Source: City & Suburban Homes Co., Inc #VAAR147336 Report a problem | ||
| 5/6/2019 | Price change | $2,095,000-6.8%$369/sqft |
Source: City & Suburban Homes Co., Inc #VAAR148814 Report a problem | ||
| 4/6/2019 | Listed for rent | $8,495$1/sqft |
Source: City & Suburban Homes Co., Inc #VAAR147336 Report a problem | ||
| 3/29/2019 | Price change | $2,249,000+7.1%$396/sqft |
Source: City & Suburban Homes Co., Inc #1002303620 Report a problem | ||
| 2/15/2019 | Price change | $2,099,900-8.7%$370/sqft |
Source: City & Suburban Homes Co., Inc #1002303620 Report a problem | ||
| 12/4/2018 | Price change | $2,300,000+4.6%$405/sqft |
Source: City & Suburban Homes Co., Inc #1002303620 Report a problem | ||
| 9/6/2018 | Price change | $2,198,000-3.8%$387/sqft |
Source: City & Suburban Homes Co., Inc #1002303620 Report a problem | ||
| 8/27/2018 | Price change | $2,285,000-2.8%$402/sqft |
Source: City & Suburban Homes Co., Inc #1002303620 Report a problem | ||
| 5/23/2018 | Price change | $2,349,900-2.1%$414/sqft |
Source: City & Suburban Homes Co., Inc #1000396772 Report a problem | ||
| 4/19/2018 | Listed for sale | $2,400,000+198.1%$423/sqft |
Source: City & Suburban Homes Co., Inc #1000396772 Report a problem | ||
| 4/14/2017 | Sold | $805,000$142/sqft |
Source: Public Record Report a problem | ||
Public tax history
| Year | Property taxes | Tax assessment |
|---|---|---|
| 2025 | $23,431 +8.1% | $2,268,200 +8.1% |
| 2024 | $21,667 +1.8% | $2,097,500 +1.5% |
| 2023 | $21,279 +6.6% | $2,065,900 +6.6% |
| 2022 | $19,954 +4.7% | $1,937,300 +4.7% |
| 2021 | $19,059 +4% | $1,850,400 +3.6% |
| 2020 | $18,330 -7.6% | $1,786,600 -7.6% |
| 2019 | $19,838 +183.8% | $1,933,500 +178.3% |
| 2018 | $6,990 -17.8% | $694,800 -17.8% |
| 2017 | $8,501 +6.6% | $845,000 +5% |
| 2016 | $7,972 -0.1% | $804,400 +0.4% |
| 2015 | $7,983 +3.8% | $801,500 +3.8% |
| 2014 | $7,693 +2.6% | $772,400 +3.6% |
| 2013 | $7,499 +3.6% | $745,400 |
| 2012 | $7,238 +1.4% | -- |
| 2011 | $7,141 | -- |
| 2009 | -- | -- |
| 2008 | -- | -- |
| 2007 | -- | -- |
| 2006 | -- | -- |
| 2005 | -- | -- |
| 2004 | -- | -- |
| 2003 | -- | -- |
| 2002 | -- | -- |
| 2001 | -- | $387,000 |
Find assessor info on the county website
Monthly payment
Est. payment
Payment breakdown
Explore the cost of this home by adjusting the details. Changes won't be saved.Climate risks
Neighborhood: Rivercrest
Nearby schools
Schools provided by the listing agent
- Elementary: Jamestown
- Middle: Williamsburg
- High: Yorktown
- District: Arlington County Public Schools
Source: Bright MLS. This data may not be complete. We recommend contacting the local school district to confirm school assignments for this home.

Similar homes
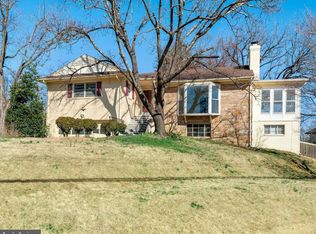
- $2,900,0007 bd8 ba7k sqft3325 N Kensington St, Arlington, VA 22207For Sale
 MLS ID #VAAR2077804, Diane Lewis, Washington Fine Properties, LLC. Bright MLS
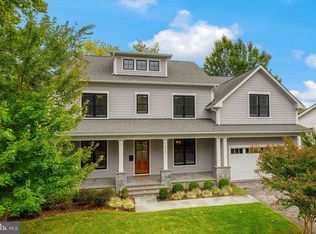
 - $2,475,0005 bd4 ba4.7k sqft2940 26th St N, Arlington, VA 22207For Sale
 MLS ID #VAAR2079520, Jason Walder, Compass. Bright MLS
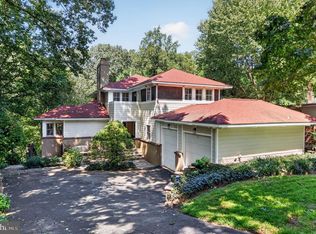
 - $3,500,0005 bd5 ba4.8k sqft4600 32nd Rd N, Arlington, VA 22207For Sale
 MLS ID #VAAR2080414, Francesca Keith, Corcoran McEnearney. Bright MLS
 - $2,145,0005 bd6 ba4.2k sqft4226 40th St N, Arlington, VA 22207For Sale
 MLS ID #VAAR2075422, Lauryn Eadie, Real Broker, LLC. Bright MLS
 - $2,900,0006 bd7 ba5.7k sqft2816 N Jefferson St, Arlington, VA 22207New ConstructionMLS ID #VAAR2079460, Olyvia Salyer, Berkshire Hathaway HomeServices RWTowne Realty. Bright MLS
- $2,850,0005 bd7 ba6.3k sqft6508 Kenhill Rd, Bethesda, MD 20817For SaleMLS ID #MDMC2257996, Avi Galanti, Compass. Bright MLS
- $2,370,0006 bd5 ba3.8k sqft5108 Macomb St NW, Washington, DC 20016For SaleMLS ID #DCDC2282758, Melanie Hayes, TTR Sotheby's International Realty. Bright MLS
- $2,495,0005 bd5 ba4.4k sqft5224 Loughboro Rd NW, Washington, DC 20016For SaleMLS ID #DCDC2283722, Eileen McGrath, Washington Fine Properties, LLC. Bright MLS
- $2,999,9006 bd6 ba7.6k sqft5644 Bent Branch Rd, Bethesda, MD 20816For SaleMLS ID #MDMC2254786, Jennifer Knoll, Compass. Bright MLS
- $2,850,0005 bd6 ba6.2k sqft5613 Namakagan Rd, Bethesda, MD 20816For SaleMLS ID #MDMC2256458, Roby Thompson, Long & Foster Real Estate, Inc.. Bright MLS
- $2,199,5006 bd7 ba5.2k sqft6424 29th St N, Arlington, VA 22207New ConstructionMLS ID #VAAR2075188, Gina Baum, KW Metro Center. Bright MLS
- $2,599,9005 bd6 ba6.3k sqft8819 Chalon Dr, Bethesda, MD 20817For SaleMLS ID #MDMC2254472, Barak Sky, Serhant. Bright MLS
- $2,595,0005 bd5 ba4.1k sqft4508 28th St NW, Washington, DC 20008For SaleMLS ID #DCDC2281974, Erich Cabe, Compass. Bright MLS
- $2,200,0005 bd5 ba3.4k sqft6952 Kyleakin Ct, Mc Lean, VA 22101For SaleMLS ID #VAFX2342416, Steven Wydler, Compass. Bright MLS
- $2,370,0006 bd4 ba4.6k sqft5110 Baltimore Ave, Bethesda, MD 20816For SaleMLS ID #MDMC2253152, Dana Rice, Compass. Bright MLS
- $2,299,9995 bd6 ba6.4k sqft7708 Beech Tree Rd, Bethesda, MD 20817For SaleMLS ID #MDMC2255078, Andres Serafini, Realty of America LLC. Bright MLS
- $2,895,0006 bd5 ba4.8k sqft3804 Jenifer St NW, Washington, DC 20015For SaleMLS ID #DCDC2246826, Jenn Smira, Compass. Bright MLS
- $2,349,0005 bd6 ba4.6k sqft5412 21st St N, Arlington, VA 22205New ConstructionMLS ID #VAAR2079538, Aaron Probasco, Samson Properties. Bright MLS
