A rare opportunity to own one of Chevy Chase, D.C.'s most distinguished early 20th-century residences, 3804 Jenifer Street NW is a stately 1912 Colonial Revival designed by renowned architect A. E. Landvoigt and positioned on one of Washington's most picturesque residential streets. Rich in architectural integrity, the home has been meticulously preserved, with its original details carefully protected and enhanced through every renovation and modernization over the past century. Original dark oak floors, 10-foot ceilings throughout the first and second levels, solid oak pocket doors, leaded glass windows, preserved millwork, elegant crown molding, wainscoting, custom radiator covers, and an extraordinary carved fireplace mantel framed in green marble all reflect the home's remarkable craftsmanship. Echoing the elegant exterior, the original fireplace mantel was designed to mirror the fluted columns that grace the welcoming front porch, reinforcing the thoughtful architectural continuity found throughout. A welcoming entry leads to elegant living and dining rooms before opening into a spectacular 18-foot family room addition with walls of windows, extensive custom built-in bookcases, and a library-like atmosphere overlooking the beautifully landscaped grounds. French doors lead to a multi-level Trex deck and bluestone patio complete with a built-in gas grill and fire pit, creating exceptional indoor-outdoor living. A charming wood walkway meanders through the gardens, connecting the outdoor spaces while enhancing the home's peaceful setting. The adjacent kitchen is complemented by a butler's pantry, which includes a first floor laundry area. One of the home's most significant modern enhancements is the addition of a large private elevator in 2022, servicing three of the home's four levels. Carefully designed by architects to honor the home's original Colonial Revival architecture, the elevator was seamlessly integrated into both the interior and exterior so that it feels as though it has always been part of the residence. As part of this thoughtful renovation, low-profile radiators replaced the original units, and new windows were added to the living room, primary suite, and third-floor bedroom, bringing in abundant natural light while preserving the home's historic character. Offering 6 bedrooms and 4.5 baths, the residence provides exceptional flexibility for today's lifestyle. The lower-level in-law suite features its own private entrance, second full kitchen, spacious living area, bedroom, full bath, and remarkable storage, making it ideal for guests, extended family, or an au pair. Upstairs, a charming built-in seating area beneath the stunning Palladian window creates a quiet reading nook on the second-floor landing, while the elegant staircase continues to the third-floor bedrooms, rare storage eaves, further showcasing the home's timeless architectural design. Off-street parking is accessible with rear fence modifications. Beyond its architecture, 3804 Jenifer Street NW has played a meaningful role in Washington's cultural and political history. The most recent owner, a distinguished journalist who lived in the home for more than 33 years, continued its longstanding tradition of hospitality, welcoming vice presidents, Supreme Court justices, United States senators, members of Congress, Cabinet secretaries, military leaders, prominent journalists, publishers, business leaders, and notable actors. The home has long been woven into the social fabric of Washington, with President Harry Truman among those associated with gatherings here, including the poker games for which he became well known, while public figures such as John Kerry and John Lindsay also formed part of the home's remarkable history.
For sale
Price cut: $155K (8/26)
$2,895,000
3804 Jenifer St NW, Washington, DC 20015
6beds
4,855sqft
Single Family Residence
Built in 1912
5,154 Square Feet Lot
$2,811,200 Zestimate®
$596/sqft
$-- HOA
What's special
Private elevatorOriginal dark oak floorsAll new windowsGranite countertopsStainless appliancesGlass tile backsplashLush garden of hydrangeas
- 158 days
- 603
- 29
Zillow last checked:
Listing updated:
Listed by:
Jenn Smira 202-280-2060,
Compass,
Listing Team: Jenn Smira & Co | Fine Homes
Source: Bright MLS,MLS#: DCDC2246826
Facts & features
Interior
Bedrooms & bathrooms
- Bedrooms: 6
- Bathrooms: 5
- Full bathrooms: 4
- 1/2 bathrooms: 1
- Main level bathrooms: 1
Basement
- Area: 1115
Heating
- Radiant, Natural Gas
Cooling
- Central Air, Electric
Appliances
- Included: Stainless Steel Appliance(s), Water Heater, Washer, Refrigerator, Microwave, Cooktop, Dishwasher, Disposal, Dryer, Energy Efficient Appliances, Exhaust Fan, Extra Refrigerator/Freezer, Ice Maker, Double Oven, Gas Water Heater
- Laundry: Main Level, Washer In Unit, Dryer In Unit
Features
- Butlers Pantry, Bathroom - Tub Shower, Crown Molding, Curved Staircase, Elevator, Formal/Separate Dining Room, Kitchen - Gourmet, Primary Bath(s), Recessed Lighting, Walk-In Closet(s), 2nd Kitchen, Attic, Breakfast Area, Built-in Features, Combination Kitchen/Living, Dining Area, Family Room Off Kitchen, Floor Plan - Traditional, Pantry, Upgraded Countertops, 9'+ Ceilings, Dry Wall, High Ceilings, Plaster Walls, Vaulted Ceiling(s)
- Flooring: Hardwood, Wood, Carpet
- Windows: Palladian, Replacement
- Basement: Finished
- Number of fireplaces: 1
- Fireplace features: Marble
Interior area
- Total structure area: 4,930
- Total interior livable area: 4,855 sqft
- Finished area above ground: 3,815
- Finished area below ground: 1,040
Property
Parking
- Total spaces: 1
- Parking features: Enclosed, Surface, Other, Off Street
Accessibility
- Accessibility features: Accessible Elevator Installed
Features
- Levels: Four
- Stories: 4
- Patio & porch: Deck, Patio, Porch
- Exterior features: Extensive Hardscape
- Pool features: None
- Fencing: Full,Back Yard,Wood
Lot
- Size: 5,154 Square Feet
- Features: Unknown Soil Type
Details
- Additional structures: Above Grade, Below Grade
- Parcel number: 1855//0027
- Zoning: R-1B RESIDENTIAL ZONE
- Special conditions: Standard
Construction
Type & style
- Home type: SingleFamily
- Architectural style: Traditional,Georgian
- Property subtype: Single Family Residence
Materials
- Other
- Foundation: Other
- Roof: Built-Up
Condition
- Excellent
- New construction: No
- Year built: 1912
Utilities & green energy
- Sewer: Public Sewer
- Water: Public
Community & HOA
Community
- Subdivision: Chevy Chase
HOA
- Has HOA: No
Location
- Region: Washington
Financial & listing details
- Price per square foot: $596/sqft
- Tax assessed value: $1,907,830
- Annual tax amount: $14,795
- Date on market: 5/7/2026
- Listing agreement: Exclusive Right To Sell
- Listing terms: Cash,Conventional,Negotiable
- Ownership: Fee Simple
Estimated market value
$2,811,200
$2.67M - $2.95M
$7,553/mo
Price history
| Date | Event | Price |
|---|---|---|
| 10/6/2026 | Listed for sale | $2,895,000$596/sqft |
Source:  Bright MLS #DCDC2246826 Report a problem Bright MLS #DCDC2246826 Report a problem | ||
| 9/24/2026 | Contingent | $2,895,000$596/sqft |
Source: Bright MLS #DCDC2246826 Report a problem | ||
| 8/26/2026 | Price change | $2,895,000-5.1%$596/sqft |
Source: Bright MLS #DCDC2246826 Report a problem | ||
| 5/7/2026 | Listed for sale | $3,050,000$628/sqft |
Source: Bright MLS #DCDC2246826 Report a problem | ||
Public tax history
| Year | Property taxes | Tax assessment |
|---|---|---|
| 2026 | $15,435 +4.3% | $1,907,830 +4.2% |
| 2025 | $14,795 +3% | $1,830,450 +3% |
| 2024 | $14,361 +5.9% | $1,776,540 +5.8% |
| 2023 | $13,565 +6.5% | $1,679,910 +6.5% |
| 2022 | $12,733 +2.4% | $1,576,730 +2.4% |
| 2021 | $12,438 +5.1% | $1,539,590 +4.9% |
| 2020 | $11,830 +2.3% | $1,467,480 +2.4% |
| 2018 | $11,563 +1.4% | $1,433,650 +1.4% |
| 2017 | $11,401 +3.2% | $1,413,760 +3.1% |
| 2016 | $11,044 +3.4% | $1,370,980 +3.3% |
| 2015 | $10,676 +1.1% | $1,327,450 +1.1% |
| 2014 | $10,564 +1% | $1,313,010 +1.1% |
| 2013 | $10,457 +1% | $1,299,280 +1.1% |
| 2012 | $10,355 | $1,285,710 |
| 2011 | $10,355 +6.8% | $1,285,710 +3.9% |
| 2010 | $9,695 +10% | $1,237,310 -1.8% |
| 2009 | $8,814 +16% | $1,260,570 +6.6% |
| 2007 | $7,599 +5.2% | $1,182,420 +17.4% |
| 2006 | $7,222 +2.5% | $1,006,920 +8.6% |
| 2005 | $7,043 +12% | $927,100 -11.9% |
| 2004 | $6,288 +12% | $1,052,590 +71.2% |
| 2003 | $5,614 +4.2% | $614,832 +4% |
| 2002 | $5,388 +4.4% | $591,254 +4.2% |
| 2001 | $5,162 | $567,677 |
Find assessor info on the county website
Monthly payment
Est. payment
Payment breakdown
Explore the cost of this home by adjusting the details. Changes won't be saved.Climate risks
Neighborhood: Chevy Chase
Nearby schools
Schools provided by the listing agent
- District: District Of Columbia Public Schools
Source: Bright MLS. This data may not be complete. We recommend contacting the local school district to confirm school assignments for this home.
- $1,584,6003 bd2 ba2.6k sqft3806 Jenifer St NW, Washington, DC 20015Off Market
- $--2 bd1 ba800 sqft3800 Jenifer St NW #B, Washington, DC 20015Off Market
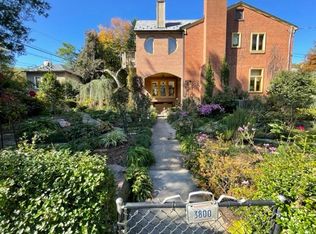
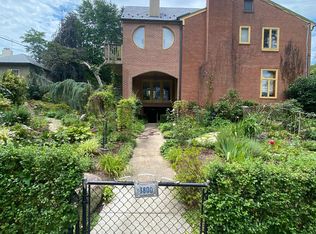
- $--2 bd1 ba779 sqft3800 Jenifer St NW APT BASEMENT, Washington, DC 20015Off Market
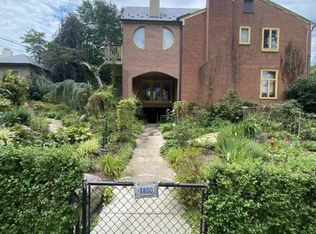
- $2,106,2801 bd1 ba750 sqft3800 Jenifer St NW, Washington, DC 20015Off Market
Similar homes
- $2,362,5006 bd6 ba3.9k sqft3245 Arcadia Pl NW, Washington, DC 20015For Sale

 MLS ID #DCDC2286636, Tammy Gale, Washington Fine Properties, LLC. Bright MLS
 - $2,050,0006 bd5 ba3.6k sqft3707 Military Rd NW, Washington, DC 20015For Sale
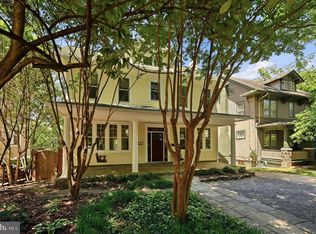 MLS ID #DCDC2257844, Jackie Sink, Compass. Bright MLS
 - $2,149,0005 bd5 ba3.6k sqft5430 Chevy Chase Pkwy NW, Washington, DC 20015For Sale
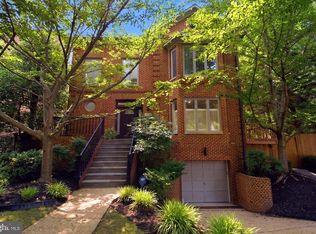 MLS ID #DCDC2273826, Lee Murphy, Washington Fine Properties, LLC. Bright MLS
 - $2,298,0005 bd5 ba3.6k sqft2921 Legation St NW, Washington, DC 20015For Sale
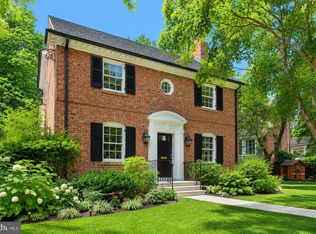 MLS ID #DCDC2281316, Alex Burrell-Hodges, Cottage Street Realty LLC. Bright MLS
 - $1,595,0006 bd4 ba3.3k sqft3933 Livingston St NW, Washington, DC 20015For SaleMLS ID #DCDC2283964, Maureen Andary, Compass. Bright MLS
- $2,595,0005 bd5 ba4.1k sqft4508 28th St NW, Washington, DC 20008For SaleMLS ID #DCDC2281974, Erich Cabe, Compass. Bright MLS
- $2,370,0006 bd5 ba3.8k sqft5108 Macomb St NW, Washington, DC 20016For SaleMLS ID #DCDC2282758, Melanie Hayes, TTR Sotheby's International Realty. Bright MLS
- $2,850,0005 bd7 ba6.3k sqft6508 Kenhill Rd, Bethesda, MD 20817For SaleMLS ID #MDMC2257996, Avi Galanti, Compass. Bright MLS
- $2,495,0005 bd5 ba4.4k sqft5224 Loughboro Rd NW, Washington, DC 20016For SaleMLS ID #DCDC2283722, Eileen McGrath, Washington Fine Properties, LLC. Bright MLS
- $3,195,0006 bd6 ba4.4k sqft4340 Garfield St NW, Washington, DC 20007For SaleMLS ID #DCDC2258200, Russell Firestone, TTR Sotheby's International Realty. Bright MLS
- $2,350,0005 bd5 ba4k sqft4717 Blagden Ter NW, Washington, DC 20011For SaleMLS ID #DCDC2283186, Jennifer Chung, Serhant. Bright MLS
- $1,999,5006 bd6 ba3.1k sqft6635 Western Ave NW, Washington, DC 20015For SaleMLS ID #DCDC2274610, Hugh McDermott, TTR Sotheby's International Realty. Bright MLS
- $2,299,0006 bd6 ba3.7k sqft4721 45th St NW, Washington, DC 20016For SaleMLS ID #DCDC2268558, Leslie Backoff, TTR Sotheby's International Realty. Bright MLS
- $2,999,9996 bd5 ba5.7k sqft3824 Military Rd, Arlington, VA 22207For SaleMLS ID #VAAR2072736, Peggy Richardson, Washington Fine Properties. Bright MLS
- $2,695,0006 bd6 ba6.4k sqft10400 Montgomery Ave, Kensington, MD 20895For SaleMLS ID #MDMC2256294, Kyle Richards, Compass. Bright MLS
- $2,495,0005 bd5 ba3.3k sqft4310 Cathedral Ave NW, Washington, DC 20016For SaleMLS ID #DCDC2269956, Hunter Gosnell, TTR Sotheby's International Realty. Bright MLS
- $2,395,0006 bd5 ba4.2k sqft3405 Leland St, Chevy Chase, MD 20815For SaleMLS ID #MDMC2252456, Alyssa Crilley, Washington Fine Properties. Bright MLS
- $2,850,0006 bd8 ba4.6k sqft3612 N Glebe Rd, Arlington, VA 22207For SaleMLS ID #VAAR2071616, Christine Morgan, TTR Sotheby's International Realty. Bright MLS
- $2,749,9007 bd4 ba6k sqft3467 N Venice St, Arlington, VA 22207For SaleMLS ID #VAAR2079530, Cameron Goodman, Thos D. Walsh, Inc.. Bright MLS
