Presenting this exquisitely renovated Wesley Heights residence, where timeless 1920s architecture meets modern comfort and design. Set behind mature landscaping on a picturesque stretch of Cathedral Avenue, the home offers 5 bedrooms, 4 full baths, 1 half bath, and more than 3,300 square feet of thoughtfully designed living space. Extensively renovated by Case Design Build in 2021, the home unfolds with gracious, light-filled interiors and an effortless flow for both everyday living and entertaining. The main level features a welcoming entry foyer, elegant formal living and dining rooms, and a chef's kitchen appointed with a premium suite of Miele and Sub-Zero appliances, custom cabinetry, and beautiful stone countertops. Just beyond, a dramatic sunken family room showcases soaring ceilings, custom built-ins, and a wall of windows overlooking the private rear gardens. French doors open directly to the expansive rear deck with a gas deck, creating a seamless connection between indoor and outdoor living. Upstairs, the spacious primary suite offers a large walk-in closet and a spa-inspired bath with premium Waterworks fixtures. Three additional bedrooms and two full baths complete the upper level, while an unfinished attic provides abundant storage and future expansion potential. The walk-out lower level offers exceptional flexibility, featuring a recreation room, kitchenette, fifth bedroom, and full bath - ideal for guests, an au pair, or extended family. Significant capital improvements include Andersen replacement windows (2018), a new roof (2021), a multi-zone HVAC system (2017), updated plumbing and electrical systems, and extensive interior enhancements completed during the 2021 renovation. Ideally located in sought-after Wesley Heights, 4310 Cathedral Avenue NW offers a rare combination of architectural character, thoughtful updates, and modern amenities in one of Washington's most desirable residential neighborhoods.
For sale
$2,495,000
4310 Cathedral Ave NW, Washington, DC 20016
5beds
3,340sqft
Single Family Residence
Built in 1925
6,250 Square Feet Lot
$2,420,900 Zestimate®
$747/sqft
$-- HOA
What's special
Fifth bedroomRecreation roomMature landscapingThree additional bedroomsWelcoming entry foyerCustom built-insCustom cabinetry
- 103 days
- 1,032
- 67
Zillow last checked:
Listing updated:
Listed by:
Hunter Gosnell 301-704-2312,
TTR Sotheby's International Realty,
Co-Listing Agent: Jonathan D. Taylor 202-276-3344,
TTR Sotheby's International Realty
Source: Bright MLS,MLS#: DCDC2269956
Facts & features
Interior
Bedrooms & bathrooms
- Bedrooms: 5
- Bathrooms: 5
- Full bathrooms: 4
- 1/2 bathrooms: 1
- Main level bathrooms: 1
Basement
- Area: 599
Heating
- Forced Air, Radiator, Natural Gas
Cooling
- Central Air, Electric
Appliances
- Included: Dishwasher, Refrigerator, Microwave, Dryer, Washer, Cooktop, Gas Water Heater
- Laundry: Has Laundry, Upper Level
Features
- Family Room Off Kitchen, Kitchen - Gourmet, Breakfast Area, Dining Area, Built-in Features, Primary Bath(s), Open Floorplan
- Flooring: Wood
- Windows: Double Pane Windows
- Basement: Connecting Stairway,Finished,Partial
- Number of fireplaces: 2
Interior area
- Total structure area: 3,532
- Total interior livable area: 3,340 sqft
- Finished area above ground: 2,796
- Finished area below ground: 544
Property
Parking
- Total spaces: 3
- Parking features: Off Street, Driveway
- Uncovered spaces: 3
Accessibility
- Accessibility features: Other
Features
- Levels: Three
- Stories: 3
- Patio & porch: Deck
- Exterior features: Extensive Hardscape
- Pool features: None
Lot
- Size: 6,250 Square Feet
- Features: Urban Land-Manor-Glenelg
Details
- Additional structures: Above Grade, Below Grade
- Parcel number: 1621//0068
- Zoning: R-1A/WH
- Special conditions: Standard
Construction
Type & style
- Home type: SingleFamily
- Architectural style: Bungalow
- Property subtype: Single Family Residence
Materials
- Stucco
- Foundation: Concrete Perimeter
- Roof: Composition
Condition
- Excellent
- New construction: No
- Year built: 1925
- Major remodel year: 2021
Utilities & green energy
- Sewer: Public Sewer
- Water: Public
Community & HOA
Community
- Security: Electric Alarm
- Subdivision: Wesley Heights
HOA
- Has HOA: No
Location
- Region: Washington
Financial & listing details
- Price per square foot: $747/sqft
- Tax assessed value: $2,037,790
- Annual tax amount: $16,114
- Date on market: 6/26/2026
- Listing agreement: Exclusive Right To Sell
- Ownership: Fee Simple
Estimated market value
$2,420,900
$2.30M - $2.54M
$7,190/mo
Price history
| Date | Event | Price |
|---|---|---|
| 8/27/2026 | Listed for sale | $2,495,000-3.9%$747/sqft |
Source:  Bright MLS #DCDC2269956 Report a problem Bright MLS #DCDC2269956 Report a problem | ||
| 8/5/2026 | Listing removed | $2,595,000$777/sqft |
Source: Bright MLS #DCDC2269956 Report a problem | ||
| 7/23/2026 | Price change | $2,595,000-3.7%$777/sqft |
Source: Bright MLS #DCDC2269956 Report a problem | ||
| 6/26/2026 | Listed for sale | $2,695,000+57.8%$807/sqft |
Source: Bright MLS #DCDC2269956 Report a problem | ||
| 1/29/2014 | Sold | $1,707,500-2.4%$511/sqft |
Source: Agent Provided Report a problem | ||
| 11/9/2013 | Listed for sale | $1,750,000+366.7%$524/sqft |
Source: Washington Fine Properties #DC8221093 Report a problem | ||
| 7/3/1997 | Sold | $375,000$112/sqft |
Source: Public Record Report a problem | ||
Public tax history
| Year | Property taxes | Tax assessment |
|---|---|---|
| 2026 | $16,540 +2.6% | $2,037,790 +2.6% |
| 2025 | $16,114 +2% | $1,985,650 +2.1% |
| 2024 | $15,794 +2.7% | $1,945,180 +2.7% |
| 2023 | $15,384 +3.2% | $1,893,910 +3.4% |
| 2022 | $14,901 +0.7% | $1,831,730 +0.8% |
| 2021 | $14,791 +0% | $1,816,470 +0.1% |
| 2020 | $14,789 +5.5% | $1,815,550 +5.4% |
| 2018 | $14,023 +7.1% | $1,723,120 +4.4% |
| 2017 | $13,093 +9.9% | $1,651,050 +0.7% |
| 2016 | $11,909 +10% | $1,638,850 +21.8% |
| 2015 | $10,829 +1.8% | $1,345,380 +1.8% |
| 2014 | $10,633 +49.6% | $1,321,190 -2.1% |
| 2013 | $7,107 +9.8% | $1,349,590 -4.9% |
| 2012 | $6,473 | $1,418,670 |
| 2011 | $6,473 +21% | $1,418,670 +8.9% |
| 2010 | $5,349 +10% | $1,302,670 -6% |
| 2009 | $4,863 +15.3% | $1,386,430 +6.3% |
| 2007 | $4,218 +5.2% | $1,304,390 +22.6% |
| 2006 | $4,009 -10.1% | $1,063,850 +7.8% |
| 2005 | $4,459 +12% | $986,730 +58.6% |
| 2004 | $3,981 +12% | $622,200 +40.2% |
| 2003 | $3,555 +25% | $443,660 +36% |
| 2002 | $2,844 | $326,223 |
| 2001 | $2,844 | $326,223 |
Find assessor info on the county website
Monthly payment
Est. payment
Payment breakdown
Explore the cost of this home by adjusting the details. Changes won't be saved.Climate risks
Neighborhood: Wesley Heights
Nearby schools
Schools provided by the listing agent
- District: District Of Columbia Public Schools
Source: Bright MLS. This data may not be complete. We recommend contacting the local school district to confirm school assignments for this home.
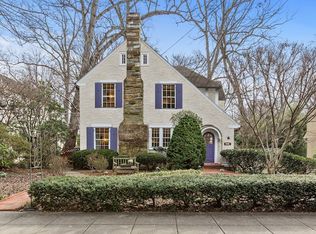
- $2,573,2007 bd5 ba5.2k sqft4314 Cathedral Ave NW, Washington, DC 20016Off Market
- $1,158,7003 bd1 ba1.4k sqft4300 Cathedral Ave NW, Washington, DC 20016Off Market
- $3,008,2005 bd6 ba4.9k sqft4320 Cathedral Ave NW, Washington, DC 20016Off Market
- $1,839,1005 bd3 ba2.2k sqft3010 New Mexico Ave NW, Washington, DC 20016Off Market
Similar homes
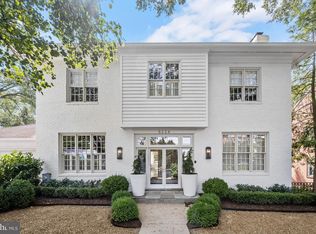
- $2,495,0005 bd5 ba4.4k sqft5224 Loughboro Rd NW, Washington, DC 20016For Sale
 MLS ID #DCDC2283722, Eileen McGrath, Washington Fine Properties, LLC. Bright MLS
 - $2,370,0006 bd5 ba3.8k sqft5108 Macomb St NW, Washington, DC 20016For Sale
 MLS ID #DCDC2282758, Melanie Hayes, TTR Sotheby's International Realty. Bright MLS
 - $1,995,0004 bd4 ba2.7k sqft3024 45th St NW, Washington, DC 20016For Sale
 MLS ID #DCDC2275868, Robert Hryniewicki, TTR Sotheby's International Realty. Bright MLS
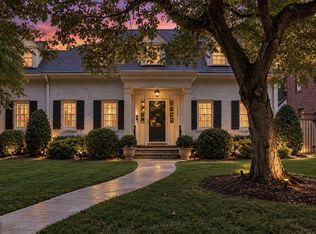
 - $1,995,0003 bd3 ba3.6k sqft4830 Butterworth Pl NW, Washington, DC 20016For Sale
 MLS ID #DCDC2284596, Daryl Judy, Washington Fine Properties ,LLC. Bright MLS
 - $2,295,0005 bd5 ba4.4k sqft5105 Warren Pl NW, Washington, DC 20016For SaleMLS ID #DCDC2266554, Jane Berardi, Coldwell Banker Realty. Bright MLS
- $1,875,0005 bd5 ba3k sqft4414 Davenport St NW, Washington, DC 20016For SaleMLS ID #DCDC2283830, Nathan Julian Guggenheim, Washington Fine Properties, LLC. Bright MLS
- $2,395,0005 bd5 ba3.6k sqft2921 Legation St NW, Washington, DC 20015For SaleMLS ID #DCDC2281316, Alex Burrell-Hodges, Cottage Street Realty LLC. Bright MLS
- $2,495,0006 bd5 ba4.2k sqft3405 Leland St, Chevy Chase, MD 20815For SaleMLS ID #MDMC2252456, Alyssa Crilley, Washington Fine Properties. Bright MLS
- $2,525,0005 bd4 ba3.4k sqft5602 York Ln, Bethesda, MD 20814For SaleMLS ID #MDMC2250412, Dallen Russell, Long & Foster Real Estate, Inc.. Bright MLS
- $2,475,0005 bd4 ba4.7k sqft2940 26th St N, Arlington, VA 22207For SaleMLS ID #VAAR2079520, Jason Walder, Compass. Bright MLS
- $2,495,0005 bd5 ba4.2k sqft5627 Knollwood Rd, Bethesda, MD 20816For SaleMLS ID #MDMC2254840, Patricia Daniels, Washington Fine Properties, LLC. Bright MLS
- $2,085,0004 bd4 ba3.6k sqft4607 Kenmore Dr NW, Washington, DC 20007For SaleMLS ID #DCDC2283766, Mary Saltzman, Compass. Bright MLS
- $3,195,0006 bd6 ba4.4k sqft4340 Garfield St NW, Washington, DC 20007For SaleMLS ID #DCDC2258200, Russell Firestone, TTR Sotheby's International Realty. Bright MLS
- $2,295,0005 bd5 ba4.7k sqft5138 Massachusetts Ave, Bethesda, MD 20816For SaleMLS ID #MDMC2255294, Wendy Banner, Compass. Bright MLS
- $2,050,0006 bd5 ba3.6k sqft3707 Military Rd NW, Washington, DC 20015For SaleMLS ID #DCDC2257844, Jackie Sink, Compass. Bright MLS
- $1,399,9005 bd2 ba2k sqft4420 Chesapeake St NW, Washington, DC 20016For SaleMLS ID #DCDC2280352, David Bediz, RLAH @properties. Bright MLS
- $2,370,0006 bd4 ba4.6k sqft5110 Baltimore Ave, Bethesda, MD 20816For SaleMLS ID #MDMC2253152, Dana Rice, Compass. Bright MLS
- $3,195,0005 bd6 ba4.8k sqft2260 48th St NW, Washington, DC 20007For SaleMLS ID #DCDC2260092, Joanne Pinover, Washington Fine Properties, LLC. Bright MLS
- $1,469,0005 bd4 ba3.9k sqft4524 25th Rd N, Arlington, VA 22207For SaleMLS ID #VAAR2080474, Kathy Rehill, RE/MAX Distinctive Real Estate, Inc.. Bright MLS
