Not often does the combination of traditional design with modern updates come together as they have at 3405 Leland Street, a beautifully renovated 6 bedroom, 4.5 bath home in the highly sought after Rollingwood neighborhood of Chevy Chase. Recently updated with a gourmet kitchen, renovated baths and numerous thoughtful design touches throughout, the home blends modern comfort with inviting, spacious living. The main level is ideal for both everyday living and entertaining, with the gourmet kitchen offering direct access to the expansive rear flagstone patio, a breakfast room, a formal dining room, and welcoming living and family rooms, each with a fireplace, and a half bath. Upstairs, four bedrooms include a generous primary suite with an ensuite full bath, large walk-in closet, dressing table and washer and dryer, plus a second bedroom with its own ensuite full bath. The additional two bedrooms share a hall bath. The third level offers flexible space for another bedroom, office or workout area with additional storage. The lower level includes exceptional flexibility with a two car garage, recreation room with fireplace, additional bedroom and full bath, laundry, and storage. Outside, the large wraparound patio creates an ideal setting for outdoor dining, entertaining, or a private retreat. With its thoughtful updates, generous living spaces, multiple fireplaces, and prime Rollingwood location near Rock Creek Park and downtown Bethesda, 3405 Leland Street offers the perfect combination of style, comfort, and convenience.
For sale
Price cut: $100K (10/7)
$2,395,000
3405 Leland St, Chevy Chase, MD 20815
6beds
4,200sqft
Single Family Residence
Built in 1940
0.28 Acres Lot
$2,320,800 Zestimate®
$570/sqft
$-- HOA
What's special
Multiple fireplacesRenovated bathsLarge walk-in closetThoughtful design touches throughoutExpansive rear flagstone patioDressing tableBreakfast room
- 31 days
- 1,596
- 164
Zillow last checked:
Listing updated:
Listed by:
Alyssa Crilley 301-325-0079,
Washington Fine Properties 301-222-0050
Source: Bright MLS,MLS#: MDMC2252456
Facts & features
Interior
Bedrooms & bathrooms
- Bedrooms: 6
- Bathrooms: 5
- Full bathrooms: 4
- 1/2 bathrooms: 1
- Main level bathrooms: 1
Basement
- Area: 1400
Heating
- Forced Air, Oil, Natural Gas
Cooling
- Central Air, Natural Gas, Other
Appliances
- Included: Cooktop, Oven, Microwave, Refrigerator, Ice Maker, Dishwasher, Disposal, Freezer, Washer, Dryer, Water Heater, Gas Water Heater
- Laundry: In Basement, Has Laundry
Features
- Attic, Bathroom - Tub Shower, Bathroom - Walk-In Shower, Built-in Features
- Flooring: Hardwood, Marble
- Windows: Double Hung
- Basement: Partial,Garage Access,Interior Entry,Partially Finished,Windows
- Number of fireplaces: 3
- Fireplace features: Screen
Interior area
- Total structure area: 4,700
- Total interior livable area: 4,200 sqft
- Finished area above ground: 3,150
- Finished area below ground: 1,050
Video & virtual tour
Property
Parking
- Total spaces: 2
- Parking features: Garage Faces Side, Garage Door Opener, Attached
- Attached garage spaces: 2
Accessibility
- Accessibility features: 2+ Access Exits
Features
- Levels: Four
- Stories: 4
- Patio & porch: Patio
- Pool features: None
Lot
- Size: 0.28 Acres
- Features: Suburban
Details
- Additional structures: Above Grade, Below Grade
- Parcel number: 160700531181
- Zoning: R60
- Special conditions: Standard
Construction
Type & style
- Home type: SingleFamily
- Architectural style: Manor
- Property subtype: Single Family Residence
Materials
- Brick
- Foundation: Other
Condition
- New construction: No
- Year built: 1940
- Major remodel year: 2015
Utilities & green energy
- Sewer: Public Sewer
- Water: Public
Community & HOA
Community
- Security: Security System
- Subdivision: Rollingwood
HOA
- Has HOA: No
Location
- Region: Chevy Chase
Financial & listing details
- Price per square foot: $570/sqft
- Tax assessed value: $1,819,500
- Annual tax amount: $20,945
- Date on market: 9/8/2026
- Listing agreement: Exclusive Right To Sell
- Ownership: Fee Simple
Estimated market value
$2,320,800
$2.20M - $2.44M
$7,483/mo
Price history
| Date | Event | Price |
|---|---|---|
| 10/7/2026 | Price change | $2,395,000-4%$570/sqft |
Source:  Bright MLS #MDMC2252456 Report a problem Bright MLS #MDMC2252456 Report a problem | ||
| 10/6/2026 | Listed for sale | $2,495,000$594/sqft |
Source: Bright MLS #MDMC2252456 Report a problem | ||
| 9/29/2026 | Contingent | $2,495,000$594/sqft |
Source: Bright MLS #MDMC2252456 Report a problem | ||
| 9/8/2026 | Listed for sale | $2,495,000+53.5%$594/sqft |
Source: Bright MLS #MDMC2252456 Report a problem | ||
| 11/5/2014 | Sold | $1,625,000-6.3%$387/sqft |
Source: Public Record Report a problem | ||
| 9/8/2014 | Pending sale | $1,735,000$413/sqft |
Source: Washington Fine Properties, LLC #MC8408510 Report a problem | ||
| 7/19/2014 | Listed for sale | $1,735,000+33.5%$413/sqft |
Source: Washington Fine Properties, LLC #MC8408510 Report a problem | ||
| 12/10/2010 | Sold | $1,300,000+30%$310/sqft |
Source: Public Record Report a problem | ||
| 12/1/2003 | Sold | $1,000,000+11.1%$238/sqft |
Source: Public Record Report a problem | ||
| 2/11/2002 | Sold | $900,000+50%$214/sqft |
Source: Public Record Report a problem | ||
| 8/9/1996 | Sold | $600,000$143/sqft |
Source: Public Record Report a problem | ||
Public tax history
| Year | Property taxes | Tax assessment |
|---|---|---|
| 2026 | $21,812 +7.7% | $1,819,500 +4.1% |
| 2025 | $20,253 +0.6% | $1,748,300 |
| 2024 | $20,126 -0.1% | $1,748,300 |
| 2023 | $20,144 +2.7% | $1,748,300 -1.6% |
| 2022 | $19,613 +5.6% | $1,777,300 +5.5% |
| 2021 | $18,577 +5.7% | $1,685,000 +5.8% |
| 2020 | $17,571 +14.3% | $1,592,700 +6.2% |
| 2019 | $15,372 -0.2% | $1,500,400 +7.6% |
| 2018 | $15,400 +5.9% | $1,394,000 +8.3% |
| 2017 | $14,544 +24.1% | $1,287,600 +9% |
| 2016 | $11,720 | $1,181,200 |
| 2015 | $11,720 | $1,181,200 |
| 2014 | $11,720 | $1,181,200 +5.7% |
| 2013 | -- | $1,117,500 |
| 2012 | -- | $1,117,500 |
| 2011 | -- | $1,117,500 -21.3% |
| 2010 | -- | $1,420,720 +3.2% |
| 2009 | -- | $1,376,082 +3.4% |
| 2008 | -- | $1,331,446 +3.5% |
| 2007 | -- | $1,286,810 +11.3% |
| 2006 | -- | $1,155,666 +12.8% |
| 2005 | -- | $1,024,523 +14.7% |
| 2004 | -- | $893,380 |
| 2003 | -- | $893,380 +33% |
| 2002 | -- | $671,880 +19.7% |
| 2001 | -- | $561,130 |
Find assessor info on the county website
Monthly payment
Est. payment
Payment breakdown
Explore the cost of this home by adjusting the details. Changes won't be saved.Climate risks
Neighborhood: 20815
Nearby schools
Schools provided by the listing agent
- Elementary: Chevy Chase
- Middle: Silver Creek
- High: Bethesda-chevy Chase
- District: Montgomery County Public Schools
Source: Bright MLS. This data may not be complete. We recommend contacting the local school district to confirm school assignments for this home.
- $1,217,000-- bd2 ba1.5k sqft3304 Woodbine St, Chevy Chase, MD 20815Off Market
- $1,900,4005 bd4 ba4.3k sqft3305 Rolling Rd, Chevy Chase, MD 20815Off Market
- $1,892,700-- bd3 ba2.8k sqft3307 Rolling Rd, Chevy Chase, MD 20815Off Market
- $1,943,1004 bd5 ba3.6k sqft3302 Woodbine St, Chevy Chase, MD 20815Off Market
Similar homes
- $2,800,0005 bd5 ba5k sqft4004 Underwood St, Chevy Chase, MD 20815For Sale

 MLS ID #MDMC2255276, Kristin Gerlach, Gerlach real estate, inc.. Bright MLS
 - $1,895,0004 bd5 ba3.3k sqft4135 Woodbine St, Chevy Chase, MD 20815For Sale
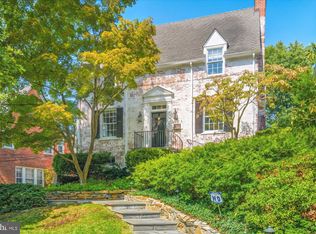 MLS ID #MDMC2255482, Robert Crawford, TTR Sotheby's International Realty. Bright MLS
 - $2,395,0005 bd5 ba3.6k sqft2921 Legation St NW, Washington, DC 20015For Sale
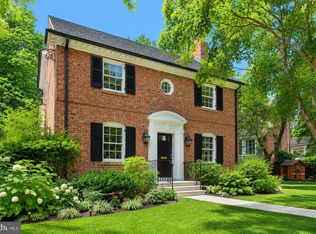 MLS ID #DCDC2281316, Alex Burrell-Hodges, Cottage Street Realty LLC. Bright MLS
 - $1,775,0004 bd3 ba4.3k sqft9219 Le Velle Dr, Chevy Chase, MD 20815For Sale
 MLS ID #MDMC2253468, Kelly Basheer Garrett, TTR Sotheby's International Realty. Bright MLS
 - $2,450,0005 bd4 ba3.4k sqft5602 York Ln, Bethesda, MD 20814For SaleMLS ID #MDMC2250412, Dallen Russell, Long & Foster Real Estate, Inc.. Bright MLS
- $1,749,0006 bd3 ba4.2k sqft4418 Ridge St, Chevy Chase, MD 20815For SaleMLS ID #MDMC2254158, Eric Murtagh, Long & Foster Real Estate, Inc.. Bright MLS
- $2,370,0006 bd4 ba4.6k sqft5110 Baltimore Ave, Bethesda, MD 20816For SaleMLS ID #MDMC2253152, Dana Rice, Compass. Bright MLS
- $1,745,0004 bd4 ba3.1k sqft7004 Brookville Rd, Chevy Chase, MD 20815For SaleMLS ID #MDMC2253744, Chris Kopsidas, CSK Residential, Inc.. Bright MLS
- $2,370,0006 bd5 ba3.8k sqft5108 Macomb St NW, Washington, DC 20016For SaleMLS ID #DCDC2282758, Melanie Hayes, TTR Sotheby's International Realty. Bright MLS
- $1,975,0005 bd4 ba4.1k sqft4315 Lynbrook Dr, Bethesda, MD 20814For SaleMLS ID #MDMC2256410, Marcie Sandalow, Compass. Bright MLS
- $1,559,0005 bd4 ba2.3k sqft6406 Western Ave, Chevy Chase, MD 20815For SaleMLS ID #MDMC2243544, Keene Taylor, Compass. Bright MLS
- $2,295,0005 bd5 ba4.7k sqft5138 Massachusetts Ave, Bethesda, MD 20816For SaleMLS ID #MDMC2255294, Wendy Banner, Compass. Bright MLS
- $2,200,0005 bd5 ba3.4k sqft6952 Kyleakin Ct, Mc Lean, VA 22101For SaleMLS ID #VAFX2342416, Steven Wydler, Compass. Bright MLS
- $2,275,0005 bd5 ba5.6k sqft9019 Burdette Rd, Bethesda, MD 20817For SaleMLS ID #MDMC2250692, Lucy Schoenthaler, Washington Fine Properties, LLC. Bright MLS
- $2,495,0005 bd5 ba4.2k sqft5627 Knollwood Rd, Bethesda, MD 20816For SaleMLS ID #MDMC2254840, Patricia Daniels, Washington Fine Properties, LLC. Bright MLS
- $2,395,0004 bd4 ba4.4k sqft6512 Ridge Dr, Bethesda, MD 20816For SaleMLS ID #MDMC2253136, Jenn Smira, Compass. Bright MLS
- $2,200,0005 bd5 ba5k sqft12041 Great Elm Dr, Potomac, MD 20854For SaleMLS ID #MDMC2258544, Melissa Bernstein, RLAH @properties. Bright MLS
- $1,995,0003 bd3 ba3.6k sqft4830 Butterworth Pl NW, Washington, DC 20016For SaleMLS ID #DCDC2284596, Daryl Judy, Washington Fine Properties ,LLC. Bright MLS
- $2,475,0005 bd4 ba4.7k sqft2940 26th St N, Arlington, VA 22207For SaleMLS ID #VAAR2079520, Jason Walder, Compass. Bright MLS
- $1,995,0005 bd5 ba4.6k sqft7845 Old Dominion Dr, McLean, VA 22102For SaleMLS ID #VAFX2338438, Julie Nirschl, Long & Foster Real Estate, Inc.. Bright MLS
