Nestled on one of Forest Hills' most coveted streets, moments from Rock Creek Park, this exceptional residence has been thoughtfully renovated and expanded to blend classic character with modern luxury.
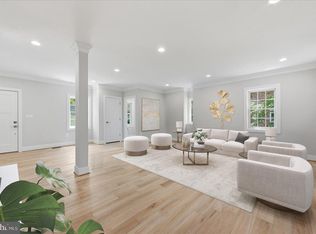
Designed for effortless daily living and entertaining, the main level features a gracious family room, formal living and dining rooms, a renovated kitchen, three bedrooms, two full bathrooms, and a powder room, offering the convenience of primarily one-level living.
Extensively reimagined since 2017, in collaboration with architect Dale Overmyer, the home showcases meticulous craftsmanship and high-end finishes throughout. Notable improvements include a renovated kitchen and bathrooms, custom millwork and wainscoting, all-new windows, closed-cell spray foam insulation, updated HVAC, boiler, and water heater, along with heated floors in the primary and secondary en-suite baths.
Deceptively spacious, the home offers exceptional flexibility with a finished lower level featuring a recreation room, bar, wine room, bedroom, full bath, laundry, and abundant storage, while the finished upper level provides an additional bedroom, bath, and an additional living area.
Outdoor spaces are equally inviting, highlighted by a large terrace overlooking a large backyard and upper garden retreat, ideal for entertaining, play, quiet relaxation or lying in a hammock overlooking Rock Creek Park. An irrigation system, new retaining wall and newly sodded front lawn complete this beautifully curated Forest Hills offering.
Unrivaled setting, just moments from miles of scenic trails, yet steps to the conveniences of Metro, shops and dining along Connecticut Ave.
Zoned for Murch Elementary, Deal Middle and Jackson-Reed HS.
Nearby private schools, including Sidwell Friends, Maret, National Cathedral, St. Albans, Sheridan, Washington International School, Beauvoir, Edmond Burke, St Johns and more.
For sale
$2,695,000
4508 28th St NW, Washington, DC 20008
5beds
4,100sqft
Single Family Residence
Built in 1951
9,829 Square Feet Lot
$2,594,300 Zestimate®
$657/sqft
$-- HOA
What's special
All-new windowsPrimarily one-level livingThree bedroomsNewly sodded front lawnIrrigation systemNew retaining wallGracious family room
- 20 days
- 735
- 55
Zillow last checked:
Listing updated:
Listed by:
Erich Cabe 202-320-6469,
Compass,
Listing Team: Erich Cabe Team
Source: Bright MLS,MLS#: DCDC2281974
Facts & features
Interior
Bedrooms & bathrooms
- Bedrooms: 5
- Bathrooms: 5
- Full bathrooms: 4
- 1/2 bathrooms: 1
- Main level bathrooms: 3
- Main level bedrooms: 3
Basement
- Area: 1780
Heating
- Hot Water, Radiant, Natural Gas
Cooling
- Central Air, Electric
Appliances
- Included: Gas Water Heater
Features
- Soaking Tub, Bathroom - Walk-In Shower, Breakfast Area, Built-in Features, Crown Molding, Dining Area, Entry Level Bedroom
- Flooring: Hardwood
- Basement: Other,Finished,Walk-Out Access,Windows,Connecting Stairway,Partial,English,Full,Heated,Improved,Interior Entry,Exterior Entry,Side Entrance
- Number of fireplaces: 2
Interior area
- Total structure area: 4,525
- Total interior livable area: 4,100 sqft
- Finished area above ground: 2,705
- Finished area below ground: 1,395
Property
Parking
- Total spaces: 1
- Parking features: Inside Entrance, Attached
- Attached garage spaces: 1
Accessibility
- Accessibility features: Other
Features
- Levels: Three
- Stories: 3
- Exterior features: Play Area, Underground Lawn Sprinkler
- Pool features: None
- Has view: Yes
- View description: Park/Greenbelt
Lot
- Size: 9,829 Square Feet
- Features: Unknown Soil Type
Details
- Additional structures: Above Grade, Below Grade
- Parcel number: 2251//0030
- Zoning: AS PER TAX RECORD
- Special conditions: Standard
Construction
Type & style
- Home type: SingleFamily
- Architectural style: Cape Cod,Transitional,Colonial
- Property subtype: Single Family Residence
Materials
- Brick
- Foundation: Other
- Roof: Slate
Condition
- Excellent
- New construction: No
- Year built: 1951
- Major remodel year: 2022
Utilities & green energy
- Sewer: Public Sewer
- Water: Public
Community & HOA
Community
- Security: Carbon Monoxide Detector(s), Security System
- Subdivision: Forest Hills
HOA
- Has HOA: No
Location
- Region: Washington
Financial & listing details
- Price per square foot: $657/sqft
- Tax assessed value: $1,703,960
- Annual tax amount: $12,270
- Date on market: 9/9/2026
- Listing agreement: Exclusive Right To Sell
- Ownership: Fee Simple
Estimated market value
$2,594,300
$2.46M - $2.72M
$9,335/mo
Price history
| Date | Event | Price |
|---|---|---|
| 9/9/2026 | Listed for sale | $2,695,000+89.1%$657/sqft |
Source:  Bright MLS #DCDC2281974 Report a problem Bright MLS #DCDC2281974 Report a problem | ||
| 4/8/2016 | Sold | $1,425,000$348/sqft |
Source: Public Record Report a problem | ||
Public tax history
| Year | Property taxes | Tax assessment |
|---|---|---|
| 2026 | $12,270 +2.1% | $1,694,040 +12.7% |
| 2025 | $12,016 +2% | $1,503,510 +2.1% |
| 2024 | $11,779 +3.9% | $1,472,760 +3.9% |
| 2023 | $11,339 +2.3% | $1,417,970 +2.6% |
| 2022 | $11,083 +1.4% | $1,382,590 +1.4% |
| 2021 | $10,935 +1.3% | $1,362,860 +1.3% |
| 2020 | $10,793 +14.7% | $1,345,430 +5.3% |
| 2018 | $9,406 +9.9% | $1,278,240 +18.4% |
| 2017 | $8,559 +1.3% | $1,079,380 +1.3% |
| 2016 | $8,448 +4.7% | $1,065,580 +4.4% |
| 2015 | $8,070 -1.8% | $1,020,760 -1.6% |
| 2014 | $8,219 +4.2% | $1,037,140 +4.1% |
| 2013 | $7,885 -1.5% | $996,730 -1.2% |
| 2012 | $8,002 | $1,008,930 |
| 2011 | $8,002 -1.6% | $1,008,930 -1.5% |
| 2010 | $8,136 +4% | $1,024,700 -1.8% |
| 2009 | $7,824 +15.9% | $1,043,590 +8.8% |
| 2007 | $6,752 +5.2% | $959,150 +17.5% |
| 2006 | $6,417 -3% | $816,130 +12.2% |
| 2005 | $6,618 +8% | $727,390 +7.6% |
| 2004 | $6,126 +9.6% | $676,140 +2.6% |
| 2003 | $5,587 +25% | $659,140 +33% |
| 2002 | $4,470 +10.2% | $495,594 +9.5% |
| 2001 | $4,057 | $452,597 |
Find assessor info on the county website
Monthly payment
Est. payment
Payment breakdown
Explore the cost of this home by adjusting the details. Changes won't be saved.Climate risks
Neighborhood: Forest Hills
Nearby schools
Schools provided by the listing agent
- Elementary: Murch
- Middle: Deal
- High: Jackson-reed
- District: District Of Columbia Public Schools
Source: Bright MLS. This data may not be complete. We recommend contacting the local school district to confirm school assignments for this home.
Similar homes
- $2,895,0006 bd5 ba5.1k sqft3517 Rodman St NW, Washington, DC 20008For Sale
 MLS ID #DCDC2261948, Blaze Dimov, Relux llc. Bright MLS
 - $2,350,0005 bd5 ba4k sqft4717 Blagden Ter NW, Washington, DC 20011For Sale
 MLS ID #DCDC2283186, Jennifer Chung, Serhant. Bright MLS
 - $2,595,0005 bd5 ba3.6k sqft4414 Lowell St NW, Washington, DC 20016For Sale
 MLS ID #DCDC2280734, Matt Vilardo, Brian Logan Real Estate. Bright MLS
 - $2,470,0006 bd5 ba3.8k sqft5108 Macomb St NW, Washington, DC 20016For Sale
 MLS ID #DCDC2282758, Melanie Hayes, TTR Sotheby's International Realty. Bright MLS
 - $1,675,0005 bd4 ba4.1k sqft4335 Blagden Ave NW, Washington, DC 20011For SaleMLS ID #DCDC2283164, Lindsay Clark, Compass. Bright MLS
- $2,195,0005 bd5 ba4.5k sqft4753 Reservoir Rd NW, Washington, DC 20007For SaleMLS ID #DCDC2284668, Sarah Hake, Compass. Bright MLS
- $2,495,0005 bd5 ba4.4k sqft5224 Loughboro Rd NW, Washington, DC 20016For SaleMLS ID #DCDC2283722, Eileen McGrath, Washington Fine Properties, LLC. Bright MLS
- $2,945,0005 bd6 ba3.3k sqft2610 Garfield St NW, Washington, DC 20008For SaleMLS ID #DCDC2261682, Honor Ingersoll, TTR Sotheby's International Realty. Bright MLS
- $2,249,0004 bd6 ba4.2k sqft4115 46th St NW, Washington, DC 20016New ConstructionMLS ID #DCDC2281590, Debi Fox, RLAH @properties. Bright MLS
- $2,350,0006 bd6 ba3.7k sqft4721 45th St NW, Washington, DC 20016For SaleMLS ID #DCDC2268558, Leslie Backoff, TTR Sotheby's International Realty. Bright MLS
- $2,999,0005 bd5 ba4.5k sqft4317 Windom Pl NW, Washington, DC 20016New ConstructionMLS ID #DCDC2230156, Susan Jaquet, Compass. Bright MLS
- $2,295,0005 bd5 ba4.7k sqft5138 Massachusetts Ave, Bethesda, MD 20816For SaleMLS ID #MDMC2255294, Wendy Banner, Compass. Bright MLS
- $2,475,0005 bd4 ba4.7k sqft2940 26th St N, Arlington, VA 22207For SaleMLS ID #VAAR2079520, Jason Walder, Compass. Bright MLS
- $2,050,0006 bd5 ba3.6k sqft3707 Military Rd NW, Washington, DC 20015For SaleMLS ID #DCDC2257844, Jackie Sink, Compass. Bright MLS
- $1,998,0005 bd5 ba3.4k sqft2035 Parkside Dr NW, Washington, DC 20012For SaleMLS ID #DCDC2277312, Donnell Kearney, Compass. Bright MLS
- $2,395,0005 bd4 ba4.5k sqft5605 Overlea Rd, Bethesda, MD 20816For SaleMLS ID #MDMC2250290, Meg Percesepe, Washington Fine Properties, LLC. Bright MLS
- $2,195,0006 bd6 ba4.6k sqft7049 Western Ave NW, Washington, DC 20015For SaleMLS ID #DCDC2273200, Kimberly Cestari, Long & Foster Real Estate, Inc.. Bright MLS
- $2,100,0006 bd5 ba4.5k sqft4404 16th St NW, Washington, DC 20011For SaleMLS ID #DCDC2259286, John Fazio, Compass. Bright MLS
- $3,495,0006 bd6 ba4.9k sqft3543 Albemarle St NW, Washington, DC 20008New ConstructionMLS ID #DCDC2278116, Daniel Heider, TTR Sotheby's International Realty. Bright MLS
