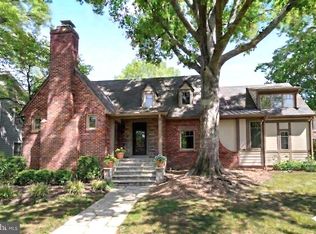
Stunning renovation & expansion by Structure. Preserving classic curb appeal, this 6BR/5BA home transforms upon entry into a breathtaking "treehouse" sanctuary. Vaulted ceilings, high-end finishes (see specs under Documents) & massive windows blend luxury living with panoramic parkland views. Main level: open gourmet kitchen to family room with fireplace, dining room, sitting room/bedroom, full bath & mudroom. Upper level: primary retreat with treetop views, walk-in closet & luxury bath, en-suite guest room, 2 additional bedrooms, hall bath & laundry. Light-filled walkout lower level features a recreation room opening to a patio, bar, full bath & bedroom with a separate entrance. Complete with an outdoor fireplace, rear patio & oversized 1-car garage. Fall in love with this spectacular home! Open Sunday, July 12th, 1pm-3pm with ICE CREAM TRUCK.
For sale
Price cut: $100K (6/11)
$2,295,000
9622 Parkwood Dr, Bethesda, MD 20814
6beds
4,706sqft
Single Family Residence
Built in 1948
7,274 Square Feet Lot
$-- Zestimate®
$488/sqft
$-- HOA
What's special
Outdoor fireplaceHigh-end finishesPreserving classic curb appealWalk-in closetRear patioLuxury bathHall bath
- 104 days |
- 549 |
- 19 |
Zillow last checked:
Listing updated:
Listed by:
Lauren Davis 202-549-8784,
TTR Sotheby's International Realty 3015161212
Source: Bright MLS,MLS#: MDMC2233718
Facts & features
Interior
Bedrooms & bathrooms
- Bedrooms: 6
- Bathrooms: 5
- Full bathrooms: 5
- Main level bathrooms: 1
- Main level bedrooms: 1
Basement
- Area: 1401
Heating
- Forced Air, Natural Gas
Cooling
- Central Air, Electric
Appliances
- Included: Gas Water Heater
- Laundry: Upper Level
Features
- Entry Level Bedroom, Floor Plan - Traditional
- Flooring: Wood
- Basement: Finished,Walk-Out Access
- Number of fireplaces: 1
Interior area
- Total structure area: 4,706
- Total interior livable area: 4,706 sqft
- Finished area above ground: 3,305
- Finished area below ground: 1,401
Video & virtual tour
Property
Parking
- Total spaces: 5
- Parking features: Garage Faces Side, Driveway, Attached
- Attached garage spaces: 1
- Uncovered spaces: 4
- Details: Garage Sqft: 390
Accessibility
- Accessibility features: None
Features
- Levels: Three
- Stories: 3
- Patio & porch: Patio
- Pool features: None
- Has view: Yes
- View description: Trees/Woods
Lot
- Size: 7,274 Square Feet
Details
- Additional structures: Above Grade, Below Grade
- Parcel number: 161301144212
- Zoning: R60
- Special conditions: Standard
Construction
Type & style
- Home type: SingleFamily
- Architectural style: Traditional
- Property subtype: Single Family Residence
Materials
- Brick, Stone
- Foundation: Other
Condition
- Excellent
- New construction: No
- Year built: 1948
- Major remodel year: 2026
Details
- Builder name: Structure
Utilities & green energy
- Sewer: Public Sewer
- Water: Public
Community & HOA
Community
- Subdivision: Parkwood
HOA
- Has HOA: No
Location
- Region: Bethesda
Financial & listing details
- Price per square foot: $488/sqft
- Tax assessed value: $800,000
- Annual tax amount: $9,401
- Date on market: 5/14/2026
- Listing agreement: Exclusive Right To Sell
- Ownership: Fee Simple
Estimated market value
Not available
Estimated sales range
Not available
Not available
Price history
| Date | Event | Price |
|---|---|---|
| 6/11/2026 | Price change | $2,295,000-4.2%$488/sqft |
Source:  Bright MLS #MDMC2233718 Report a problem Bright MLS #MDMC2233718 Report a problem | ||
| 5/14/2026 | Listed for sale | $2,395,000+235%$509/sqft |
Source: Bright MLS #MDMC2233718 Report a problem | ||
| 11/30/2023 | Sold | $715,000$152/sqft |
Source: Bright MLS #MDMC2113426 Report a problem | ||
Public tax history
| Year | Property taxes | Tax assessment |
|---|---|---|
| 2025 | $9,402 +30.1% | $685,067 +9.2% |
| 2024 | $7,225 +1% | $627,600 +1.1% |
| 2023 | $7,156 +5.5% | $621,033 +1.1% |
| 2022 | $6,781 +1.2% | $614,467 +1.1% |
| 2021 | $6,702 +3.8% | $607,900 +3.8% |
| 2020 | $6,459 +8.3% | $585,500 +8.3% |
| 2019 | $5,962 -0.2% | $540,700 |
| 2018 | $5,973 -1.9% | $540,700 +0.9% |
| 2017 | $6,090 +13.5% | $536,033 +0.9% |
| 2016 | $5,364 | $531,367 +0.9% |
| 2015 | $5,364 | $526,700 +0.2% |
| 2014 | $5,364 | $525,833 +0.2% |
| 2013 | -- | $524,967 +0.2% |
| 2012 | -- | $524,100 |
| 2011 | -- | $524,100 |
| 2010 | -- | $524,100 -10.6% |
| 2009 | -- | $585,960 +8.5% |
| 2008 | -- | $540,026 +9.3% |
| 2007 | -- | $494,093 +10.2% |
| 2006 | -- | $448,160 +14.7% |
| 2005 | -- | $390,652 +17.3% |
| 2004 | -- | $333,146 +20.9% |
| 2003 | -- | $275,640 +6% |
| 2002 | -- | $260,026 |
| 2001 | -- | $260,026 |
Find assessor info on the county website
Monthly payment
Est. payment
Payment breakdown
Explore the cost of this home by adjusting the details. Changes won't be saved.Climate risks
Neighborhood: South Kensington
Nearby schools
GreatSchools rating
- 10/10Kensington Parkwood Elementary SchoolGrades: K-5Distance: 0.5 mi
- 10/10North Bethesda Middle SchoolGrades: 6-8Distance: 1.9 mi
- 8/10Walter Johnson High SchoolGrades: 9-12Distance: 2.2 mi
Schools provided by the listing agent
- Elementary: Kensington Parkwood
- Middle: North Bethesda
- High: Walter Johnson
- District: Montgomery County Public Schools
Source: Bright MLS. This data may not be complete. We recommend contacting the local school district to confirm school assignments for this home.
- $961,9003 bd3 ba1.7k sqft9620 Parkwood Dr, Bethesda, MD 20814Off Market

- $1,225,9004 bd3 ba2.5k sqft9624 Parkwood Dr, Bethesda, MD 20814Off Market
- $1,654,300-- bd4 ba3.5k sqft4510 Delmont Ln, Bethesda, MD 20814Off Market
- $871,500-- bd2 ba1.3k sqft9618 Parkwood Dr, Bethesda, MD 20814Off Market
- $1,562,2004 bd3 ba3k sqft9621 Parkwood Dr, Bethesda, MD 20814Off Market
- $871,400-- bd2 ba1.4k sqft9626 Parkwood Dr, Bethesda, MD 20814Off Market
- $1,253,700-- bd3 ba2.7k sqft9616 Parkwood Dr, Bethesda, MD 20814Off Market
- $1,925,000-- bd1 ba3.6k sqft4508 Delmont Ln #2003, Bethesda, MD 20814Sold
A local agent can set up tours, give advice and negotiate with sellers.
Similar homes
- $1,449,9006 bd4 ba4.5k sqft4717 Edgefield Rd, Bethesda, MD 20814For Sale

 MLS ID #MDMC2241992, Daniel Heider, TTR Sotheby's International Realty. Bright MLS
 - $2,280,0005 bd5 ba3.1k sqft7605 Maple Ave, Chevy Chase, MD 20815For Sale
 MLS ID #MDMC2230726, Eric Murtagh, Long & Foster Real Estate, Inc.. Bright MLS
 - $2,449,0005 bd5 ba4.7k sqft5317 McKinley St, Bethesda, MD 20814New Construction
 MLS ID #MDMC2251240, Cheryl Leahy, Compass. Bright MLS
 - $2,495,0005 bd4 ba4.5k sqft5605 Overlea Rd, Bethesda, MD 20816For Sale
 MLS ID #MDMC2250290, Meg Percesepe, Washington Fine Properties, LLC. Bright MLS
 - $1,925,0005 bd5 ba4.9k sqft4415 Colchester Dr, Kensington, MD 20895For SaleMLS ID #MDMC2239932, Jose Semorile, TTR Sotheby's International Realty. Bright MLS
- $2,250,0006 bd6 ba5k sqft7601 Persimmon Tree Ln, Bethesda, MD 20817For SaleMLS ID #MDMC2243128, Courtney Cowan, Coldwell Banker Realty. Bright MLS
- from $2,791,0566 bd6 ba5.7k sqftVolta Modern Farmhouse Fits In-City Lots Plan, PCI - 20814, Bethesda, MD 20814New ConstructionParamount Construction
- $2,295,0005 bd6 ba5.4k sqft4711 Foxhall Cres NW, Washington, DC 20007For SaleMLS ID #DCDC2266780, Janet Whitman, Coldwell Banker Realty - Washington. Bright MLS
- $2,395,0006 bd6 ba3.7k sqft4721 45th St NW, Washington, DC 20016For SaleMLS ID #DCDC2268558, Leslie Backoff, TTR Sotheby's International Realty. Bright MLS
- $1,850,0006 bd6 ba4.4k sqft9906 Edward Ave, Bethesda, MD 20814New ConstructionMLS ID #MDMC2233110, Daniel Kotz, Serhant. Bright MLS
- $2,449,0005 bd5 ba3.6k sqft2921 Legation St NW, Washington, DC 20015For Sale By Owner
- $2,550,0006 bd7 ba6.6k sqft4306 40th St N, Arlington, VA 22207For SaleMLS ID #VAAR2078782, Kevin Carter, RE/MAX Distinctive Real Estate, Inc.. Bright MLS
- $2,175,0006 bd5 ba4.5k sqft4404 16th St NW, Washington, DC 20011For SaleMLS ID #DCDC2259286, John Fazio, Compass. Bright MLS
- from $2,691,0566 bd6 ba5.7k sqftVolta - Modern Farmhouse for In-City Lots Plan, PCI - 20817, Bethesda, MD 20817New ConstructionParamount Construction
- $2,295,0006 bd6 ba5.7k sqft1400 Desale St SW, Vienna, VA 22180New ConstructionMLS ID #VAFX2334792, Michael Baffa, Real Broker, LLC. Bright MLS
- $1,900,0005 bd5 ba5.9k sqft11455 S Glen Rd, Rockville, MD 20854For SaleMLS ID #MDMC2246716, James Buckley, EXP Realty, LLC. Bright MLS
- $1,950,0006 bd4 ba4.5k sqft969 Spencer Rd, Mc Lean, VA 22102For SaleMLS ID #VAFX2307078, Timothy Pierson, KW United. Bright MLS
- from $2,791,0566 bd6 ba5.7k sqftModern Farmhouse Volta - Arched Masonry Entry Plan, PCI - 20815, Chevy Chase, MD 20815New ConstructionParamount Construction
- $2,385,0005 bd6 ba6.9k sqft11115 Streamview Ct, Great Falls, VA 22066For SaleMLS ID #VAFX2293548, Lauryn Eadie, Real Broker, LLC. Bright MLS
- $2,399,9006 bd6 ba4.1k sqft4720 Ellicott St NW, Washington, DC 20016New ConstructionMLS ID #DCDC2273330, Tracy Shively, Douglas Elliman of Metro DC, LLC - Washington. Bright MLS
