A rare combination of new construction, charm, and convenience awaits on McKinley Street in Bethesda. Built by Washington Metropolitan Homes and completely move-in ready, this thoughtfully designed residence backs to mature trees and green space—with no backyard neighbor! Inside, the home pairs polished design with a floor plan created for comfortable everyday living and effortless entertaining. The upper level features four bedrooms and three full baths, including a private primary suite, while the finished lower level offers an additional bedroom and full bath—ideal for guests, an au pair, or a private home office. Generous living spaces throughout the home provide plenty of flexibility for gathering, working, relaxing, and hosting overnight visitors. Tucked into a quiet section on the east side of McKinley Street, the property feels peaceful and removed from traffic, yet remains just minutes from NIH, Walter Reed National Military Medical Center, Suburban Hospital, downtown Bethesda, shopping, dining, parks, trails, and major commuter routes. Brand-new, beautifully finished, and available without the construction wait, this is a rare opportunity to bask in that delicious new house smell in the heart of Bethesda.
New construction
Price cut: $70K (9/22)
$2,379,000
5317 McKinley St, Bethesda, MD 20814
5beds
4,754sqft
Single Family Residence
Built in 2026
6,534 Square Feet Lot
$2,351,300 Zestimate®
$500/sqft
$-- HOA
What's special
Polished designPrivate primary suiteBrand-new beautifully finished
- 67 days
- 194
- 17
Zillow last checked:
Listing updated:
Listed by:
Cheryl Leahy 301-370-2484,
Compass (301) 304-8444
Source: Bright MLS,MLS#: MDMC2251240
Facts & features
Interior
Bedrooms & bathrooms
- Bedrooms: 5
- Bathrooms: 5
- Full bathrooms: 4
- 1/2 bathrooms: 1
- Main level bathrooms: 1
Rooms
- Room types: Living Room, Dining Room, Primary Bedroom, Bedroom 2, Bedroom 3, Bedroom 5, Kitchen, Family Room, Exercise Room, Laundry, Recreation Room, Storage Room, Primary Bathroom, Full Bath, Half Bath
Primary bedroom
- Level: Upper
Bedroom 2
- Level: Upper
Bedroom 3
- Level: Upper
Bedroom 3
- Level: Upper
Bedroom 5
- Level: Lower
Primary bathroom
- Level: Upper
Dining room
- Level: Main
Exercise room
- Level: Lower
Family room
- Level: Main
Other
- Level: Upper
Other
- Level: Upper
Other
- Level: Lower
Half bath
- Level: Main
Kitchen
- Level: Main
Laundry
- Level: Upper
Living room
- Level: Main
Mud room
- Level: Main
Recreation room
- Level: Lower
Storage room
- Level: Lower
Heating
- Central, Zoned, Programmable Thermostat, Natural Gas
Cooling
- Central Air, Zoned, Programmable Thermostat, Electric
Appliances
- Included: Gas Water Heater
- Laundry: Upper Level, Laundry Room, Mud Room
Features
- Attic, Soaking Tub, Bathroom - Walk-In Shower, Breakfast Area, Built-in Features, Family Room Off Kitchen, Floor Plan - Traditional, Formal/Separate Dining Room, Kitchen - Gourmet, Kitchen Island, Kitchen - Table Space, Pantry, Primary Bath(s), Recessed Lighting, Walk-In Closet(s)
- Flooring: Hardwood, Wood, Carpet
- Basement: Concrete
- Has fireplace: No
Interior area
- Total structure area: 4,754
- Total interior livable area: 4,754 sqft
- Finished area above ground: 3,337
- Finished area below ground: 1,417
Property
Parking
- Total spaces: 6
- Parking features: Garage Faces Front, Garage Door Opener, Inside Entrance, Attached, Driveway, On Street
- Attached garage spaces: 2
- Uncovered spaces: 4
Accessibility
- Accessibility features: Other
Features
- Levels: Three
- Stories: 3
- Patio & porch: Deck, Porch
- Pool features: None
Lot
- Size: 6,534 Square Feet
- Features: Backs to Trees
Details
- Additional structures: Above Grade, Below Grade
- Parcel number: 160700564658
- Zoning: R60
- Special conditions: Standard
Construction
Type & style
- Home type: SingleFamily
- Architectural style: Traditional
- Property subtype: Single Family Residence
Materials
- HardiPlank Type, Stone
- Foundation: Concrete Perimeter
- Roof: Architectural Shingle
Condition
- Excellent
- New construction: Yes
- Year built: 2026
Details
- Builder model: Home Sweet Home
- Builder name: Washington Metropolitan Homes
Utilities & green energy
- Sewer: Public Sewer
- Water: Public
Community & HOA
Community
- Security: Security System, Smoke Detector(s), Carbon Monoxide Detector(s)
- Subdivision: Glenwood
HOA
- Has HOA: No
Location
- Region: Bethesda
Financial & listing details
- Price per square foot: $500/sqft
- Tax assessed value: $621,900
- Annual tax amount: $8,000
- Date on market: 8/14/2026
- Listing agreement: Exclusive Right To Sell
- Ownership: Fee Simple
Estimated market value
$2,351,300
$2.23M - $2.47M
$8,945/mo
Price history
| Date | Event | Price |
|---|---|---|
| 9/22/2026 | Price change | $2,379,000-2.9%$500/sqft |
Source:  Bright MLS #MDMC2251240 Report a problem Bright MLS #MDMC2251240 Report a problem | ||
| 8/14/2026 | Listed for sale | $2,449,000+144.9%$515/sqft |
Source: Bright MLS #MDMC2251240 Report a problem | ||
| 4/15/2025 | Sold | $1,000,000+18.8%$210/sqft |
Source: Public Record Report a problem | ||
| 4/2/2024 | Sold | $842,000$177/sqft |
Source: Public Record Report a problem | ||
Public tax history
| Year | Property taxes | Tax assessment |
|---|---|---|
| 2026 | $8,001 -19.2% | $612,033 -23% |
| 2025 | $9,899 +11.1% | $795,200 +2.7% |
| 2024 | $8,914 +2.4% | $774,300 +2.5% |
| 2023 | $8,706 +7.1% | $755,633 +2.5% |
| 2022 | $8,132 +2.7% | $736,967 +2.6% |
| 2021 | $7,919 +0.6% | $718,300 +0.7% |
| 2020 | $7,871 +1.4% | $713,467 +1.4% |
| 2019 | $7,761 -0.2% | $703,800 |
| 2018 | $7,775 +2% | $703,800 +4.7% |
| 2017 | $7,621 +34.1% | $672,167 +4.9% |
| 2016 | $5,682 | $640,533 +5.2% |
| 2015 | $5,682 | $608,900 +3.1% |
| 2014 | $5,682 | $590,533 +3.2% |
| 2013 | -- | $572,167 +3.3% |
| 2012 | -- | $553,800 |
| 2011 | -- | $553,800 |
| 2010 | -- | $553,800 -17.7% |
| 2009 | -- | $673,160 +10.4% |
| 2008 | -- | $609,846 +11.6% |
| 2007 | -- | $546,533 +13.1% |
| 2006 | -- | $483,220 +16.6% |
| 2005 | -- | $414,470 +19.9% |
| 2004 | -- | $345,720 +24.8% |
| 2003 | -- | $276,970 +6.4% |
| 2002 | -- | $260,212 |
| 2001 | -- | $260,212 |
Find assessor info on the county website
Monthly payment
Est. payment
Payment breakdown
Explore the cost of this home by adjusting the details. Changes won't be saved.Climate risks
Neighborhood: 20814
Nearby schools
Schools provided by the listing agent
- Elementary: Bethesda
- Middle: Westland
- High: Bethesda-chevy Chase
- District: Montgomery County Public Schools
Source: Bright MLS. This data may not be complete. We recommend contacting the local school district to confirm school assignments for this home.

Similar homes
- $2,199,9995 bd6 ba5k sqft5326 McKinley St, Bethesda, MD 20814New Construction
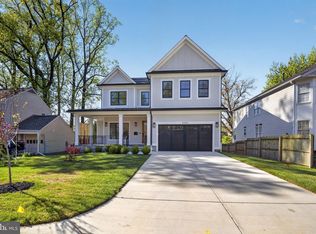
 MLS ID #MDMC2212882, Daniel Kotz, Serhant. Bright MLS
 - $2,299,0006 bd6 ba7.1k sqft5011 Rugby Ave, Bethesda, MD 20814For Sale
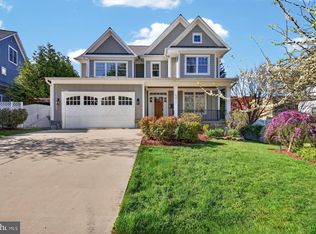 MLS ID #MDMC2221820, Caterina S Watson, Weichert, REALTORS. Bright MLS
 - $2,199,0005 bd5 ba4.8k sqft5207 Ventnor Rd, Bethesda, MD 20816New
 MLS ID #12788548, Cheryl Leahy, Compass. MRED as distributed by MLS GRID
 - $2,680,0006 bd7 ba5.9k sqft5510 Brite Dr, Bethesda, MD 20817For Sale
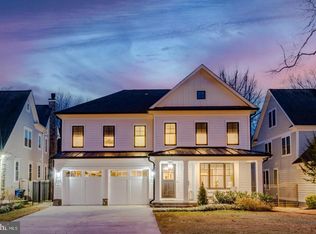 MLS ID #MDMC2260766, H. Joe Faraji, Long & Foster Real Estate, Inc.. Bright MLS
 - $2,224,0005 bd6 ba5k sqft9313 Linden Ave, Bethesda, MD 20814New ConstructionMLS ID #MDMC2231972, Jenn Smira, Compass. Bright MLS
- $2,150,0005 bd6 ba5.2k sqft9508 Forest Rd, Bethesda, MD 20814New ConstructionMLS ID #MDMC2252420, Rebecca Weiner, Compass. Bright MLS
- $2,245,0006 bd5 ba4.7k sqft9622 Parkwood Dr, Bethesda, MD 20814For SaleMLS ID #MDMC2233718, Lauren Davis, TTR Sotheby's International Realty. Bright MLS
- $2,370,0006 bd4 ba4.6k sqft5110 Baltimore Ave, Bethesda, MD 20816For SaleMLS ID #MDMC2253152, Dana Rice, Compass. Bright MLS
- $2,295,0005 bd4 ba4.5k sqft5605 Overlea Rd, Bethesda, MD 20816For SaleMLS ID #MDMC2250290, Meg Percesepe, Washington Fine Properties, LLC. Bright MLS
- $2,195,0005 bd6 ba4.5k sqft5904 Greentree Rd, Bethesda, MD 20817New ConstructionMLS ID #MDMC2224020, Annabel Burch-Murton, Compass. Bright MLS
- $2,599,9005 bd6 ba6.3k sqft8819 Chalon Dr, Bethesda, MD 20817For SaleMLS ID #MDMC2254472, Barak Sky, Serhant. Bright MLS
- $2,362,5005 bd6 ba6.1k sqft7211 Barnett Rd, Bethesda, MD 20817New ConstructionBright MLS
- $2,850,0005 bd7 ba6.3k sqft6508 Kenhill Rd, Bethesda, MD 20817For SaleMLS ID #MDMC2257996, Avi Galanti, Compass. Bright MLS
- $2,258,5006 bd6 ba5.2k sqft7215 Barnett Rd, Bethesda, MD 20817New ConstructionBright MLS
- $2,995,0006 bd6 ba5.1k sqft5507 Charlcote Rd, Bethesda, MD 20817New ConstructionMLS ID #MDMC2227928, Jane Fairweather, Long & Foster Real Estate, Inc.. Bright MLS
