Brand new construction in Wildwood, one of Bethesda's walkable neighborhoods. This four-level home delivers 4,494 finished square feet with six bedrooms, five full bathrooms, a half bath, and an attached garage. The layout gives you real flexibility at every level. The main living floor is where this home makes its first impression. White shaker cabinetry, quartz countertops, a large island with seating, brass hardware, and a full suite of stainless appliances anchor the kitchen, which opens directly to the breakfast area and a spacious family room with a gas fireplace. A separate living room at the front of the home is surrounded by windows and feels like its own retreat. Sliding doors off the back of the house lead to a covered porch and a fully fenced, flat yard. Upstairs, the primary suite runs nearly the full width of the home with two closets and a spa-caliber bathroom featuring a freestanding soaking tub, a rain head walk-in shower with a built-in bench, and large format tile throughout. Three additional bedrooms, two full bathrooms, and an upstairs laundry room complete this level. The lower level adds a fifth bedroom with a full bath, a large family room, an exercise room, and dedicated storage. The fourth level functions as a private suite with its own bedroom, full bath, and sitting room, ideal for guests, extended family, or a live-in situation. Wide-plank hardwood floors, crown molding, and recessed lighting run throughout. Steps to Fleming Local Park and the Bethesda Trolley Trail. Walkable to Wildwood Shopping Center. Close to Grosvenor-Strathmore Metro, I-495, and I-270. Sought-after Montgomery County schools.
Pending
Price cut: $50K (9/17)
$1,799,999
9906 Edward Ave, Bethesda, MD 20814
6beds
4,494sqft
Single Family Residence
Built in 2026
5,022 Square Feet Lot
$1,773,600 Zestimate®
$401/sqft
$-- HOA
What's special
White shaker cabinetryDedicated storageAttached garageSpa-caliber bathroomExercise roomRecessed lightingWide-plank hardwood floors
- 160 days
- 303
- 9
Zillow last checked:
Listing updated:
Listed by:
Daniel Kotz 703-489-3123,
Serhant 5403797359
Source: Bright MLS,MLS#: MDMC2233110
Facts & features
Interior
Bedrooms & bathrooms
- Bedrooms: 6
- Bathrooms: 6
- Full bathrooms: 5
- 1/2 bathrooms: 1
- Main level bathrooms: 1
Basement
- Area: 1177
Heating
- Central, Zoned, Natural Gas
Cooling
- Other, Electric
Appliances
- Included: Gas Water Heater
- Laundry: Upper Level
Features
- Pantry, Wainscotting, Walk-In Closet(s), Bar, Recessed Lighting, Kitchen Island, Formal/Separate Dining Room, Family Room Off Kitchen, Crown Molding, Combination Kitchen/Living, Combination Kitchen/Dining, Breakfast Area
- Flooring: Wood
- Basement: Finished,Walk-Out Access
- Number of fireplaces: 1
- Fireplace features: Gas/Propane
Interior area
- Total structure area: 4,494
- Total interior livable area: 4,494 sqft
- Finished area above ground: 3,317
- Finished area below ground: 1,177
Property
Parking
- Total spaces: 2
- Parking features: Garage Faces Front, Attached
- Attached garage spaces: 2
Accessibility
- Accessibility features: None
Features
- Levels: Four
- Stories: 4
- Patio & porch: Patio
- Pool features: None
Lot
- Size: 5,022 Square Feet
Details
- Additional structures: Above Grade, Below Grade
- Parcel number: 160700599748
- Zoning: R60
- Special conditions: Standard
Construction
Type & style
- Home type: SingleFamily
- Architectural style: Craftsman
- Property subtype: Single Family Residence
Materials
- Cement Siding, Mixed
- Foundation: Concrete Perimeter
Condition
- Excellent
- New construction: Yes
- Year built: 2026
Details
- Builder name: ERB Properties LLC
Utilities & green energy
- Sewer: Public Sewer
- Water: Public
Community & HOA
Community
- Security: Fire Sprinkler System
- Subdivision: North Bethesda Grove
HOA
- Has HOA: No
Location
- Region: Bethesda
Financial & listing details
- Price per square foot: $401/sqft
- Tax assessed value: $780,733
- Annual tax amount: $9,304
- Date on market: 5/12/2026
- Listing agreement: Exclusive Right To Sell
- Ownership: Fee Simple
Estimated market value
$1,773,600
$1.68M - $1.86M
$8,500/mo
Price history
| Date | Event | Price |
|---|---|---|
| 10/9/2026 | Pending sale | $1,799,999$401/sqft |
Source:  Bright MLS #MDMC2233110 Report a problem Bright MLS #MDMC2233110 Report a problem | ||
| 9/27/2026 | Contingent | $1,799,999$401/sqft |
Source: Bright MLS #MDMC2233110 Report a problem | ||
| 9/17/2026 | Price change | $1,799,999-2.7%$401/sqft |
Source: Bright MLS #MDMC2233110 Report a problem | ||
| 8/19/2026 | Price change | $1,850,000-1.6%$412/sqft |
Source: Bright MLS #MDMC2233110 Report a problem | ||
| 7/15/2026 | Price change | $1,880,000-1.1%$418/sqft |
Source: Bright MLS #MDMC2233110 Report a problem | ||
| 5/12/2026 | Listed for sale | $1,900,000+156.1%$423/sqft |
Source: Bright MLS #MDMC2233110 Report a problem | ||
| 6/6/2025 | Sold | $742,000-12.2%$165/sqft |
Source: Bright MLS #MDMC2175996 Report a problem | ||
| 4/27/2025 | Pending sale | $845,000$188/sqft |
Source: Bright MLS #MDMC2175996 Report a problem | ||
| 4/26/2025 | Listed for sale | $845,000+45.9%$188/sqft |
Source: Bright MLS #MDMC2175996 Report a problem | ||
| 3/24/2021 | Listing removed | -- |
Source: Owner Report a problem | ||
| 8/13/2013 | Sold | $579,000-3.3%$129/sqft |
Source: Public Record Report a problem | ||
| 7/24/2013 | Price change | $599,000+3.5%$133/sqft |
Source: Owner #MC8090817 Report a problem | ||
| 7/3/2013 | Price change | $579,000-3.3%$129/sqft |
Source: Nathalie Mullinix Realty Universal, Inc. #MC8090817 Report a problem | ||
| 5/21/2013 | Listed for sale | $599,000+16.3%$133/sqft |
Source: Owner Report a problem | ||
| 1/7/2011 | Sold | $515,000-0.9%$115/sqft |
Source: Public Record Report a problem | ||
| 12/18/2010 | Listed for sale | $519,900$116/sqft |
Source: The Estridge Group #MC7433323 Report a problem | ||
| 12/17/2010 | Pending sale | $519,900$116/sqft |
Source: The Estridge Group #MC7433323 Report a problem | ||
| 10/22/2010 | Price change | $519,900-2.8%$116/sqft |
Source: The Estridge Group #MC7433323 Report a problem | ||
| 10/8/2010 | Price change | $535,000-2.7%$119/sqft |
Source: The Estridge Group #MC7433323 Report a problem | ||
| 9/11/2010 | Listed for sale | $550,000+3.8%$122/sqft |
Source: The Estridge Group #MC7433323 Report a problem | ||
| 6/17/2009 | Sold | $530,000-0.9%$118/sqft |
Source: Public Record Report a problem | ||
| 9/8/2004 | Sold | $535,000+42.7%$119/sqft |
Source: Public Record Report a problem | ||
| 3/9/2004 | Sold | $375,000$83/sqft |
Source: Public Record Report a problem | ||
Public tax history
| Year | Property taxes | Tax assessment |
|---|---|---|
| 2026 | $7,024 -18.4% | $1,407,667 +89.3% |
| 2025 | $8,612 +5.9% | $743,467 +5.3% |
| 2024 | $8,130 +1.5% | $706,200 +1.6% |
| 2023 | $8,012 +6.1% | $695,333 +1.6% |
| 2022 | $7,553 +1.7% | $684,467 +1.6% |
| 2021 | $7,426 +3.5% | $673,600 +3.5% |
| 2020 | $7,178 +7.6% | $650,667 +7.6% |
| 2019 | $6,669 -0.2% | $604,800 |
| 2018 | $6,681 +2.2% | $604,800 +5% |
| 2017 | $6,539 +48.3% | $576,000 +5.3% |
| 2016 | $4,409 | $547,200 +5.6% |
| 2015 | $4,409 | $518,400 +5.7% |
| 2014 | $4,409 | $490,567 +6% |
| 2013 | -- | $462,733 +6.4% |
| 2012 | -- | $434,900 |
| 2011 | -- | $434,900 |
| 2010 | -- | $434,900 -24.8% |
| 2009 | -- | $578,240 +12.7% |
| 2008 | -- | $513,280 +14.5% |
| 2007 | -- | $448,320 +16.9% |
| 2006 | -- | $383,360 +14.4% |
| 2005 | -- | $335,136 +16.8% |
| 2004 | -- | $286,913 +20.2% |
| 2003 | -- | $238,690 +7.5% |
| 2002 | -- | $222,092 |
| 2001 | -- | $222,092 |
Find assessor info on the county website
Monthly payment
Est. payment
Payment breakdown
Explore the cost of this home by adjusting the details. Changes won't be saved.Climate risks
Neighborhood: 20814
Nearby schools
Schools provided by the listing agent
- District: Montgomery County Public Schools
Source: Bright MLS. This data may not be complete. We recommend contacting the local school district to confirm school assignments for this home.

Similar homes
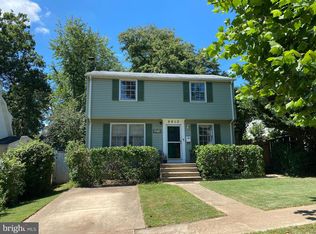
- $2,150,0005 bd6 ba5.2k sqft9508 Forest Rd, Bethesda, MD 20814New Construction

 MLS ID #MDMC2252420, Rebecca Weiner, Compass. Bright MLS
 - $2,224,0005 bd6 ba5k sqft9313 Linden Ave, Bethesda, MD 20814New Construction
 MLS ID #MDMC2231972, Jenn Smira, Compass. Bright MLS
 - $2,199,9995 bd6 ba5k sqft5326 McKinley St, Bethesda, MD 20814New Construction
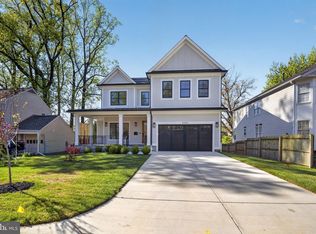 MLS ID #MDMC2212882, Daniel Kotz, Serhant. Bright MLS
 - $1,399,9004 bd4 ba2.6k sqft170 Winsome Cir, Bethesda, MD 20814For Sale
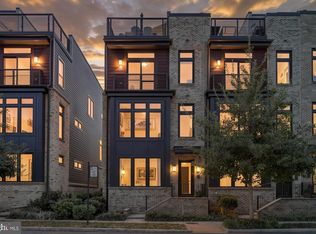 MLS ID #MDMC2253992, Charles Gilroy, Redfin Corp. Bright MLS
 - $1,850,0006 bd5 ba4.1k sqft7121 W Greenvale Pkwy, Chevy Chase, MD 20815For SaleMLS ID #MDMC2231286, Joe Martin, Keller Williams Capital Properties. Bright MLS
- $1,900,0005 bd5 ba4.7k sqft8609 Woodbrook Ln, Chevy Chase, MD 20815For SaleMLS ID #MDMC2254122, Kevin Carlson, Compass. Bright MLS
- $1,975,0005 bd3 ba3.5k sqft3716 N Vernon St, Arlington, VA 22207For SaleMLS ID #VAAR2081126, Bob Mathew, MXW Real Estate. Bright MLS
- $2,195,0005 bd6 ba4.5k sqft5904 Greentree Rd, Bethesda, MD 20817New ConstructionMLS ID #MDMC2224020, Annabel Burch-Murton, Compass. Bright MLS
- $2,258,5006 bd6 ba5.2k sqft7215 Barnett Rd, Bethesda, MD 20817New ConstructionBright MLS
- $1,649,0006 bd5 ba3.4k sqft3514 Decatur Ave, Kensington, MD 20895For SaleMLS ID #MDMC2248528, Helio Souza, HomeSmart. Bright MLS
- $2,295,0005 bd4 ba4.5k sqft5605 Overlea Rd, Bethesda, MD 20816For SaleMLS ID #MDMC2250290, Meg Percesepe, Washington Fine Properties, LLC. Bright MLS
- $1,999,0006 bd6 ba4.6k sqft7049 Western Ave NW, Washington, DC 20015For SaleMLS ID #DCDC2273200, Kimberly Cestari, Long & Foster Real Estate, Inc.. Bright MLS
- $2,362,5005 bd6 ba6.1k sqft7211 Barnett Rd, Bethesda, MD 20817New ConstructionBright MLS
- $1,999,5006 bd6 ba3.1k sqft6635 Western Ave NW, Washington, DC 20015For SaleMLS ID #DCDC2274610, Hugh McDermott, TTR Sotheby's International Realty. Bright MLS
- $1,900,0005 bd5 ba6.2k sqft7606 Leonard Dr, Falls Church, VA 22043For SaleMLS ID #VAFX2344444, Daniel Kotz, Serhant. Bright MLS
- $1,690,0006 bd5 ba4.2k sqft2707 1st St S, Arlington, VA 22204For SaleMLS ID #VAAR2078858, Donna Hamaker, RLAH @properties. Bright MLS
- $1,890,0007 bd5 ba4.2k sqft2301 Grove Ave, Falls Church, VA 22046For SaleMLS ID #VAFX2329674, Keri Shull, EXP Realty, LLC. Bright MLS
- $2,699,0006 bd7 ba6.2k sqft9117 Seven Locks Rd, Bethesda, MD 20817New ConstructionMLS ID #MDMC2253540, Steve Schuck, Compass. Bright MLS
