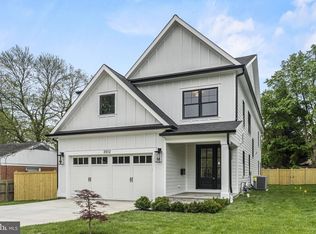
Welcome to 3514 Decatur Avenue, a beautifully designed Craftsman offering nearly 5,000 square feet across three finished levels in sought-after North Kensington. Located close to downtown Kensington and within the Walter Johnson High School cluster, this spacious five-bedroom, four-and-a-half-bath home pairs a modern, open layout with thoughtful architectural details throughout. The main level begins with a welcoming foyer and flexible sitting room, followed by a separate dining area and an expansive family room with a gas fireplace. At the heart of the home is a gourmet kitchen featuring high-end appliances, upgraded countertops, abundant cabinetry and a generous waterfall-edge island with plenty of space for everyday meals and entertaining. The main level opens to a fully fenced backyard and stone patio, creating an easy extension of the home’s living and gathering spaces. Upstairs, the impressive primary suite features a tray ceiling, two walk-in closets and a spa-inspired bathroom with dual vanities, a soaking tub and separate shower. Three additional bedrooms, two full bathrooms, a versatile loft and conveniently located laundry complete the upper level. The finished lower level provides exceptional flexibility with a large recreation room, wet bar, fifth bedroom, full bathroom, den and additional space suitable for a home office, gym or media area. Hardwood flooring, custom moldings, recessed lighting, built-ins, a mudroom, plentiful storage and an attached two-car garage complete the home. Enjoy a quiet neighborhood setting with convenient access to Kensington’s shops, restaurants, parks, commuter routes and Metro.
For sale
$1,695,000
3514 Decatur Ave, Kensington, MD 20895
6beds
3,476sqft
Single Family Residence
Built in 2023
7,500 Square Feet Lot
$1,631,100 Zestimate®
$488/sqft
$-- HOA
What's special
Gas fireplaceGenerous waterfall-edge islandModern open layoutFinished lower levelVersatile loftTwo walk-in closetsAttached two-car garage
- 31 days
- 313
- 22
Zillow last checked:
Listing updated:
Listed by:
Helio Souza 301-251-5220,
HomeSmart 4109522641
Source: Bright MLS,MLS#: MDMC2248528
Facts & features
Interior
Bedrooms & bathrooms
- Bedrooms: 6
- Bathrooms: 5
- Full bathrooms: 4
- 1/2 bathrooms: 1
- Main level bathrooms: 1
Rooms
- Room types: Living Room, Dining Room, Primary Bedroom, Bedroom 2, Bedroom 3, Bedroom 4, Bedroom 5, Kitchen, Family Room, Foyer, Laundry, Loft, Recreation Room, Bedroom 6, Bathroom 2, Bathroom 3, Bonus Room, Primary Bathroom, Full Bath, Half Bath
Primary bedroom
- Level: Upper
Bedroom 2
- Level: Upper
Bedroom 3
- Level: Upper
Bedroom 4
- Level: Upper
Bedroom 5
- Level: Lower
Bedroom 6
- Level: Lower
Primary bathroom
- Level: Upper
Bathroom 2
- Level: Upper
Bathroom 3
- Level: Upper
Bonus room
- Level: Lower
Dining room
- Level: Main
Family room
- Level: Main
Foyer
- Level: Main
Other
- Level: Lower
Half bath
- Level: Main
Kitchen
- Level: Main
Laundry
- Level: Upper
Living room
- Level: Main
Loft
- Level: Upper
Mud room
- Level: Main
Recreation room
- Level: Lower
Heating
- Central, Natural Gas
Cooling
- Central Air, Electric
Appliances
- Included: Stainless Steel Appliance(s), Microwave, Dishwasher, Disposal, Dryer, Energy Efficient Appliances, Exhaust Fan, Oven/Range - Gas, Refrigerator, Washer, Range Hood, Water Heater, Gas Water Heater
- Laundry: Upper Level, Washer In Unit, Dryer In Unit, Laundry Room, Mud Room
Features
- Breakfast Area, Built-in Features, Crown Molding, Dining Area, Family Room Off Kitchen, Open Floorplan, Kitchen - Gourmet, Kitchen Island, Primary Bath(s), Recessed Lighting, Soaking Tub, Bathroom - Tub Shower, Upgraded Countertops, Walk-In Closet(s), Bar, Bathroom - Stall Shower, 9'+ Ceilings, Dry Wall, Tray Ceiling(s)
- Flooring: Hardwood, Ceramic Tile, Wood
- Basement: Finished,Heated,Walk-Out Access,Partial,Interior Entry,Sump Pump,Windows
- Number of fireplaces: 1
Interior area
- Total structure area: 3,624
- Total interior livable area: 3,476 sqft
- Finished area above ground: 3,476
Property
Parking
- Total spaces: 2
- Parking features: Garage Faces Front, Garage Door Opener, Inside Entrance, Attached
- Attached garage spaces: 2
Accessibility
- Accessibility features: None
Features
- Levels: Three
- Stories: 3
- Patio & porch: Patio
- Pool features: None
- Fencing: Wood,Back Yard
Lot
- Size: 7,500 Square Feet
- Features: Front Yard, Landscaped, Rear Yard, SideYard(s)
Details
- Additional structures: Above Grade
- Parcel number: 161301131881
- Zoning: R60
- Special conditions: Standard
Construction
Type & style
- Home type: SingleFamily
- Architectural style: Craftsman
- Property subtype: Single Family Residence
Materials
- Frame
- Foundation: Permanent
- Roof: Shingle
Condition
- New construction: No
- Year built: 2023
Details
- Builder name: ERB Properties
Utilities & green energy
- Sewer: Public Sewer
- Water: Public
Community & HOA
Community
- Security: Carbon Monoxide Detector(s), Smoke Detector(s), Fire Sprinkler System
- Subdivision: North Kensington
HOA
- Has HOA: No
Location
- Region: Kensington
- Municipality: Town of Kensington
Financial & listing details
- Price per square foot: $488/sqft
- Tax assessed value: $1,583,700
- Annual tax amount: $18,789
- Date on market: 8/21/2026
- Listing agreement: Exclusive Right To Sell
- Ownership: Fee Simple
Estimated market value
$1,631,100
$1.55M - $1.71M
$6,897/mo
Price history
| Date | Event | Price |
|---|---|---|
| 9/4/2026 | Listed for sale | $1,695,000+7.6%$488/sqft |
Source:  Bright MLS #MDMC2248528 Report a problem Bright MLS #MDMC2248528 Report a problem | ||
| 5/21/2024 | Listing removed | -- |
Source:  HomeSmart Report a problem HomeSmart Report a problem | ||
| 5/14/2024 | Listed for rent | $6,850+198.5%$2/sqft |
Source: HomeSmart Report a problem | ||
| 5/1/2024 | Listing removed | -- |
Source: Bright MLS #MDMC2120508 Report a problem | ||
| 4/19/2024 | Price change | $1,575,000-1.5%$453/sqft |
Source: Bright MLS #MDMC2120508 Report a problem | ||
| 3/20/2024 | Price change | $1,599,000-3.1%$460/sqft |
Source: Bright MLS #MDMC2120508 Report a problem | ||
| 2/16/2024 | Listed for sale | $1,650,000+205.6%$475/sqft |
Source: Bright MLS #MDMC2120508 Report a problem | ||
| 6/5/2023 | Sold | $540,000+8%$155/sqft |
Source: Bright MLS #MDMC2092008 Report a problem | ||
| 5/5/2023 | Pending sale | $500,000$144/sqft |
Source: Bright MLS #MDMC2092008 Report a problem | ||
| 5/4/2023 | Listed for sale | $500,000+11.1%$144/sqft |
Source: Bright MLS #MDMC2092008 Report a problem | ||
| 10/5/2021 | Sold | $450,000+15.4%$129/sqft |
Source: Public Record Report a problem | ||
| 1/12/2018 | Listing removed | $389,900$112/sqft |
Source: Globex Realty Inc. #1004112617 Report a problem | ||
| 12/5/2017 | Price change | $389,900-2.3%$112/sqft |
Source: Globex Realty Inc. #1004112617 Report a problem | ||
| 11/11/2017 | Listed for sale | $399,000+45.1%$115/sqft |
Source: Owner Report a problem | ||
| 8/6/2015 | Listing removed | $2,295$1/sqft |
Source: Owner Report a problem | ||
| 7/7/2015 | Listed for rent | $2,295$1/sqft |
Source: Owner Report a problem | ||
| 9/1/2004 | Sold | $275,000$79/sqft |
Source: Public Record Report a problem | ||
Public tax history
| Year | Property taxes | Tax assessment |
|---|---|---|
| 2025 | $18,789 +20.2% | $1,401,400 +15% |
| 2024 | $15,634 +409.3% | $1,219,100 +409.7% |
| 2023 | $3,069 -19.7% | $239,167 -22.8% |
| 2022 | $3,823 +1.5% | $309,633 +1.4% |
| 2021 | $3,766 +0% | $305,300 +0.1% |
| 2020 | $3,766 +12.1% | $305,067 +0.2% |
| 2019 | $3,359 -0.2% | $304,600 |
| 2018 | $3,365 -1.1% | $304,600 +2.6% |
| 2017 | $3,401 -7.3% | $297,000 +2.6% |
| 2016 | $3,670 | $289,400 +2.7% |
| 2015 | $3,670 | $281,800 |
| 2014 | $3,670 | $281,800 |
| 2013 | -- | $281,800 -6.5% |
| 2012 | -- | $301,300 |
| 2011 | -- | $301,300 |
| 2010 | -- | $301,300 -27.4% |
| 2009 | -- | $415,090 +18.1% |
| 2008 | -- | $351,480 +22.1% |
| 2007 | -- | $287,870 +28.4% |
| 2006 | -- | $224,260 +18.4% |
| 2005 | -- | $189,400 +22.6% |
| 2004 | -- | $154,540 +29.1% |
| 2003 | -- | $119,680 +8.6% |
| 2002 | -- | $110,170 |
| 2001 | -- | $110,170 |
Find assessor info on the county website
Monthly payment
Est. payment
Payment breakdown
Explore the cost of this home by adjusting the details. Changes won't be saved.Climate risks
Neighborhood: North Kensington
Nearby schools
Schools provided by the listing agent
- High: Walter Johnson
- District: Montgomery County Public Schools
Source: Bright MLS. This data may not be complete. We recommend contacting the local school district to confirm school assignments for this home.
Similar homes
- $1,925,0005 bd5 ba4.9k sqft4415 Colchester Dr, Kensington, MD 20895For Sale

 MLS ID #MDMC2239932, Jose Semorile, TTR Sotheby's International Realty. Bright MLS
 - $1,199,9995 bd4 ba3.9k sqft11110 Valley View Ave, Kensington, MD 20895For Sale
 MLS ID #MDMC2244166, Mandy Kaur, Redfin Corp. Bright MLS
 - $1,669,9006 bd4 ba4.5k sqft6522 Walhonding Rd, Bethesda, MD 20816For Sale
 MLS ID #MDMC2248212, Brittany Allison, Compass. Bright MLS
 - $1,884,9007 bd6 ba4.4k sqft9331 E Parkhill Dr, Bethesda, MD 20814For Sale
 MLS ID #MDMC2247028, Alex Martinez, The Agency DC. Bright MLS
 - $1,750,0003 bd3 ba4k sqft3604 Spring St, Chevy Chase, MD 20815For SaleMLS ID #MDMC2255190, LISA RESCH, Compass. Bright MLS
- $1,900,0005 bd5 ba4.7k sqft8609 Woodbrook Ln, Chevy Chase, MD 20815For SaleMLS ID #MDMC2254122, Kevin Carlson, Compass. Bright MLS
- $1,799,0005 bd5 ba3.6k sqft1429 Holly St NW, Washington, DC 20012For SaleMLS ID #DCDC2272114, Christine Oberhelman, RE/MAX Allegiance. Bright MLS
- $1,998,0005 bd5 ba3.4k sqft2035 Parkside Dr NW, Washington, DC 20012For SaleMLS ID #DCDC2277312, Donnell Kearney, Compass. Bright MLS
- $1,999,5006 bd6 ba3.1k sqft6635 Western Ave NW, Washington, DC 20015For SaleMLS ID #DCDC2274610, Hugh McDermott, TTR Sotheby's International Realty. Bright MLS
- $1,599,9996 bd4 ba4.9k sqft811 Sligo Creek Pkwy, Takoma Park, MD 20912For SaleMLS ID #MDMC2242604, Molly Branson, TTR Sotheby's International Realty. Bright MLS
- $1,349,0003 bd4 ba3.3k sqft3737 Glenmoor Reserve Ln, Chevy Chase, MD 20815For SaleMLS ID #MDMC2255768, Miguel Saba, Compass. Bright MLS
- $1,899,0004 bd4 ba2.9k sqft5023 Fulton St NW, Washington, DC 20016For SaleMLS ID #DCDC2283652, DAISY CORDOVA-LOPEZ, Samson Properties. Bright MLS
- $1,795,0006 bd5 ba4.2k sqft2707 1st St S, Arlington, VA 22204For SaleMLS ID #VAAR2078858, Donna Hamaker, RLAH @properties. Bright MLS
- $1,998,4996 bd5 ba4.1k sqft7121 W Greenvale Pkwy, Chevy Chase, MD 20815For SaleMLS ID #MDMC2231286, Joe Martin, Keller Williams Capital Properties. Bright MLS
- $1,775,0004 bd5 ba4k sqft6427 83rd Pl, Cabin John, MD 20818For SaleMLS ID #MDMC2253486, Neil Bacchus, EXP Realty, LLC. Bright MLS
- $1,549,9005 bd5 ba4.1k sqft1258 Perry St NE, Washington, DC 20017For SaleMLS ID #DCDC2278132, Tierra Willard, Keller Williams Preferred Properties. Bright MLS
- $2,200,0006 bd5 ba3.6k sqft3707 Military Rd NW, Washington, DC 20015For SaleMLS ID #DCDC2257844, Jackie Sink, Compass. Bright MLS
- $1,595,0006 bd5 ba3.7k sqft623 Columbia Rd NW, Washington, DC 20001For SaleMLS ID #DCDC2282922, Hugh McDermott, TTR Sotheby's International Realty. Bright MLS
- $1,425,0006 bd5 ba3.2k sqft3717 30th Pl NE, Washington, DC 20018For SaleMLS ID #DCDC2282110, L. Kent Fowler, Compass. Bright MLS
- $2,295,0006 bd5 ba4.7k sqft9622 Parkwood Dr, Bethesda, MD 20814For SaleMLS ID #MDMC2233718, Lauren Davis, TTR Sotheby's International Realty. Bright MLS
