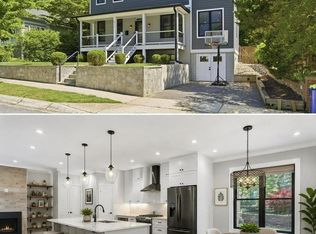
This home is a showstopper. With 11-foot ceilings, walls of glass, and unobstructed views of Sligo Creek from nearly every room, this Colonial Modern feels more like a private retreat than a typical Takoma Park home. Perched on over half an acre above the creek, it offers a rare combination of privacy, natural beauty, and modern design. The main level is built for both everyday living and entertaining, featuring a chef’s kitchen with a waterfall island, walk-in pantry, beverage bar, two bedrooms, and two full baths. Upstairs, the primary suite offers vaulted ceilings, a spacious dressing room (or sixth bedroom), and a spa-inspired bath, while two additional bedrooms provide plenty of space for family or guests. Multiple decks and porches take full advantage of the setting, creating seamless indoor-outdoor living. A two-car garage with EV charger, expansive driveway, and spacious lower level add convenience and flexibility. Just steps from the trails of Sligo Creek Park and minutes from Takoma Park favorites like Cielo Rojo and the Takoma Park Farmers Market, this is a truly special home in one of the area's most beloved neighborhoods.
For sale
Price cut: $50K (8/25)
$1,599,999
811 Sligo Creek Pkwy, Takoma Park, MD 20912
6beds
4,900sqft
Single Family Residence
Built in 1960
0.56 Acres Lot
$1,531,600 Zestimate®
$327/sqft
$-- HOA
What's special
Expansive drivewayWalls of glassSpacious lower levelWalk-in pantryBeverage barSpa-inspired bath
- 67 days
- 511
- 30
Zillow last checked:
Listing updated:
Listed by:
Molly Branson 301-814-9925,
TTR Sotheby's International Realty 202-234-3344
Source: Bright MLS,MLS#: MDMC2242604
Facts & features
Interior
Bedrooms & bathrooms
- Bedrooms: 6
- Bathrooms: 4
- Full bathrooms: 4
- Main level bathrooms: 2
- Main level bedrooms: 2
Rooms
- Room types: Living Room, Dining Room, Kitchen, Foyer, Laundry, Additional Bedroom
Other
- Level: Upper
Dining room
- Level: Main
Foyer
- Level: Main
Kitchen
- Level: Main
Laundry
- Level: Upper
Laundry
- Level: Main
Living room
- Level: Main
Heating
- Forced Air, Electric
Cooling
- Central Air, Electric
Appliances
- Included: Dishwasher, Disposal, Refrigerator, Built-In Range, Dryer, Energy Efficient Appliances, Exhaust Fan, Microwave, Stainless Steel Appliance(s), Washer, Water Heater, Cooktop, Dual Flush Toilets, Six Burner Stove, Electric Water Heater
- Laundry: Dryer In Unit, Has Laundry, Upper Level, Washer In Unit, Laundry Room
Features
- Attic, Soaking Tub, Bathroom - Stall Shower, Bathroom - Tub Shower, Bathroom - Walk-In Shower, Breakfast Area, Built-in Features, Combination Dining/Living, Combination Kitchen/Dining, Combination Kitchen/Living, Crown Molding, Dining Area, Family Room Off Kitchen, Open Floorplan, Kitchen - Country, Eat-in Kitchen, Kitchen - Gourmet, Kitchen Island, Recessed Lighting, Upgraded Countertops, Walk-In Closet(s), Other, Bar, Entry Level Bedroom, Kitchen - Table Space, Pantry, Primary Bath(s), Store/Office, Ceiling Fan(s), Formal/Separate Dining Room, High Ceilings, 9'+ Ceilings
- Flooring: Engineered Wood, Carpet, Wood
- Doors: Double Entry, French Doors
- Windows: Double Pane Windows
- Basement: Other,Dirt Floor,Exterior Entry,Side Entrance,Space For Rooms,Walk-Out Access,Partial
- Number of fireplaces: 1
- Fireplace features: Electric
Interior area
- Total structure area: 5,428
- Total interior livable area: 4,900 sqft
- Finished area above ground: 4,900
Property
Parking
- Total spaces: 4
- Parking features: Storage, Garage Faces Front, Garage Door Opener, Oversized, Other, Asphalt, Driveway, Detached
- Garage spaces: 2
- Uncovered spaces: 2
- Details: Garage Sqft: 550
Accessibility
- Accessibility features: None
Features
- Levels: Two and One Half
- Stories: 2.5
- Patio & porch: Patio, Deck
- Exterior features: Flood Lights, Extensive Hardscape
- Pool features: None
- Fencing: Wood,Chain Link
- Has view: Yes
- View description: Creek/Stream
- Has water view: Yes
- Water view: Creek/Stream
- Waterfront features: Creek/Stream
Lot
- Size: 0.56 Acres
- Features: Backs to Trees, Private, Wooded, Secluded, No Thru Street, Front Yard, Rear Yard
Details
- Additional structures: Above Grade
- Parcel number: 161303169018
- Zoning: R60
- Special conditions: Standard
Construction
Type & style
- Home type: SingleFamily
- Architectural style: Colonial
- Property subtype: Single Family Residence
Materials
- Frame
- Foundation: Other
- Roof: Architectural Shingle
Condition
- Excellent
- New construction: No
- Year built: 1960
- Major remodel year: 2025
Utilities & green energy
- Sewer: Public Sewer
- Water: Public
- Utilities for property: Electricity Available, Natural Gas Available
Community & HOA
Community
- Security: Carbon Monoxide Detector(s), Smoke Detector(s), Fire Sprinkler System
- Subdivision: Takoma Park
HOA
- Has HOA: No
Location
- Region: Takoma Park
- Municipality: City of Takoma Park
Financial & listing details
- Price per square foot: $327/sqft
- Tax assessed value: $757,900
- Annual tax amount: $15,231
- Date on market: 6/26/2026
- Listing agreement: Exclusive Right To Sell
- Listing terms: Cash,Conventional,FHA,VA Loan
- Ownership: Fee Simple
Estimated market value
$1,531,600
$1.46M - $1.61M
$6,585/mo
Price history
| Date | Event | Price |
|---|---|---|
| 8/25/2026 | Price change | $1,599,999-3%$327/sqft |
Source:  Bright MLS #MDMC2242604 Report a problem Bright MLS #MDMC2242604 Report a problem | ||
| 8/15/2026 | Listed for sale | $1,649,999$337/sqft |
Source: Bright MLS #MDMC2242604 Report a problem | ||
| 8/5/2026 | Listing removed | $1,649,999$337/sqft |
Source: Bright MLS #MDMC2242604 Report a problem | ||
| 6/26/2026 | Listed for sale | $1,649,999-5.7%$337/sqft |
Source: Bright MLS #MDMC2242604 Report a problem | ||
| 6/17/2026 | Listing removed | $1,749,999$357/sqft |
Source: Bright MLS #MDMC2217860 Report a problem | ||
| 4/10/2026 | Price change | $1,749,999-2.7%$357/sqft |
Source: Bright MLS #MDMC2217860 Report a problem | ||
| 2/19/2026 | Listed for sale | $1,799,000$367/sqft |
Source: Bright MLS #MDMC2217860 Report a problem | ||
| 1/26/2026 | Listing removed | $1,799,000$367/sqft |
Source: Bright MLS #MDMC2194866 Report a problem | ||
| 10/11/2025 | Listed for sale | $1,799,000+157%$367/sqft |
Source: Bright MLS #MDMC2194866 Report a problem | ||
| 8/30/2024 | Sold | $700,000+7.7%$143/sqft |
Source: Bright MLS #MDMC2138552 Report a problem | ||
| 8/15/2017 | Sold | $650,000-0.8%$133/sqft |
Source: Public Record Report a problem | ||
| 2/5/2004 | Sold | $655,000$134/sqft |
Source: Public Record Report a problem | ||
Public tax history
| Year | Property taxes | Tax assessment |
|---|---|---|
| 2025 | $13,147 -11.6% | $757,900 -13.2% |
| 2024 | $14,874 +5.1% | $873,200 +5.2% |
| 2023 | $14,152 +9.4% | $830,333 +5.4% |
| 2022 | $12,940 +5.8% | $787,467 +5.8% |
| 2021 | $12,228 +1.6% | $744,600 +1.7% |
| 2020 | $12,032 +3.5% | $732,333 +3.5% |
| 2019 | $11,625 +0.5% | $707,800 |
| 2018 | $11,564 +6.4% | $707,800 +8.6% |
| 2017 | $10,873 +19.1% | $651,533 +9.5% |
| 2016 | $9,133 | $595,267 +10.4% |
| 2015 | $9,133 | $539,000 |
| 2014 | $9,133 | $539,000 |
| 2013 | -- | $539,000 -8.6% |
| 2012 | -- | $589,700 |
| 2011 | -- | $589,700 |
| 2010 | -- | $589,700 -4.2% |
| 2009 | -- | $615,560 |
| 2008 | -- | $615,560 |
| 2007 | -- | $615,560 -5.3% |
| 2006 | -- | $649,960 +21.2% |
| 2005 | -- | $536,100 +27% |
| 2004 | -- | $422,240 +36.9% |
| 2003 | -- | $308,380 +3.2% |
| 2002 | -- | $298,960 |
| 2001 | -- | $298,960 |
Find assessor info on the county website
Monthly payment
Est. payment
Payment breakdown
Explore the cost of this home by adjusting the details. Changes won't be saved.Climate risks
Neighborhood: 20912
Nearby schools
Schools provided by the listing agent
- Middle: Takoma Park
- High: Montgomery Blair
- District: Montgomery County Public Schools
Source: Bright MLS. This data may not be complete. We recommend contacting the local school district to confirm school assignments for this home.


Similar homes
- $1,549,9005 bd5 ba4.1k sqft1258 Perry St NE, Washington, DC 20017For Sale

 MLS ID #DCDC2278132, Tierra Willard, Keller Williams Preferred Properties. Bright MLS
 - $1,884,9007 bd6 ba4.4k sqft9331 E Parkhill Dr, Bethesda, MD 20814For Sale
 MLS ID #MDMC2247028, Alex Martinez, The Agency DC. Bright MLS
 - $1,324,9005 bd5 ba3.3k sqft611 Mississippi Ave, Silver Spring, MD 20910For Sale
 MLS ID #MDMC2251732, Doug Lunenfeld, Keller Williams Capital Properties. Bright MLS
 - $1,500,0006 bd5 ba3.2k sqft3717 30th Pl NE, Washington, DC 20018For Sale
 MLS ID #DCDC2269204, L. Kent Fowler, Compass. Bright MLS
 - $1,449,9006 bd4 ba4.5k sqft4717 Edgefield Rd, Bethesda, MD 20814For SaleMLS ID #MDMC2241992, Daniel Heider, TTR Sotheby's International Realty. Bright MLS
- $1,950,0006 bd6 ba5.6k sqft7602 Virginia Ln, Falls Church, VA 22043For SaleMLS ID #VAFX2337174, Kris Walker, KW United. Bright MLS
- $1,650,0005 bd4 ba3.5k sqft4100 25th Pl N, Arlington, VA 22207For SaleMLS ID #VAAR2075380, Corey Dutko, EXP Realty, LLC. Bright MLS
- $1,599,0006 bd7 ba4.1k sqft5709 5th St S, Arlington, VA 22204New ConstructionMLS ID #VAAR2077110, LEONARDO CAMACHO-JALDIN, Samson Properties. Bright MLS
- $1,599,0006 bd5 ba4.6k sqft5607 Fillmore Ave, Alexandria, VA 22311New ConstructionMLS ID #VAAX2065338, Irene Xenos, Pearson Smith Realty, LLC. Bright MLS
- $1,495,0005 bd5 ba3.9k sqft1202 Decatur St NW, Washington, DC 20011For SaleMLS ID #DCDC2191678, Mandy Mills, Compass. Bright MLS
- $1,250,0005 bd3 ba4.1k sqft1325 Patuxent Dr, Ashton, MD 20861For SaleMLS ID #MDMC2241324, David Guevara, Serhant. Bright MLS
- $2,099,0006 bd5 ba4.1k sqft7121 W Greenvale Pkwy, Chevy Chase, MD 20815For SaleMLS ID #MDMC2231286, Joe Martin, Keller Williams Capital Properties. Bright MLS
- $1,690,0006 bd6 ba5.8k sqft2998 Beechwood Ln, Falls Church, VA 22042For SaleMLS ID #VAFX2327696, Karen Briscoe, Serhant. Bright MLS
- $1,339,0004 bd4 ba3k sqft10104 Big Rock Rd, Silver Spring, MD 20901For SaleMLS ID #MDMC2231268, Tom Riley, TTR Sotheby's International Realty. Bright MLS
- $1,900,0005 bd5 ba5.9k sqft11455 S Glen Rd, Rockville, MD 20854For SaleMLS ID #MDMC2246716, James Buckley, EXP Realty, LLC. Bright MLS
- $1,849,9996 bd7 ba7.1k sqft5315 Colorado Ave NW, Washington, DC 20011For SaleMLS ID #DCDC2246276, Mr. Jonathan S Lahey, EXP Realty, LLC. Bright MLS
- $1,400,0006 bd5 ba4.5k sqft6203 Champion Oak Ct, Falls Church, VA 22044For SaleMLS ID #VAFX2337008, REESE SHOPTAW, Real Broker, LLC. Bright MLS
- $1,450,0006 bd4 ba3.5k sqft2933 Fairmont St, Falls Church, VA 22042For SaleMLS ID #VAFX2318338, Michael Wilson, EXP Realty, LLC. Bright MLS
- $1,925,0005 bd5 ba4.9k sqft4415 Colchester Dr, Kensington, MD 20895For SaleMLS ID #MDMC2239932, Jose Semorile, TTR Sotheby's International Realty. Bright MLS
- $1,199,9995 bd4 ba3.9k sqft11110 Valley View Ave, Kensington, MD 20895For SaleMLS ID #MDMC2244166, Mandy Kaur, Redfin Corp. Bright MLS
