Set along a picturesque, tree-lined street, this distinguished residence embodies a rare balance of timeless architecture and modern refinement. From the moment you arrive, a sense of understated elegance and quiet sophistication defines the experience. Thoughtfully curated interiors unfold with effortless grace, where light-filled living spaces are complemented by refined finishes and a seamless flow designed for both intimate gatherings and elevated entertaining. The kitchen serves as a central gathering point beautifully appointed and opening naturally to expansive living areas that invite connection and comfort. Private quarters offer a tranquil retreat, with generously scaled bedrooms and spa-inspired baths designed with both serenity and functionality in mind. Every space has been carefully considered to reflect a lifestyle of ease, beauty, and intention. Perfectly positioned just moments from the natural expanse of Rock Creek Park, residents enjoy immediate access to miles of scenic trails and preserved green space, an amenity as rare as it is enriching. The surrounding neighborhood is defined by its mature canopy, architectural charm, and enduring sense of community. Just beyond, the vibrant offerings of downtown Bethesda, Pike & Rose, and Washington, D.C. provide world-class dining, shopping, and cultural experiences, all within effortless reach. Proximity to the Grosvenor - Strathmore Metro, MARC rail, and major commuter routes ensures seamless connectivity.
For sale
$1,925,000
4415 Colchester Dr, Kensington, MD 20895
5beds
4,909sqft
:
Get pre-qualified$11,419/mo
Single Family Residence
Built in 2019
6,968 Square Feet Lot
$-- Zestimate®
$392/sqft
$-- HOA
What's special
Refined finishesArchitectural charmPicturesque tree-lined streetTimeless architectureMature canopyLight-filled living spacesGenerously scaled bedrooms
- 47 days |
- 543 |
- 27 |
Zillow last checked:
Listing updated:
Listed by:
Jose Semorile 202-549-7500,
TTR Sotheby's International Realty 202-234-3344
Source: Bright MLS,MLS#: MDMC2239932
Facts & features
Interior
Bedrooms & bathrooms
- Bedrooms: 5
- Bathrooms: 5
- Full bathrooms: 4
- 1/2 bathrooms: 1
- Main level bathrooms: 1
Basement
- Area: 1430
Heating
- ENERGY STAR Qualified Equipment, Forced Air, Humidity Control, Programmable Thermostat, Zoned, Natural Gas
Cooling
- Central Air, ENERGY STAR Qualified Equipment, Programmable Thermostat, Zoned, Electric
Appliances
- Included: Microwave, Cooktop, Dishwasher, Disposal, ENERGY STAR Qualified Dishwasher, ENERGY STAR Qualified Refrigerator, Energy Efficient Appliances, Exhaust Fan, Humidifier, Double Oven, Self Cleaning Oven, Oven, Range Hood, Stainless Steel Appliance(s), Gas Water Heater
- Laundry: Has Laundry, Upper Level
Features
- Attic, Soaking Tub, Breakfast Area, Built-in Features, Butlers Pantry, Family Room Off Kitchen, Open Floorplan, Formal/Separate Dining Room, Kitchen - Gourmet, Kitchen Island, Pantry, Primary Bath(s), Recessed Lighting, Wainscotting, Walk-In Closet(s), 9'+ Ceilings, Tray Ceiling(s)
- Flooring: Carpet, Ceramic Tile, Concrete, Hardwood, Wood
- Windows: ENERGY STAR Qualified Windows, Low Emissivity Windows
- Basement: Partial,Finished,Heated,Interior Entry,Sump Pump,Windows
- Number of fireplaces: 1
- Fireplace features: Gas/Propane, Stone
Interior area
- Total structure area: 4,909
- Total interior livable area: 4,909 sqft
- Finished area above ground: 3,479
- Finished area below ground: 1,430
Property
Parking
- Total spaces: 2
- Parking features: Garage Faces Front, Garage Door Opener, Inside Entrance, Concrete, Attached, Driveway, Off Street
- Attached garage spaces: 2
- Has uncovered spaces: Yes
Accessibility
- Accessibility features: None
Features
- Levels: Three
- Stories: 3
- Patio & porch: Patio, Porch
- Pool features: None
Lot
- Size: 6,968 Square Feet
Details
- Additional structures: Above Grade, Below Grade
- Parcel number: 161301205663
- Zoning: R60
- Special conditions: Standard
Construction
Type & style
- Home type: SingleFamily
- Architectural style: Colonial
- Property subtype: Single Family Residence
Materials
- HardiPlank Type, Shingle Siding, Stone
- Foundation: Slab
- Roof: Asphalt,Shingle
Condition
- Very Good
- New construction: No
- Year built: 2019
Details
- Builder name: Douglas Construction Group, LLC.
Utilities & green energy
- Sewer: Public Sewer
- Water: Public
Community & HOA
Community
- Security: Carbon Monoxide Detector(s), Main Entrance Lock, Security System, Smoke Detector(s), Fire Sprinkler System
- Subdivision: Kensington Estates
HOA
- Has HOA: No
Location
- Region: Kensington
Financial & listing details
- Price per square foot: $392/sqft
- Tax assessed value: $1,579,167
- Annual tax amount: $17,508
- Date on market: 6/12/2026
- Listing agreement: Exclusive Agency
- Listing terms: Cash,Conventional,VA Loan
- Ownership: Fee Simple
Estimated market value
Not available
Estimated sales range
Not available
Not available
Price history
| Date | Event | Price |
|---|---|---|
| 6/12/2026 | Listed for sale | $1,925,000+45.3%$392/sqft |
Source:  Bright MLS #MDMC2239932 Report a problem Bright MLS #MDMC2239932 Report a problem | ||
| 11/13/2019 | Sold | $1,325,000+150%$270/sqft |
Source: Public Record Report a problem | ||
| 9/12/2018 | Sold | $530,000-7.8%$108/sqft |
Source: Public Record Report a problem | ||
| 5/18/2018 | Listed for sale | $575,000+293.8%$117/sqft |
Source: Keller Williams Realty Alexandria Old Town #MC10243621 Report a problem | ||
| 7/29/2011 | Listing removed | $2,250 |
Source: Mackintosh Inc., REALTORS #MC7651189 Report a problem | ||
| 7/18/2011 | Listed for rent | $2,250 |
Source: Mackintosh Inc., REALTORS #MC7651189 Report a problem | ||
| 11/3/1993 | Sold | $146,000$30/sqft |
Source: Public Record Report a problem | ||
Public tax history
| Year | Property taxes | Tax assessment |
|---|---|---|
| 2025 | $17,508 +22.5% | $1,410,233 +13.6% |
| 2024 | $14,290 -0.1% | $1,241,300 |
| 2023 | $14,302 +4.4% | $1,241,300 |
| 2022 | $13,698 -0.6% | $1,241,300 -0.6% |
| 2021 | $13,774 +5.1% | $1,249,300 +5.1% |
| 2020 | $13,109 +139.8% | $1,188,300 +139.7% |
| 2019 | $5,466 -0.2% | $495,700 |
| 2018 | $5,476 +0.6% | $495,700 +3.6% |
| 2017 | $5,445 +22.1% | $478,667 +3.7% |
| 2016 | $4,458 | $461,633 +3.8% |
| 2015 | $4,458 | $444,600 |
| 2014 | $4,458 | $444,600 |
| 2013 | -- | $444,600 -1.9% |
| 2012 | -- | $453,400 |
| 2011 | -- | $453,400 |
| 2010 | -- | $453,400 -11.2% |
| 2009 | -- | $510,640 +9.1% |
| 2008 | -- | $468,072 +10% |
| 2007 | -- | $425,506 +11.1% |
| 2006 | -- | $382,940 +18.3% |
| 2005 | -- | $323,630 +22.4% |
| 2004 | -- | $264,320 +28.9% |
| 2003 | -- | $205,010 +1.6% |
| 2002 | -- | $201,836 |
| 2001 | -- | $201,836 |
Find assessor info on the county website
Monthly payment
Est. payment
Payment breakdown
Explore the cost of this home by adjusting the details. Changes won't be saved.Climate risks
Neighborhood: South Kensington
Nearby schools
GreatSchools rating
- 9/10Kensington Parkwood Elementary SchoolGrades: K-5Distance: 0.7 mi
- 9/10North Bethesda Middle SchoolGrades: 6-8Distance: 2.6 mi
- 9/10Walter Johnson High SchoolGrades: 9-12Distance: 2.4 mi
Schools provided by the listing agent
- Elementary: Kensington Parkwood
- Middle: North Bethesda
- High: Walter Johnson
- District: Montgomery County Public Schools
Source: Bright MLS. This data may not be complete. We recommend contacting the local school district to confirm school assignments for this home.
- $1,950,0006 bd5 ba4.9k sqft4417 Colchester Dr, Kensington, MD 20895Sold

- $952,100-- bd3 ba2.3k sqft4413 Colchester Dr, Kensington, MD 20895Off Market
- $780,0004 bd3 ba2.4k sqft10511 Parkwood Dr, Kensington, MD 20895Sold

- $1,633,8005 bd5 ba4.3k sqft10607 Parkwood Dr, Kensington, MD 20895Off Market

- $1,625,100-- bd4 ba2.9k sqft4314 Warner St, Kensington, MD 20895Off Market
- $1,072,500-- bd3 ba2k sqft4411 Colchester Dr, Kensington, MD 20895Off Market
- $2,150,0005 bd5 ba-- sqft4414 Colchester Dr, Kensington, MD 20895New Construction
- $717,200-- bd3 ba1.3k sqft4312 Warner St, Kensington, MD 20895Off Market
A local agent can set up tours, give advice and negotiate with sellers.
Similar homes
- $1,199,9995 bd4 ba3.9k sqft11110 Valley View Ave, Kensington, MD 20895For Sale

 MLS ID #MDMC2244166, Mandy Kaur, Redfin Corp. Bright MLS
 - $1,795,0005 bd5 ba4.5k sqft5338 Camberley Ave, Bethesda, MD 20814For Sale
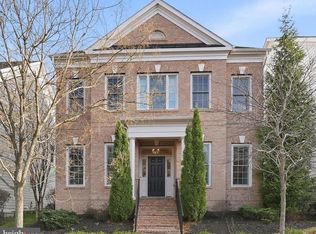 MLS ID #MDMC2246174, Julia Fortin, Compass. Bright MLS
 - $2,000,0004 bd4 ba5.7k sqft5601 Vernon Pl, Bethesda, MD 20817For Sale
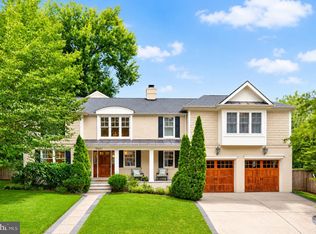 MLS ID #MDMC2247342, Mary Noone, Compass. Bright MLS
 - $1,999,9005 bd5 ba4.7k sqft8609 Woodbrook Ln, Chevy Chase, MD 20815For Sale
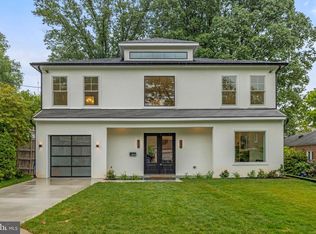 MLS ID #MDMC2236238, Kevin Carlson, Compass. Bright MLS
 - $1,499,9005 bd4 ba4.5k sqft4717 Edgefield Rd, Bethesda, MD 20814For SaleMLS ID #MDMC2241992, Daniel Heider, TTR Sotheby's International Realty. Bright MLS
- $1,795,0005 bd7 ba6k sqft9715 Singleton Dr, Bethesda, MD 20817For SaleMLS ID #MDMC2240360, Mary Noone, Compass. Bright MLS
- $2,195,0005 bd6 ba4.2k sqft4226 40th St N, Arlington, VA 22207For SaleMLS ID #VAAR2075422, Lauryn Eadie, Real Broker, LLC. Bright MLS
- $1,918,0006 bd5 ba4.5k sqft8308 River Falls Dr, Potomac, MD 20854For SaleMLS ID #MDMC2230674, Anne Killeen, Washington Fine Properties, LLC. Bright MLS
- $1,880,0006 bd6 ba4.4k sqft9906 Edward Ave, Bethesda, MD 20814New ConstructionMLS ID #MDMC2233110, Daniel Kotz, Serhant. Bright MLS
- $1,975,0005 bd5 ba6.6k sqft517 Seneca Rd, Great Falls, VA 22066For SaleMLS ID #VAFX2315530, Mara Gemond, Redfin Corporation. Bright MLS
- $1,799,0006 bd5 ba2.8k sqft5910 Overlea Rd, Bethesda, MD 20816For SaleMLS ID #MDMC2242492, J James Braeu, TTR Sotheby's International Realty. Bright MLS
- $1,799,0006 bd4 ba3.3k sqft4415 Bradley Ln, Chevy Chase, MD 20815For SaleMLS ID #MDMC2232290, Chris Craddock, EXP Realty, LLC. Bright MLS
- $2,350,0006 bd5 ba3.9k sqft7101 Western Ave NW, Washington, DC 20015For SaleMLS ID #DCDC2262264, Kimberly Cestari, Long & Foster Real Estate, Inc.. Bright MLS
- $1,819,9004 bd4 ba2.7k sqft6012 Overlea Rd, Bethesda, MD 20816For SaleMLS ID #MDMC2242076, Yi Wu, Hometown Elite Realty LLC. Bright MLS
- $2,000,0006 bd4 ba4.5k sqft969 Spencer Rd, Mc Lean, VA 22102For SaleMLS ID #VAFX2307078, Timothy Pierson, KW United. Bright MLS
- $2,075,0004 bd4 ba2.9k sqft5023 Fulton St NW, Washington, DC 20016For SaleMLS ID #DCDC2273784, DAISY CORDOVA-LOPEZ, Samson Properties. Bright MLS
- $2,250,0006 bd6 ba5k sqft7601 Persimmon Tree Ln, Bethesda, MD 20817For SaleMLS ID #MDMC2243128, Courtney Cowan, Coldwell Banker Realty. Bright MLS
- $2,099,0006 bd6 ba5.4k sqft6732 Churchill Rd, Mc Lean, VA 22101For SaleMLS ID #VAFX2315380, Scott Shawkey, Keller Williams Realty. Bright MLS
- $1,780,0006 bd6 ba5.8k sqft2998 Beechwood Ln, Falls Church, VA 22042For SaleMLS ID #VAFX2327696, Karen Briscoe, Serhant. Bright MLS
- $1,399,9004 bd5 ba4.1k sqft9715 De Paul Dr, Bethesda, MD 20817For SaleMLS ID #MDMC2231472, Jennifer Young, Keller Williams Realty. Bright MLS
