PRECONSTRUCTION OPPORTUNITY – CUSTOMIZE YOUR DREAM HOME! Aarden Design & Build presents a rare opportunity to create your fully customized dream home on this 8,866 sq. ft. lot in sought after Kensington. Enjoy preconstruction pricing and the ability to collaborate directly with the builder and architect to add your own personal touches. The current plan offers approximately 6,000 square feet under roof, featuring 5 bedrooms, 4.5 baths, as well as a formal dining room, spacious screen porch, and large two car garage. Set on a quiet, tree-lined street within the beautiful Parkwood neighborhood and the Walter Jonson school cluster, this location combines the charm of Kensington living with outstanding proximity to local parks, shops, and dining. For floor plans, customization options, and additional details, please contact the listing agent or builder directly. DO NOT WALK THE LOT WITHOUT AN APPOINTMENT. The existing home is a teardown — no interior access will be provided. Future property taxes will be assessed by Montgomery County upon completion of the new home.
Under contract
$2,150,000
4414 Colchester Dr, Kensington, MD 20895
5beds
--sqft
:
Get pre-qualified$12,753/mo
Single Family Residence
Built in 2026
8,866 Square Feet Lot
$-- Zestimate®
$--/sqft
$-- HOA
What's special
Quiet tree-lined streetFormal dining roomSpacious screen porchLarge two car garage
- 199 days |
- 27 |
- 0 |
Zillow last checked:
Listing updated:
Listed by:
Ian Kehoe 301-525-4555,
Realty Advantage of Maryland LLC 3018819800
Source: Bright MLS,MLS#: MDMC2206204
Facts & features
Interior
Bedrooms & bathrooms
- Bedrooms: 5
- Bathrooms: 5
- Full bathrooms: 4
- 1/2 bathrooms: 1
- Main level bathrooms: 1
Heating
- Programmable Thermostat, Other
Cooling
- Central Air, Other
Appliances
- Included: Water Heater
Features
- Basement: Finished
- Number of fireplaces: 3
Interior area
- Total structure area: 0
- Finished area above ground: 0
Property
Parking
- Total spaces: 2
- Parking features: Garage Faces Front, Attached
- Attached garage spaces: 2
Accessibility
- Accessibility features: Other
Features
- Levels: Three
- Stories: 3
- Pool features: None
Lot
- Size: 8,866 Square Feet
Details
- Additional structures: Above Grade
- Parcel number: 161301206177
- Zoning: R60
- Special conditions: Standard
Construction
Type & style
- Home type: SingleFamily
- Architectural style: Transitional
- Property subtype: Single Family Residence
Materials
- Combination, Stick Built
- Foundation: Concrete Perimeter
Condition
- Excellent
- New construction: Yes
- Year built: 2026
Details
- Builder name: Aarden Design & Build
Utilities & green energy
- Sewer: Public Sewer
- Water: Public
Community & HOA
Community
- Subdivision: Kensington Estates
HOA
- Has HOA: No
Location
- Region: Kensington
Financial & listing details
- Tax assessed value: $631,000
- Annual tax amount: $7,317
- Date on market: 1/9/2026
- Listing agreement: Exclusive Agency
- Ownership: Fee Simple
Estimated market value
Not available
Estimated sales range
Not available
Not available
Price history
| Date | Event | Price |
|---|---|---|
| 4/25/2026 | Contingent | $2,150,000 |
Source:  Bright MLS #MDMC2206204 Report a problem Bright MLS #MDMC2206204 Report a problem | ||
| 1/9/2026 | Price change | $2,150,000+79.2% |
Source: Bright MLS #MDMC2206204 Report a problem | ||
| 1/9/2026 | Listed for sale | $1,200,000+55.8% |
Source: Bright MLS #MDMC2206190 Report a problem | ||
| 7/15/2025 | Sold | $770,000+90.1% |
Source: Public Record Report a problem | ||
| 11/13/2003 | Sold | $405,000 |
Source: Public Record Report a problem | ||
Public tax history
| Year | Property taxes | Tax assessment |
|---|---|---|
| 2025 | $7,317 +2.6% | $631,000 +1.9% |
| 2024 | $7,129 +4.9% | $619,300 +5% |
| 2023 | $6,799 +9.9% | $590,067 +5.2% |
| 2022 | $6,189 +5.6% | $560,833 +5.5% |
| 2021 | $5,861 +0.1% | $531,600 +0.2% |
| 2020 | $5,855 +0.4% | $530,733 +0.3% |
| 2019 | $5,833 -0.2% | $529,000 |
| 2018 | $5,844 +0.8% | $529,000 +3.7% |
| 2017 | $5,796 +18.8% | $509,900 +3.9% |
| 2016 | $4,879 | $490,800 +4% |
| 2015 | $4,879 | $471,700 |
| 2014 | $4,879 | $471,700 |
| 2013 | -- | $471,700 -1.5% |
| 2012 | -- | $478,800 |
| 2011 | -- | $478,800 |
| 2010 | -- | $478,800 -9.1% |
| 2009 | -- | $526,670 +11.7% |
| 2008 | -- | $471,440 +13.3% |
| 2007 | -- | $416,210 +15.3% |
| 2006 | -- | $360,980 +18.2% |
| 2005 | -- | $305,346 +22.3% |
| 2004 | -- | $249,713 +28.7% |
| 2003 | -- | $194,080 +1.1% |
| 2002 | -- | $191,926 |
| 2001 | -- | $191,926 |
Find assessor info on the county website
Monthly payment
Est. payment
Payment breakdown
Explore the cost of this home by adjusting the details. Changes won't be saved.Climate risks
Neighborhood: South Kensington
Nearby schools
GreatSchools rating
- 9/10Kensington Parkwood Elementary SchoolGrades: K-5Distance: 0.7 mi
- 9/10North Bethesda Middle SchoolGrades: 6-8Distance: 2.6 mi
- 9/10Walter Johnson High SchoolGrades: 9-12Distance: 2.4 mi
Schools provided by the listing agent
- Elementary: Kensington Parkwood
- Middle: North Bethesda
- High: Walter Johnson
- District: Montgomery County Public Schools
Source: Bright MLS. This data may not be complete. We recommend contacting the local school district to confirm school assignments for this home.
- $1,711,4005 bd4 ba5k sqft4412 Colchester Dr, Kensington, MD 20895Off Market
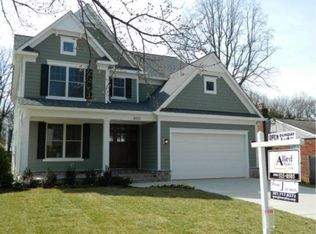
- $1,044,600-- bd2 ba2k sqft10507 Parkwood Dr, Kensington, MD 20895Off Market
- $699,2003 bd2 ba1.5k sqft4410 Colchester Dr, Kensington, MD 20895Off Market
- $1,663,7005 bd5 ba5.3k sqft10505 Parkwood Dr, Kensington, MD 20895Off Market
- $1,554,8005 bd5 ba4.2k sqft10509 Parkwood Dr, Kensington, MD 20895Off Market
- $1,925,0005 bd5 ba4.9k sqft4415 Colchester Dr, Kensington, MD 20895For Sale
- $952,100-- bd3 ba2.3k sqft4413 Colchester Dr, Kensington, MD 20895Off Market
- $1,072,500-- bd3 ba2k sqft4411 Colchester Dr, Kensington, MD 20895Off Market
A local agent can set up tours, give advice and negotiate with sellers.
Similar homes
- from $2,151,9865 bd5 ba5.2k sqft514 Callander Drive Plan, PCI - 20817, Bethesda, MD 20817New Construction
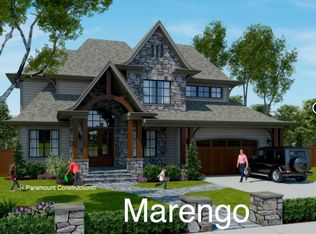 Paramount Construction
 - from $2,162,4125 bd5 ba4.5k sqftLenox Model Plan, PCI - 20852, Rockville, MD 20852New Construction
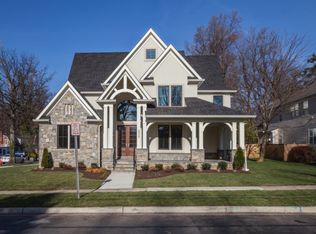 Paramount Construction
 - from $2,162,4125 bd5 ba4.5k sqftLenox - Stone & Timber Plan, PCI - 20814, Bethesda, MD 20814New ConstructionParamount Construction
- from $2,096,8815 bd6 ba4.9k sqftTimber Plan, PCI - 20852, Rockville, MD 20852New Construction
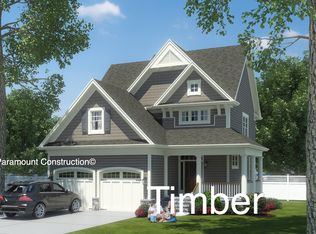 Paramount Construction
 - from $2,183,8674 bd5 ba3.9k sqftDavidson G - Small Home Plan, PCI -20016, Bethesda, MD 20817New ConstructionParamount Construction
- from $2,183,8674 bd5 ba3.9k sqftDavidson G - Small Home Plan, PCI - 22101, Mc Lean, VA 22101New ConstructionParamount Construction
- from $1,983,8674 bd5 ba3.9k sqftDavidson G - Small Home Plan, PCI - 20814, Bethesda, MD 20814New ConstructionParamount Construction
- from $2,162,4125 bd5 ba4.5k sqftLenox - Stone & Timber Plan, PCI - 20815, Chevy Chase, MD 20815New ConstructionParamount Construction
- from $2,162,4125 bd5 ba4.5k sqftLenox - Stone & Timber Plan, PCI - 20816, Bethesda, MD 20816New ConstructionParamount Construction
- from $2,290,9845 bd4 ba5.4k sqftKentbury Plan, PCI - 20817, Bethesda, MD 20817New ConstructionParamount Construction
- from $2,062,4125 bd5 ba4.5k sqftLenox - Stone & Timber Plan, PCI - 20817, Bethesda, MD 20817New ConstructionParamount Construction
- from $2,253,5305 bd4 ba4.8k sqftBrookview Plan, PCI - 20814, Bethesda, MD 20814New ConstructionParamount Construction
- $2,675,0006 bd7 ba5.4k sqft2107 Haycock Rd, Falls Church, VA 22043New Construction
 MLS ID #VAFX2289092, Scott Murray, Focal Point Real Estate , LLC. Bright MLS
 - from $2,262,4125 bd5 ba4.5k sqftLenox Model Plan, PCI - 20854, Potomac, MD 20854New ConstructionParamount Construction
- from $1,983,8674 bd5 ba3.9k sqftDavidson G - Small Home Plan, PCI - 20852, Rockville, MD 20852New ConstructionParamount Construction
- from $2,290,9735 bd4 ba320 sqft6502 Callander Dr Plan, PCI - 20817, Bethesda, MD 20817New ConstructionParamount Construction
- from $2,371,0005 bd4 ba4.9k sqftAvanti Plan, PCI - 20817, Bethesda, MD 20817New ConstructionParamount Construction
- $2,234,9005 bd5 ba4.5k sqft735 20th St S, Arlington, VA 22202For SaleMLS ID #VAAR2065092, James P Andors, Keller Williams Realty. Bright MLS
- $1,799,0005 bd6 ba4k sqft3516 16th St S, Arlington, VA 22204New ConstructionMLS ID #VAAR2077076, Janet MILLION, Urban Living Real Estate, LLC. Bright MLS
- from $2,321,1744 bd4 ba4.9k sqftRocton Plan, PCI - 20814, Bethesda, MD 20814New ConstructionParamount Construction
