HOA Fee includes lawn care. Located in the sought-after, maintenance-free community of Bethesda Mews, this 2017 brick-front Colonial by award-winning Michael Harris Homes offers luxury finishes, spacious living, and exceptional convenience. The main level features high ceilings, crown molding, a private office, and a spacious family room with a gas fireplace. The gourmet kitchen includes Viking stainless steel appliances, ample workspace, and a bright breakfast area overlooking the private deck and HOA-maintained green space. Upstairs are four bedrooms and three full baths, including a spacious primary suite with an expansive walk-in closet, and a spa-like bath featuring a steam shower, soaking tub, double vanity, and linen closet. The finished lower level adds flexible living space with a guest bedroom, full bath, a ready-to-use gym with TV (equipment conveys), large recreation room, and generous finished and unfinished storage. Bethesda Mews offers a true lock-and-leave lifestyle with HOA-maintained landscaping, snow removal, and common areas, including walking paths and play spaces. Ideally located near NIH, downtown Bethesda's shops and restaurants, and major commuter routes including I-495 and I-270, this home combines quality construction, low-maintenance living, and a prime location.
For sale
Price cut: $30K (7/16)
$1,795,000
5338 Camberley Ave, Bethesda, MD 20814
5beds
4,586sqft
:
Get pre-qualified$10,923/mo
Single Family Residence
Built in 2017
7,976 Square Feet Lot
$1,764,500 Zestimate®
$391/sqft
$276/mo HOA
What's special
Private officeAmple workspaceLuxury finishesHoa-maintained green spacePrivate deckHigh ceilingsCrown molding
- 11 days |
- 521 |
- 29 |
Zillow last checked:
Listing updated:
Listed by:
Julia Fortin 240-603-5760,
Compass (301) 298-1001,
Listing Team: Banner Team
Source: Bright MLS,MLS#: MDMC2246174
Facts & features
Interior
Bedrooms & bathrooms
- Bedrooms: 5
- Bathrooms: 5
- Full bathrooms: 4
- 1/2 bathrooms: 1
- Main level bathrooms: 1
Basement
- Area: 1657
Heating
- Forced Air, Zoned, Natural Gas
Cooling
- Central Air, Ceiling Fan(s), Electric
Appliances
- Included: Gas Water Heater
- Laundry: Upper Level, Has Laundry
Features
- Breakfast Area, Crown Molding, Floor Plan - Traditional, Formal/Separate Dining Room, Eat-in Kitchen, Kitchen - Gourmet, Kitchen Island, Kitchen - Table Space, Pantry, Recessed Lighting, Upgraded Countertops, Walk-In Closet(s), 9'+ Ceilings, Tray Ceiling(s)
- Flooring: Hardwood, Carpet, Wood
- Basement: Other
- Number of fireplaces: 1
- Fireplace features: Glass Doors
Interior area
- Total structure area: 4,918
- Total interior livable area: 4,586 sqft
- Finished area above ground: 3,261
- Finished area below ground: 1,325
Property
Parking
- Total spaces: 2
- Parking features: Garage Faces Rear, Attached
- Attached garage spaces: 2
Accessibility
- Accessibility features: None
Features
- Levels: Three
- Stories: 3
- Patio & porch: Deck
- Exterior features: Sidewalks
- Pool features: None
Lot
- Size: 7,976 Square Feet
- Features: Cul-De-Sac, Landscaped, No Thru Street, Premium
Details
- Additional structures: Above Grade, Below Grade
- Parcel number: 160703742005
- Zoning: R60
- Special conditions: Standard
Construction
Type & style
- Home type: SingleFamily
- Architectural style: Colonial
- Property subtype: Single Family Residence
Materials
- Brick
- Foundation: Concrete Perimeter
- Roof: Asphalt
Condition
- Excellent
- New construction: No
- Year built: 2017
Details
- Builder model: Pembrook
- Builder name: Michael Harris Homes
Utilities & green energy
- Sewer: Public Sewer
- Water: Public
Community & HOA
Community
- Security: Electric Alarm, Fire Sprinkler System
- Subdivision: Bethesda Mews
HOA
- Has HOA: Yes
- HOA fee: $276 monthly
Location
- Region: Bethesda
Financial & listing details
- Price per square foot: $391/sqft
- Tax assessed value: $1,580,200
- Annual tax amount: $19,157
- Date on market: 7/16/2026
- Listing agreement: Exclusive Right To Sell
- Ownership: Fee Simple
Estimated market value
$1,764,500
$1.68M - $1.85M
$7,708/mo
Price history
| Date | Event | Price |
|---|---|---|
| 7/16/2026 | Price change | $1,795,000-1.6%$391/sqft |
Source:  Bright MLS #MDMC2246174 Report a problem Bright MLS #MDMC2246174 Report a problem | ||
| 7/16/2026 | Listed for sale | $1,825,000$398/sqft |
Source: Bright MLS #MDMC2214432 Report a problem | ||
| 6/20/2026 | Contingent | $1,825,000$398/sqft |
Source: Bright MLS #MDMC2214432 Report a problem | ||
| 5/20/2026 | Price change | $1,825,000-3.7%$398/sqft |
Source: Bright MLS #MDMC2214432 Report a problem | ||
| 4/8/2026 | Price change | $1,895,000-2.8%$413/sqft |
Source: Bright MLS #MDMC2214432 Report a problem | ||
| 3/13/2026 | Listed for sale | $1,950,000+33%$425/sqft |
Source: Bright MLS #MDMC2214432 Report a problem | ||
| 2/16/2017 | Sold | $1,466,536$320/sqft |
Source: Public Record Report a problem | ||
Public tax history
| Year | Property taxes | Tax assessment |
|---|---|---|
| 2025 | $18,465 -6.2% | $1,580,200 -7.6% |
| 2024 | $19,691 +4.1% | $1,710,500 +4.2% |
| 2023 | $18,911 +9% | $1,641,300 +4.4% |
| 2022 | $17,348 +4.7% | $1,572,100 +4.6% |
| 2021 | $16,569 -0.1% | $1,502,900 |
| 2020 | $16,580 -4.4% | $1,502,900 -4.4% |
| 2019 | $17,337 -0.2% | $1,572,200 |
| 2018 | $17,368 -2.1% | $1,572,200 |
| 2017 | $17,746 | $1,572,200 +321.5% |
| 2016 | -- | $373,000 |
| 2015 | -- | -- |
Find assessor info on the county website
Monthly payment
Est. payment
Payment breakdown
Explore the cost of this home by adjusting the details. Changes won't be saved.Climate risks
Neighborhood: Alta Vista
Nearby schools
GreatSchools rating
- 9/10Wyngate Elementary SchoolGrades: K-5Distance: 1 mi
- 9/10North Bethesda Middle SchoolGrades: 6-8Distance: 0.8 mi
- 9/10Walter Johnson High SchoolGrades: 9-12Distance: 1.7 mi
Schools provided by the listing agent
- District: Montgomery County Public Schools
Source: Bright MLS. This data may not be complete. We recommend contacting the local school district to confirm school assignments for this home.
- $1,993,4005 bd5 ba4.9k sqft5342 Camberley Ave, Bethesda, MD 20814Off Market
- $1,743,100-- bd4 ba3.3k sqft5336 Camberley Ave, Bethesda, MD 20814Off Market
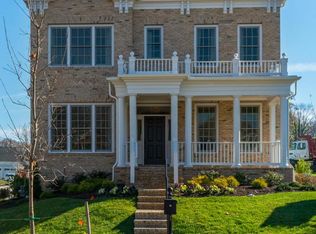
- $1,868,2005 bd5 ba3.5k sqft9119 Old Georgetown Rd, Bethesda, MD 20814Off Market
- $2,035,3005 bd5 ba4.6k sqft5344 Camberley Ave, Bethesda, MD 20814Off Market
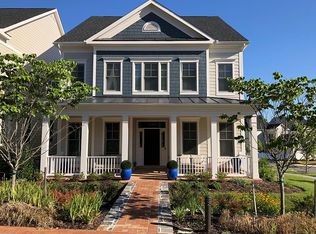
- $1,927,3005 bd5 ba4.7k sqft9121 Old Georgetown Rd, Bethesda, MD 20814Off Market
- $2,020,000-- bd5 ba3.3k sqft9117 Old Georgetown Rd, Bethesda, MD 20814Off Market
- $100-- bd-- ba-- sqftOld Georgetown Rd, Bethesda, MD 20814Off Market
- $1,774,3006 bd5 ba4.6k sqft9123 Old Georgetown Rd, Bethesda, MD 20814Off Market
A local agent can set up tours, give advice and negotiate with sellers.
Similar homes
- $2,000,0004 bd4 ba5.7k sqft5601 Vernon Pl, Bethesda, MD 20817For Sale
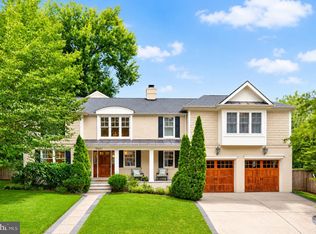
 MLS ID #MDMC2247342, Mary Noone, Compass. Bright MLS
 - $1,880,0006 bd6 ba4.4k sqft9906 Edward Ave, Bethesda, MD 20814New Construction
 MLS ID #MDMC2233110, Daniel Kotz, Serhant. Bright MLS
 - $1,925,0005 bd5 ba4.9k sqft4415 Colchester Dr, Kensington, MD 20895For Sale
 MLS ID #MDMC2239932, Jose Semorile, TTR Sotheby's International Realty. Bright MLS
 - $1,699,9005 bd6 ba5.2k sqft5028 Strathmore Ave, Kensington, MD 20895New Construction
 MLS ID #MDMC2246968, Derek Huetinck, Beacon Crest Real Estate LLC. Bright MLS
 - $2,349,0005 bd6 ba5k sqft5326 McKinley St, Bethesda, MD 20814New ConstructionMLS ID #MDMC2212882, Daniel Kotz, Serhant. Bright MLS
- $1,450,0004 bd4 ba3k sqft6410 Winnepeg Rd, Bethesda, MD 20817For SaleMLS ID #MDMC2236586, Lan Yin, LuxManor Real Estate, Inc. Bright MLS
- $1,976,5005 bd5 ba5.3k sqft7204 Andrus Rd, Bethesda, MD 20817New ConstructionBright MLS
- $1,799,0005 bd6 ba4k sqft3516 16th St S, Arlington, VA 22204New ConstructionMLS ID #VAAR2077076, Janet MILLION, Urban Living Real Estate, LLC. Bright MLS
- $1,780,0006 bd6 ba5.8k sqft2998 Beechwood Ln, Falls Church, VA 22042For SaleMLS ID #VAFX2327696, Karen Briscoe, Serhant. Bright MLS
- $1,199,9995 bd4 ba3.9k sqft11110 Valley View Ave, Kensington, MD 20895For SaleMLS ID #MDMC2244166, Mandy Kaur, Redfin Corp. Bright MLS
- $2,099,0006 bd5 ba4.1k sqft7121 W Greenvale Pkwy, Chevy Chase, MD 20815For SaleMLS ID #MDMC2231286, Joe Martin, Keller Williams Capital Properties. Bright MLS
- $2,395,0006 bd6 ba3.7k sqft4721 45th St NW, Washington, DC 20016For SaleMLS ID #DCDC2268558, Leslie Backoff, TTR Sotheby's International Realty. Bright MLS
- $2,258,5006 bd6 ba5.2k sqft7215 Barnett Rd, Bethesda, MD 20817New ConstructionBright MLS
- $1,249,0005 bd5 ba4.3k sqft3105 Plyers Mill Rd, Kensington, MD 20895For SaleMLS ID #MDMC2240988, Carrie Hillegass, Compass. Bright MLS
- $2,349,0005 bd5 ba4.3k sqft8204 Hampden Ln, Bethesda, MD 20817New ConstructionMLS ID #MDMC2227846, Jeremy Lichtenstein, RLAH @properties. Bright MLS
- $1,260,0004 bd4 ba2.5k sqft137 Winsome Cir, Bethesda, MD 20814For SaleMLS ID #MDMC2223664, Kelly Lee, TTR Sotheby's International Realty. Bright MLS
- $1,776,0005 bd5 ba3.8k sqft401 N Edgewood St, Arlington, VA 22201For SaleMLS ID #VAAR2071686, Keri Shull, EXP Realty, LLC. Bright MLS
- $1,899,9995 bd5 ba5.2k sqft3515 Devon Dr, Falls Church, VA 22042For SaleMLS ID #VAFX2300492, Lindsay Stuckey, RLAH @properties. Bright MLS
- $2,325,0006 bd7 ba5.2k sqft8104 Woodhaven Blvd, Bethesda, MD 20817For SaleMLS ID #MDMC2242606, Aryan Frizhandi, Long & Foster Real Estate, Inc.. Bright MLS
- $1,495,0004 bd4 ba3.3k sqft413 N Frederick St, Arlington, VA 22203For SaleMLS ID #VAAR2076358, Lisa Dubois-Headley, RLAH @properties. Bright MLS
