Renovated to new construction standards, this Yorktown pyramid home delivers style and substance in equal measure. Brick and Hardie siding, a new architectural roof, and black on black Andersen windows set a striking tone before you even reach the door. Inside, refinished hardwood floors flow past a wood burning fireplace into a kitchen built to impress, designer cabinetry, quartz counters and backsplash, and a full suite of GE Café appliances. Five bedrooms and three and a half baths give you room to breathe, with a primary suite offering a generous walk in closet. The lower level steps up the entertaining factor with a wet bar and beverage center, two more bedrooms, and a full bath. New HVAC, new water heater, all new doors, and designer lighting throughout mean the big ticket items are already done. Located in the coveted Yorktown, Dorothy Hamm, and Taylor pyramid, this one is move in ready and built to impress.
Under contract
Price cut: $55K (10/1)
$1,595,000
4100 25th Pl N, Arlington, VA 22207
5beds
3,587sqft
Single Family Residence
Built in 1958
10,012 Square Feet Lot
$1,522,400 Zestimate®
$445/sqft
$-- HOA
What's special
Wood burning fireplaceBrick and hardie sidingNew architectural roofFive bedroomsKitchen built to impressRefinished hardwood floorsQuartz counters and backsplash
- 124 days
- 1,197
- 91
Zillow last checked:
Listing updated:
Listed by:
Corey Dutko 703-203-0805,
EXP Realty, LLC (866) 825-7169,
Co-Listing Agent: Tasheika Penn 703-268-3119,
EXP Realty, LLC
Source: Bright MLS,MLS#: VAAR2075380
Facts & features
Interior
Bedrooms & bathrooms
- Bedrooms: 5
- Bathrooms: 4
- Full bathrooms: 3
- 1/2 bathrooms: 1
- Main level bathrooms: 2
- Main level bedrooms: 3
Basement
- Area: 1546
Heating
- Central, Natural Gas
Cooling
- Central Air, Electric
Appliances
- Included: Gas Water Heater
- Laundry: Lower Level
Features
- Flooring: Hardwood, Vinyl
- Basement: Finished,Walk-Out Access
- Number of fireplaces: 1
- Fireplace features: Wood Burning
Interior area
- Total structure area: 3,587
- Total interior livable area: 3,587 sqft
- Finished area above ground: 2,041
- Finished area below ground: 1,546
Property
Parking
- Parking features: Driveway
- Has uncovered spaces: Yes
Accessibility
- Accessibility features: None
Features
- Levels: Two
- Stories: 2
- Pool features: None
Lot
- Size: 10,012 Square Feet
Details
- Additional structures: Above Grade, Below Grade
- Parcel number: 05024035
- Zoning: R-10
- Special conditions: Standard
Construction
Type & style
- Home type: SingleFamily
- Architectural style: Ranch/Rambler
- Property subtype: Single Family Residence
Materials
- Brick, HardiPlank Type
- Foundation: Slab
- Roof: Architectural Shingle
Condition
- Excellent
- New construction: No
- Year built: 1958
- Major remodel year: 2026
Utilities & green energy
- Sewer: Public Sewer
- Water: Public
Community & HOA
Community
- Subdivision: Lorcom Grove
HOA
- Has HOA: No
Location
- Region: Arlington
Financial & listing details
- Price per square foot: $445/sqft
- Tax assessed value: $1,134,800
- Annual tax amount: $11,722
- Date on market: 6/18/2026
- Listing agreement: Exclusive Right To Sell
- Ownership: Fee Simple
Estimated market value
$1,522,400
$1.45M - $1.60M
$7,558/mo
Price history
| Date | Event | Price |
|---|---|---|
| 10/9/2026 | Contingent | $1,595,000$445/sqft |
Source:  Bright MLS #VAAR2075380 Report a problem Bright MLS #VAAR2075380 Report a problem | ||
| 10/1/2026 | Price change | $1,595,000-3.3%$445/sqft |
Source: Bright MLS #VAAR2075380 Report a problem | ||
| 8/20/2026 | Price change | $1,650,000-4.3%$460/sqft |
Source: Bright MLS #VAAR2075380 Report a problem | ||
| 6/18/2026 | Listed for sale | $1,725,000+149.7%$481/sqft |
Source: Bright MLS #VAAR2075380 Report a problem | ||
| 1/1/2015 | Sold | $690,900-7.9%$193/sqft |
Source:  Long & Foster Broker Feed #1001520455_100 Report a problem Long & Foster Broker Feed #1001520455_100 Report a problem | ||
| 11/1/2010 | Listing removed | $749,950$209/sqft |
Source: RE/MAX Distinctive Real Estate #ar7368759 Report a problem | ||
| 10/11/2010 | Pending sale | $749,950$209/sqft |
Source: RE/MAX Distinctive Real Estate #ar7368759 Report a problem | ||
| 10/2/2010 | Price change | $749,950-11.8%$209/sqft |
Source: RE/MAX Distinctive Real Estate #ar7368759 Report a problem | ||
| 6/22/2010 | Listed for sale | $849,950$237/sqft |
Source: RE/MAX Distinctive Real Estate #ar7368759 Report a problem | ||
Public tax history
| Year | Property taxes | Tax assessment |
|---|---|---|
| 2025 | $11,722 +2.4% | $1,134,800 +2.4% |
| 2024 | $11,451 +3.4% | $1,108,500 +3.1% |
| 2023 | $11,076 +7.3% | $1,075,300 +7.3% |
| 2022 | $10,318 +5% | $1,001,700 +5% |
| 2021 | $9,827 +4% | $954,100 +3.6% |
| 2020 | $9,447 +4.2% | $920,800 +4.2% |
| 2019 | $9,063 +2.3% | $883,300 +0.4% |
| 2018 | $8,855 +2.9% | $880,200 +2.9% |
| 2017 | $8,608 +3.5% | $855,700 +2% |
| 2016 | $8,313 +1.2% | $838,900 +1.7% |
| 2015 | $8,216 +6.3% | $824,900 +6.3% |
| 2014 | $7,728 +1.8% | $775,900 +2.9% |
| 2013 | $7,588 +8.1% | $754,300 |
| 2012 | $7,021 +2.7% | -- |
| 2011 | $6,835 | -- |
| 2009 | -- | -- |
| 2008 | -- | -- |
| 2007 | -- | -- |
| 2006 | -- | -- |
| 2005 | -- | -- |
| 2004 | -- | -- |
| 2003 | -- | -- |
| 2002 | -- | -- |
| 2001 | -- | $410,300 |
Find assessor info on the county website
Monthly payment
Est. payment
Payment breakdown
Explore the cost of this home by adjusting the details. Changes won't be saved.Climate risks
Neighborhood: Donaldson Run
Nearby schools
Schools provided by the listing agent
- Elementary: Taylor
- Middle: Dorothy Hamm
- High: Yorktown
- District: Arlington County Public Schools
Source: Bright MLS. This data may not be complete. We recommend contacting the local school district to confirm school assignments for this home.
Similar homes
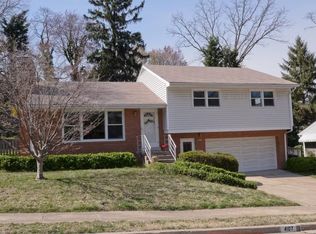
- $1,975,0005 bd3 ba3.5k sqft3716 N Vernon St, Arlington, VA 22207For Sale

 MLS ID #VAAR2081126, Bob Mathew, MXW Real Estate. Bright MLS
 - $1,499,0004 bd3 ba2.5k sqft963 N Rochester St, Arlington, VA 22205For Sale
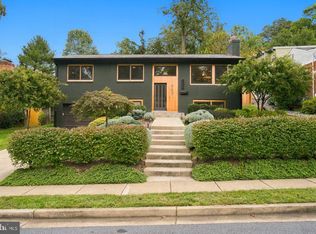 MLS ID #VAAR2080512, Betsy Twigg, Corcoran McEnearney. Bright MLS
 - $1,690,0006 bd5 ba4.2k sqft2707 1st St S, Arlington, VA 22204For Sale
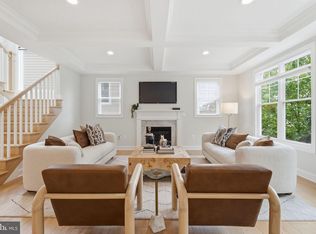 MLS ID #VAAR2078858, Donna Hamaker, RLAH @properties. Bright MLS
 - $1,620,0003 bd4 ba3.3k sqft6404 W Halbert Rd, Bethesda, MD 20817For Sale
 MLS ID #MDMC2256522, Samir Haider, Samson Properties. Bright MLS
 - $1,669,9006 bd4 ba4.5k sqft6522 Walhonding Rd, Bethesda, MD 20816For SaleMLS ID #MDMC2248212, Brittany Allison, Compass. Bright MLS
- $1,549,9005 bd5 ba4.1k sqft1258 Perry St NE, Washington, DC 20017For SaleMLS ID #DCDC2278132, Tierra Willard, Keller Williams Preferred Properties. Bright MLS
- $1,295,0004 bd4 ba2.9k sqft1106 N Howard St, Alexandria, VA 22304For SaleMLS ID #VAAX2066842, Bob Mathew, MXW Real Estate. Bright MLS
- $1,590,0004 bd4 ba4.2k sqftMerrywood On The Potomac, Mc Lean, VA 22101For SaleMLS ID #VAFX2333200, Jesse Sutton, Compass. Bright MLS
- $1,998,7506 bd7 ba5k sqft2211 Military Rd, Arlington, VA 22207New ConstructionMLS ID #VAAR2071174, Patrick Kessler, Kessler Real Estate Group, LLC. Bright MLS
- $1,899,0004 bd4 ba2.9k sqft5023 Fulton St NW, Washington, DC 20016For SaleMLS ID #DCDC2283652, DAISY CORDOVA-LOPEZ, Samson Properties. Bright MLS
- $1,890,0007 bd5 ba4.2k sqft2301 Grove Ave, Falls Church, VA 22046For SaleMLS ID #VAFX2329674, Keri Shull, EXP Realty, LLC. Bright MLS
- $1,774,0005 bd6 ba4k sqft3512 16th St S, Arlington, VA 22204New ConstructionBright MLS
- $975,0005 bd4 ba2.5k sqft2500 Arlington Blvd, Arlington, VA 22204For SaleMLS ID #VAAR2080218, Mahamed Bushara, Real Broker, LLC. Bright MLS
- $1,350,0005 bd4 ba3.3k sqft4920 Piney Branch Rd NW, Washington, DC 20011For SaleMLS ID #DCDC2285342, Sam Medvene, Samson Properties. Bright MLS
- $1,250,0003 bd3 ba1.9k sqft1243 N Taylor St, Arlington, VA 22201For SaleMLS ID #VAAR2078666, Norm Odeneal, KW Metro Center. Bright MLS
- $1,189,9995 bd4 ba3.9k sqft11110 Valley View Ave, Kensington, MD 20895For SaleMLS ID #MDMC2260406, Mandy Kaur, Redfin Corp. Bright MLS
- $1,295,0004 bd3 ba2.3k sqft1108 Vassar Rd, Alexandria, VA 22314For SaleMLS ID #VAAX2066060, Allison Goodhart, Compass. Bright MLS
- $1,799,0005 bd5 ba4.2k sqft840 N Burlington St, Arlington, VA 22203New ConstructionMLS ID #VAAR2077488, Alex Wilson, Irvin Realty LLC. Bright MLS
- $1,599,0004 bd4 ba5.2k sqft14301 Poplar Hill Rd, Germantown, MD 20874For SaleMLS ID #MDMC2251404, Daniel Corr, Washington Fine Properties, LLC. Bright MLS
- $1,199,0006 bd5 ba3.7k sqft6310 E Halbert Rd, Bethesda, MD 20817For SaleMLS ID #MDMC2255356, Jeffrey Toerge, Berkshire Hathaway HomeServices PenFed Realty. Bright MLS
