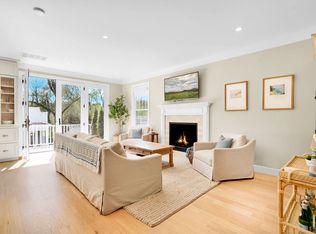
Newly Constructed, 4,000 Sq Ft, 4 Bedroom, 4.5 Bath Custom Masterpiece Along the Potomac River & C&O Canal - With Separate In-Law Suite Apartment which adds a 5th Bedroom to the home. Experience the perfect blend of tranquility and modern luxury in this newly constructed 4-level custom masterpiece. Adjacent to the Potomac River and C&O Canal in highly coveted Cabin John, Maryland, this stunning, 4 bedroom, 4.5 bath home (5 Bedrooms including in-law suite apartment) features over 4,000 square feet of open and airy livable space with national parkland right in your backyard, and the convenience of a Level 2 EV Charger for electric vehicles fully installed. Nestled between Glen Echo and Great Falls Park off of MacArthur Boulevard. This home is a commuter's dream with easy access to all points of DC, Georgetown, Bethesda, Potomac, Tyson's Corner, Arlington, and Rockville, yet tucked privately away within easy walking distance to delightful restaurants, shops, trails, canoeing, a ride on bus stop and the river. Features custom glass enclosed home office with stunning C&O Canal National Park and Potomac River views, hardwood floors on all levels, soaring ceilings, custom built-ins and carpentry throughout, gas fireplace and gas grill hook-up, multi-zoned heating and cooling, maintenance-free Hardie Plank siding, expansive chef gourmet kitchen with floor-to-ceiling cabinets, dual 48” Viking refrigerator/freezer, home gym, as well as a private fountain terrace perfect for gatherings big and small. This home is ideal for those seeking the ultimate work from home environment, multi-generational families, as well as commuters who want easy access to the beltway, 270, the GW Parkway, and Canal Road heading into D.C. Property features a separate In Law Suite Apartment/Executive Nanny Suite with its own full-size kitchen, full laundry room, and separate private entry. Suite is also ideal as a private retreat for longer-term guests, or as an income producing rental unit. Luxury Features & Amenities: 5 Bedrooms / 4.5 Baths: Includes a sprawling primary layout and a fully separate In-Law/Executive Nanny Suite with its own full-size kitchen, full laundry, and private entry—ideal for multi-generational living or rental income. Chef’s Gourmet Kitchen: Floor-to-ceiling custom cabinetry and a dual 48" Viking refrigerator/freezer Work-From-Home Oasis: Custom glass-enclosed home office featuring stunning C&O Canal and Potomac River views Premium Finishes: Hardwood floors across all levels, soaring ceilings, and custom built-ins throughout. Turn-Key Tech & Comfort: Fully installed Level 2 EV Charger, multi-zoned heating/cooling, and maintenance-free Hardie Plank siding. Outdoor Entertaining: Private fountain terrace, gas fireplace, and a direct gas grill hook-up. Unmatched School District: Located within the highly sought-after Bannockburn Elementary, Pyle Middle, and Whitman High School cluster. Extremely convenient to top private schools including Holton-Arms, Landon, Norwood, Bullis, Stone Ridge, Sidwell Friends, Maret, and Georgetown Prep.
For sale
Price cut: $76K (9/28)
$1,699,000
6427 83rd Pl, Cabin John, MD 20818
4beds
4,000sqft
Single Family Residence
Built in 1969
3,710 Square Feet Lot
$1,640,500 Zestimate®
$425/sqft
$-- HOA
What's special
Gas fireplaceMaintenance-free hardie plank sidingPrivate fountain terraceCustom cabinetryWork-from-home oasisSoaring ceilingsGas grill hook-up
- 47 days
- 606
- 25
Zillow last checked:
Listing updated:
Listed by:
Neil Bacchus 301-674-8090,
EXP Realty, LLC 8333357433,
Co-Listing Agent: Laura Bacchus 240-401-2420,
EXP Realty, LLC
Source: Bright MLS,MLS#: MDMC2253486
Facts & features
Interior
Bedrooms & bathrooms
- Bedrooms: 4
- Bathrooms: 5
- Full bathrooms: 4
- 1/2 bathrooms: 1
- Main level bathrooms: 1
Rooms
- Room types: Dining Room, Bedroom 2, Bedroom 3, Bedroom 4, Bedroom 5, Kitchen, Family Room, Library, Foyer, Laundry, Office, Recreation Room, Bathroom 1, Bathroom 2, Bathroom 3, Primary Bathroom, Full Bath, Half Bath
Bedroom 2
- Level: Upper
Bedroom 3
- Level: Upper
Bedroom 4
- Level: Upper
Bedroom 5
- Level: Lower
Primary bathroom
- Level: Upper
Bathroom 1
- Level: Upper
Bathroom 2
- Level: Upper
Bathroom 3
- Level: Upper
Dining room
- Level: Main
Family room
- Level: Main
Foyer
- Level: Main
Other
- Level: Lower
Half bath
- Level: Main
Kitchen
- Level: Lower
Kitchen
- Level: Main
Laundry
- Level: Lower
Library
- Level: Main
Office
- Level: Lower
Office
- Level: Upper
Recreation room
- Level: Lower
Heating
- Heat Pump, Zoned, Electric
Cooling
- Other, Electric
Appliances
- Included: Built-In Range, Disposal, Dryer, Dishwasher, Exhaust Fan, Refrigerator, Range Hood, Washer, Stainless Steel Appliance(s), Cooktop, Washer/Dryer Stacked, Electric Water Heater
- Laundry: Lower Level, Upper Level, Laundry Room
Features
- 2nd Kitchen, Built-in Features, Crown Molding, Bathroom - Stall Shower, Bathroom - Tub Shower, Bathroom - Walk-In Shower, Breakfast Area, Ceiling Fan(s), Dining Area, Floor Plan - Traditional, Formal/Separate Dining Room, Kitchen - Gourmet, Kitchen Island, Primary Bath(s), Walk-In Closet(s), 9'+ Ceilings
- Flooring: Wood, Hardwood
- Basement: Finished,Heated,Improved,Rear Entrance,Walk-Out Access
- Number of fireplaces: 1
- Fireplace features: Electric
Interior area
- Total structure area: 4,000
- Total interior livable area: 4,000 sqft
- Finished area above ground: 2,950
- Finished area below ground: 1,050
Property
Parking
- Total spaces: 4
- Parking features: Surface, Driveway
- Uncovered spaces: 4
Accessibility
- Accessibility features: None
Features
- Levels: Four
- Stories: 4
- Patio & porch: Deck
- Exterior features: Other
- Pool features: None
Lot
- Size: 3,710 Square Feet
Details
- Additional structures: Above Grade, Below Grade
- Parcel number: 160700481985
- Zoning: R90
- Special conditions: Standard
Construction
Type & style
- Home type: SingleFamily
- Architectural style: Contemporary,Craftsman
- Property subtype: Single Family Residence
Materials
- Brick
- Foundation: Brick/Mortar
- Roof: Composition
Condition
- Excellent
- New construction: No
- Year built: 1969
- Major remodel year: 2024
Utilities & green energy
- Electric: 120/240V
- Sewer: Public Sewer
- Water: Public
- Utilities for property: Natural Gas Available
Community & HOA
Community
- Subdivision: Cabin John Park
HOA
- Has HOA: No
Location
- Region: Cabin John
Financial & listing details
- Price per square foot: $425/sqft
- Tax assessed value: $1,091,467
- Annual tax amount: $13,422
- Date on market: 9/3/2026
- Listing agreement: Exclusive Right To Sell
- Listing terms: Cash,Conventional
- Ownership: Fee Simple
Estimated market value
$1,640,500
$1.56M - $1.72M
$5,957/mo
Price history
| Date | Event | Price |
|---|---|---|
| 10/6/2026 | Listing removed | $12,000$3/sqft |
Source: Zillow Rentals Report a problem | ||
| 9/28/2026 | Price change | $1,699,000-4.3%$425/sqft |
Source: eXp Realty #MDMC2253486 Report a problem | ||
| 9/26/2026 | Listed for rent | $12,000+60%$3/sqft |
Source: Zillow Rentals Report a problem | ||
| 9/3/2026 | Listed for sale | $1,775,000-5.3%$444/sqft |
Source:  Bright MLS #MDMC2253486 Report a problem Bright MLS #MDMC2253486 Report a problem | ||
| 8/31/2026 | Listing removed | $7,500$2/sqft |
Source: Zillow Rentals Report a problem | ||
| 8/21/2026 | Listed for rent | $7,500$2/sqft |
Source: Zillow Rentals Report a problem | ||
| 2/17/2026 | Listing removed | $7,500$2/sqft |
Source: Zillow Rentals Report a problem | ||
| 1/7/2026 | Listed for rent | $7,500-3.2%$2/sqft |
Source: Zillow Rentals Report a problem | ||
| 8/22/2025 | Listing removed | $7,750$2/sqft |
Source: Bright MLS #MDMC2194286 Report a problem | ||
| 8/6/2025 | Listed for rent | $7,750+43.5%$2/sqft |
Source: Bright MLS #MDMC2194286 Report a problem | ||
| 7/10/2025 | Listing removed | $1,875,000$469/sqft |
Source: Bright MLS #MDMC2172874 Report a problem | ||
| 6/3/2025 | Price change | $1,875,000-3.8%$469/sqft |
Source: Bright MLS #MDMC2172874 Report a problem | ||
| 4/10/2025 | Listed for sale | $1,950,000+130.8%$488/sqft |
Source: Bright MLS #MDMC2172874 Report a problem | ||
| 10/31/2022 | Listing removed | -- |
Source: Zillow Rental Manager Report a problem | ||
| 10/6/2022 | Listed for rent | $5,400$1/sqft |
Source: Zillow Rental Manager Report a problem | ||
| 11/26/2019 | Listing removed | $845,000$211/sqft |
Source: RE/MAX Realty Group #MDMC678556 Report a problem | ||
| 9/13/2019 | Listed for sale | $845,000+166.6%$211/sqft |
Source: RE/MAX Realty Group #MDMC678556 Report a problem | ||
| 5/9/2001 | Sold | $317,000+25.8%$79/sqft |
Source: Public Record Report a problem | ||
| 8/17/1998 | Sold | $252,000$63/sqft |
Source: Public Record Report a problem | ||
Public tax history
| Year | Property taxes | Tax assessment |
|---|---|---|
| 2026 | $13,423 +16.2% | $1,091,467 +10% |
| 2025 | $11,547 +4.6% | $992,100 +3.5% |
| 2024 | $11,039 +29.3% | $958,933 +29.4% |
| 2023 | $8,537 +8.1% | $740,900 +3.5% |
| 2022 | $7,899 +2.4% | $715,800 +2.3% |
| 2021 | $7,715 +2.3% | $699,800 +2.3% |
| 2020 | $7,544 +4.7% | $683,800 +2.4% |
| 2019 | $7,204 -0.2% | $667,800 +2.2% |
| 2018 | $7,217 -0.4% | $653,333 +2.3% |
| 2017 | $7,247 +18.5% | $638,867 +2.3% |
| 2016 | $6,117 | $624,400 +5.3% |
| 2015 | $6,117 | $592,867 +5.6% |
| 2014 | $6,117 | $561,333 +6% |
| 2013 | -- | $529,800 |
| 2012 | -- | $529,800 |
| 2011 | -- | $529,800 -22.4% |
| 2010 | -- | $683,050 +5.9% |
| 2009 | -- | $644,770 +6.3% |
| 2008 | -- | $606,490 +6.7% |
| 2007 | -- | $568,210 +17.8% |
| 2006 | -- | $482,160 +21.7% |
| 2005 | -- | $396,110 +27.8% |
| 2004 | -- | $310,060 |
| 2003 | -- | $310,060 +14.6% |
| 2002 | -- | $270,466 +7.9% |
| 2001 | -- | $250,670 |
Find assessor info on the county website
Monthly payment
Est. payment
Payment breakdown
Explore the cost of this home by adjusting the details. Changes won't be saved.Climate risks
Neighborhood: 20818
Nearby schools
Schools provided by the listing agent
- District: Montgomery County Public Schools
Source: Bright MLS. This data may not be complete. We recommend contacting the local school district to confirm school assignments for this home.


Similar homes
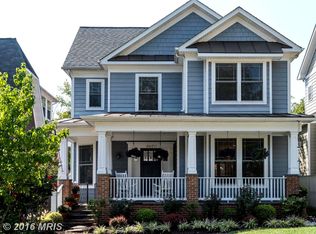
- $1,749,0005 bd6 ba4.3k sqft6700 Bonaventure Ct, Bethesda, MD 20817For Sale

 MLS ID #MDMC2251018, Christopher Georgatsos, Compass. Bright MLS
 - $1,749,9005 bd4 ba4k sqft6116 Franklin Park Rd, Mc Lean, VA 22101For Sale
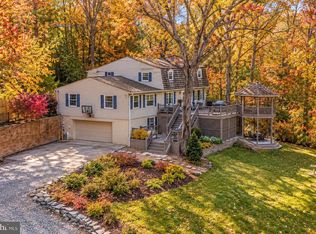 MLS ID #VAFX2344816, Pascale Karam, Long & Foster Real Estate, Inc.. Bright MLS
 - $1,749,9005 bd4 ba4k sqft6116 Franklin Ave, Mc Lean, VA 22101For Sale
 MLS ID #VAFX2344816, Pascale Karam. Long & Foster Broker Feed
 - $1,669,9006 bd4 ba4.5k sqft6522 Walhonding Rd, Bethesda, MD 20816For Sale
 MLS ID #MDMC2248212, Brittany Allison, Compass. Bright MLS
 - $1,730,0004 bd4 ba2.7k sqft6012 Overlea Rd, Bethesda, MD 20816For SaleMLS ID #MDMC2242076, Yi Wu, Hometown Elite Realty LLC. Bright MLS
- $1,849,9005 bd5 ba4.3k sqft5107 River Hill Rd, Bethesda, MD 20816For SaleMLS ID #MDMC2255858, Christopher Sanders, Century 21 Redwood Realty. Bright MLS
- $1,745,0004 bd4 ba3.1k sqft7004 Brookville Rd, Chevy Chase, MD 20815For SaleMLS ID #MDMC2253744, Chris Kopsidas, CSK Residential, Inc.. Bright MLS
- $1,850,0004 bd6 ba4.8k sqft7821 Falstaff Rd, Mc Lean, VA 22102For SaleMLS ID #VAFX2327510, Megan Fass, EXP Realty, LLC. Bright MLS
- $1,749,0006 bd3 ba4.2k sqft4418 Ridge St, Chevy Chase, MD 20815For SaleMLS ID #MDMC2254158, Eric Murtagh, Long & Foster Real Estate, Inc.. Bright MLS
- $2,125,0006 bd6 ba5k sqft7601 Persimmon Tree Ln, Bethesda, MD 20817For SaleMLS ID #MDMC2243128, Courtney Cowan, Coldwell Banker Realty. Bright MLS
- $1,825,0005 bd4 ba3.8k sqft5246 Loughboro Rd NW, Washington, DC 20016For SaleMLS ID #DCDC2283618, Lauren Pillsbury, Washington Fine Properties, LLC. Bright MLS
- $1,850,0005 bd5 ba3.4k sqft4416 Sangamore Rd, Bethesda, MD 20816For SaleMLS ID #MDMC2227810, Karim Rahmoune, CENTURY 21 New Millennium. Bright MLS
- $1,545,0005 bd4 ba3.6k sqft2327 Ashboro Dr, Chevy Chase, MD 20815For SaleMLS ID #MDMC2245500, massimo De Biasi, Compass. Bright MLS
- $1,900,0005 bd5 ba4.7k sqft8609 Woodbrook Ln, Chevy Chase, MD 20815For SaleMLS ID #MDMC2254122, Kevin Carlson, Compass. Bright MLS
- $1,825,0004 bd5 ba5.8k sqft12100 Drews Ct, Rockville, MD 20854For SaleMLS ID #MDMC2227724, Jose Morejon, Realty Advantage of Maryland LLC. Bright MLS
- $1,749,0004 bd4 ba3.4k sqft1109 N Illinois St, Arlington, VA 22205For SaleMLS ID #VAAR2077438, Chris Stolte, United Real Estate Premier. Bright MLS
- $1,875,0005 bd5 ba3k sqft4414 Davenport St NW, Washington, DC 20016For SaleMLS ID #DCDC2283830, Nathan Julian Guggenheim, Washington Fine Properties, LLC. Bright MLS
- $1,595,0006 bd4 ba3.3k sqft3933 Livingston St NW, Washington, DC 20015For SaleMLS ID #DCDC2283964, Maureen Andary, Compass. Bright MLS
- $1,999,0005 bd5 ba3.6k sqft1405 Buena Vista Ave, McLean, VA 22101For SaleMLS ID #VAFX2317716, Matias Leiva, Keller Williams Realty. Bright MLS
- $1,500,0006 bd4 ba3.3k sqft4415 Bradley Ln, Chevy Chase, MD 20815For SaleMLS ID #MDMC2232290, Chris Craddock, EXP Realty, LLC. Bright MLS
