
Welcome to 4302 Knowles Avenue, an exceptional residence where generous proportions, thoughtful design, and modern living come together in one of Kensington's most sought-after neighborhoods. Boasting an impressive 7 bedrooms and 4.5 bathrooms, this beautifully expanded and extensively renovated home offers the space, style, and conveniences of a newer residence while preserving the warmth and charm of an established community.
From the moment you enter, you will be captivated by the inviting atmosphere, refined finishes, and thoughtfully designed interiors. Bright, open living spaces create an effortless flow throughout the main level, offering an ideal setting for both comfortable everyday living and memorable gatherings.
At the heart of the home is a spectacular gourmet kitchen featuring a spacious center island and an open connection to the expansive family room. Filled with natural light, the family room is highlighted by a charming fireplace and oversized windows overlooking the beautifully landscaped backyard. Step outside onto the deck, where indoor and outdoor living blend seamlessly. Whether hosting al fresco dinners, entertaining friends, or enjoying a quiet evening, this inviting outdoor retreat is sure to become a favorite gathering place.
The main level offers exceptional flexibility, with generous living and dining areas, an expansive family room, and a private additional room ideal for a home office, study, or guest space. A conveniently located powder room completes this thoughtfully designed level.
Upstairs, the spacious bedroom level features five generously sized bedrooms and three full bathrooms, providing comfort, privacy, and flexibility for family members and guests alike.
The beautifully finished lower level further expands the home's living possibilities. Designed for relaxation and entertaining, it features a spacious recreation room and an impressive bar area, creating the perfect setting for movie nights, game days, and social gatherings. Two additional bedrooms, an extra versatile room ideal for storage, hobbies, or other uses, and a full bathroom make this level particularly well suited for extended family, overnight guests, or a private au pair suite.
The outdoor setting is equally appealing. Situated on an approximately 7,200-square-foot lot, the property features beautifully maintained grounds offering an inviting balance of recreation, entertaining, and private relaxation. The spacious backyard provides ample room for outdoor activities, gatherings, and play, while the deck offers a wonderful vantage point for enjoying beautiful sunsets and peaceful evenings.
Beyond its exceptional interior and outdoor spaces, the home's location is truly outstanding. The property is within the Parkwood Elementary School attendance area and the highly regarded Walter Johnson High School cluster. Nature enthusiasts will appreciate the close proximity to Rock Creek Park, while commuters enjoy convenient access to the Kensington MARC Train Station.
Just a short walk away, the historic Town of Kensington offers a wonderful collection of neighborhood amenities and local attractions. Enjoy the popular Saturday Farmers' Market, the Montgomery County Kensington Library, charming boutiques, neighborhood restaurants, and the welcoming atmosphere that makes downtown Kensington so special. Convenient access to the National Institutes of Health (NIH) further enhances the appeal of this exceptional location.
A rare combination of space, style, versatility, and location! With seven bedrooms, 4.5 bathrooms, beautifully updated interiors, exceptional entertaining spaces, and a wonderful outdoor setting, 4302 Knowles Avenue presents a unique opportunity to enjoy the very best of Kensington living.
Come experience all this remarkable home has to offer, explore its many possibilities, and discover why 4302 Knowles Avenue is such a wonderful place to call home!
For sale by owner
$1,695,000
4302 Knowles Ave, Kensington, MD 20895
7beds
4,990sqft
SingleFamily
Built in 2024
7,200 Square Feet Lot
$-- Zestimate®
$340/sqft
$-- HOA
What's special
Charming fireplaceRefined finishesBeautifully landscaped backyardThoughtful designThoughtfully designed interiorsWonderful outdoor settingBeautifully maintained grounds
- 12 days
- 357
- 31
Listed by:
Property Owner (202) 556-1221
Facts & features
Interior
Bedrooms & bathrooms
- Bedrooms: 7
- Bathrooms: 5
- Full bathrooms: 4
- 1/2 bathrooms: 1
Heating
- Forced air, Other, Electric, Gas
Cooling
- Central
Appliances
- Included: Dishwasher, Dryer, Garbage disposal, Microwave, Range / Oven, Refrigerator, Washer
Features
- Flooring: Tile, Hardwood
- Basement: Finished
- Has fireplace: Yes
Interior area
- Total interior livable area: 4,990 sqft
Video & virtual tour
Property
Parking
- Total spaces: 4
- Parking features: Garage - Attached
Features
- Exterior features: Other
- Has spa: Yes
Lot
- Size: 7,200 Square Feet
Details
- Parcel number: 1301437505
Construction
Type & style
- Home type: SingleFamily
- Architectural style: Conventional
Materials
- Frame
- Roof: Shake / Shingle
Condition
- New construction: No
- Year built: 2024
Community & HOA
Location
- Region: Kensington
Financial & listing details
- Price per square foot: $340/sqft
- Tax assessed value: $1,474,167
- Annual tax amount: $17,834
- Date on market: 11/3/2026
Estimated market value
Not available
Estimated sales range
Not available
$7,235/mo
Price history
| Date | Event | Price |
|---|---|---|
| 11/3/2026 | Listed for sale | $1,695,000$340/sqft |
Source: Owner Report a problem | ||
| 2/27/2025 | Listing removed | $1,695,000$340/sqft |
Source:  Bright MLS #MDMC2147968 Report a problem | ||
| 9/14/2024 | Listed for sale | $1,695,000-5%$340/sqft |
Source: Bright MLS #MDMC2147968 Report a problem | ||
| 9/7/2024 | Listing removed | $1,785,000$358/sqft |
Source: Bright MLS #MDMC2123406 Report a problem | ||
| 4/18/2024 | Price change | $1,785,000-2.5%$358/sqft |
Source: Bright MLS #MDMC2123406 Report a problem | ||
| 3/15/2024 | Price change | $1,830,000-1.1%$367/sqft |
Source: Bright MLS #MDMC2123406 Report a problem | ||
| 1/12/2024 | Listed for sale | $1,850,000+184.6%$371/sqft |
Source: Owner Report a problem | ||
| 4/4/2022 | Sold | $650,000+0%$130/sqft |
Source: Bright MLS #MDMC2039498 Report a problem | ||
| 3/8/2022 | Contingent | $649,900$130/sqft |
Source: Bright MLS #MDMC2039498 Report a problem | ||
| 3/2/2022 | Listed for sale | $649,900$130/sqft |
Source: Bright MLS #MDMC2039498 Report a problem | ||
Public tax history
| Year | Property taxes | Tax assessment |
|---|---|---|
| 2026 | $17,834 +5% | $1,474,167 +5% |
| 2025 | $16,986 +10.6% | $1,404,433 +5.2% |
| 2024 | $15,365 +231.1% | $1,334,700 +231.4% |
| 2023 | $4,640 +4.7% | $402,733 +0.3% |
| 2022 | $4,432 +0.4% | $401,667 +0.3% |
| 2021 | $4,417 +1.4% | $400,600 +1.5% |
| 2020 | $4,355 +3.1% | $394,800 +3% |
| 2019 | $4,226 -0.2% | $383,200 |
| 2018 | $4,233 -0.8% | $383,200 +2.5% |
| 2017 | $4,266 +21.4% | $373,933 +2.5% |
| 2016 | $3,514 | $364,667 +2.6% |
| 2015 | $3,514 | $355,400 |
| 2014 | $3,514 | $355,400 |
| 2013 | -- | $355,400 -3.4% |
| 2012 | -- | $367,900 |
| 2011 | -- | $367,900 |
| 2010 | -- | $367,900 -12.8% |
| 2009 | -- | $421,910 +9.5% |
| 2008 | -- | $385,326 +10.5% |
| 2007 | -- | $348,743 +11.7% |
| 2006 | -- | $312,160 +18.8% |
| 2005 | -- | $262,742 +23.2% |
| 2004 | -- | $213,326 +30.1% |
| 2003 | -- | $163,910 +5% |
| 2002 | -- | $156,032 |
| 2001 | -- | $156,032 |
Find assessor info on the county website
Monthly payment
Est. payment
Payment breakdown
Explore the cost of this home by adjusting the details. Changes won't be saved.Climate risks
Neighborhood: South Kensington

Similar homes
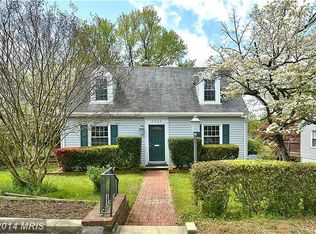
- $1,599,0006 bd5 ba3.4k sqft3514 Decatur Ave, Kensington, MD 20895For Sale

 MLS ID #MDMC2248528, Helio Souza, HomeSmart. Bright MLS
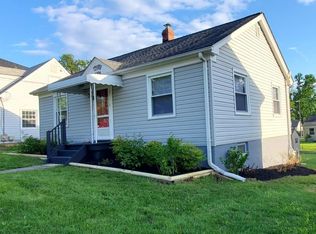
- $1,189,9995 bd4 ba4.5k sqft11110 Valley View Ave, Kensington, MD 20895For Sale
 MLS ID #MDMC2260406, Mandy Kaur, Redfin Corp. Bright MLS
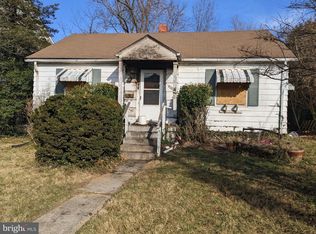
- $1,095,0005 bd6 ba3.7k sqft3925 Decatur Ave, Kensington, MD 20895For Sale
 MLS ID #MDMC2256506, Ann McClure, Corcoran McEnearney. Bright MLS
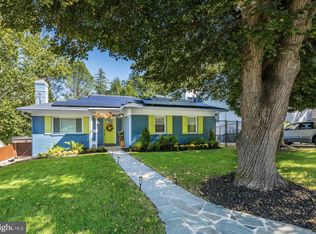
- $1,650,0005 bd5 ba3.2k sqft2225 Sudbury Rd NW, Washington, DC 20012For Sale
 MLS ID #DCDC2287258, Marilyn Charity, Washington Fine Properties, LLC. Bright MLS
- $1,649,0005 bd4 ba2.8k sqft3155 Upland Ter NW, Washington, DC 20015For SaleMLS ID #DCDC2279872, Kimberly Cestari, Long & Foster Real Estate, Inc.. Bright MLS
- $1,545,0005 bd4 ba3.6k sqft2327 Ashboro Dr, Chevy Chase, MD 20815For SaleMLS ID #MDMC2245500, massimo De Biasi, Compass. Bright MLS
- $1,699,9996 bd7 ba5.8k sqft14622 Seneca Farm Ln, Germantown, MD 20874For SaleMLS ID #MDMC2254376, Kris Paolini, Redfin Corp. Bright MLS
- $1,699,0004 bd5 ba4k sqft6427 83rd Pl, Cabin John, MD 20818For SaleMLS ID #MDMC2253486, Neil Bacchus, EXP Realty, LLC. Bright MLS
- $1,690,0006 bd5 ba5k sqft816 S Veitch St, Arlington, VA 22204For SaleMLS ID #VAAR2071052, Rebecca Kulok, Samson Properties. Bright MLS
- $1,999,0006 bd6 ba4.6k sqft7049 Western Ave NW, Washington, DC 20015For SaleMLS ID #DCDC2273200, Kimberly Cestari, Long & Foster Real Estate, Inc.. Bright MLS
- $1,790,0006 bd7 ba6.4k sqft5814 Tilbury Rd, Alexandria, VA 22310For SaleMLS ID #VAFX2346228, Nishta Gupta, Samson Properties. Bright MLS
- $1,999,5006 bd6 ba3.1k sqft6635 Western Ave NW, Washington, DC 20015For SaleMLS ID #DCDC2274610, Hugh McDermott, TTR Sotheby's International Realty. Bright MLS
- $1,799,0006 bd7 ba4.5k sqft6705 Allegheny Ave, Takoma Park, MD 20912New ConstructionMLS ID #MDMC2255834, Alice McKenna, Compass. Bright MLS
- $1,450,0006 bd4 ba3.3k sqft4415 Bradley Ln, Chevy Chase, MD 20815For SaleMLS ID #MDMC2232290, Chris Craddock, EXP Realty, LLC. Bright MLS
- $1,699,0005 bd4 ba4.7k sqftConnemara, Oakton, VA 22124For SaleMLS ID #VAFX2288990, Alex Munoz, United Real Estate Premier. Bright MLS
- $1,650,0005 bd5 ba3.5k sqft2115 Military Rd, Arlington, VA 22207For SaleMLS ID #VAAR2080522, Pamela Debnam, Houwzer, LLC. Bright MLS
- $2,125,0006 bd6 ba5k sqft7601 Persimmon Tree Ln, Bethesda, MD 20817For SaleMLS ID #MDMC2243128, Courtney Cowan, Coldwell Banker Realty. Bright MLS
- $1,750,0005 bd3 ba3.5k sqft3716 N Vernon St, Arlington, VA 22207For SaleMLS ID #VAAR2081126, Bob Mathew, MXW Real Estate. Bright MLS
- $1,395,0005 bd4 ba4.1k sqft11709 Vale Rd, Oakton, VA 22124For SaleMLS ID #VAFX2340962, Neelu Kavuri, Maram Realty, LLC. Bright MLS
- $1,325,0006 bd6 ba2.8k sqft708 Hankin St, Silver Spring, MD 20910For SaleMLS ID #MDMC2204448, Lesley Pappalardo, Coldwell Banker Realty. Bright MLS
