Welcome to this stunning 6-bedroom, 6.5-bathroom residence, built in 2022 and offering approximately 6,442 square feet of beautifully designed living space. This exceptional home combines modern elegance, comfort, and functionality, making it ideal for today's lifestyle. Step inside to discover an inviting interior featuring elegant crown molding, beautiful finishes, abundant natural light, and generously sized living spaces. The thoughtfully designed layout features wide stairways, a convenient main-level bedroom ideal for guests, extended family, or a home office, and wheelchair-accessible features for added comfort and convenience. The wheelchair-accessible garage provides additional ease of entry. The spacious family room flows seamlessly into the gourmet kitchen, complete with modern appliances, ample cabinetry, generous workspace, and a bright breakfast area—perfect for everyday living and entertaining. Retreat to the luxurious primary suite, featuring an electric fireplace, spacious walk-in closet with a center island, providing plenty of storage and organization. The spa-inspired primary bathroom offers a relaxing Jacuzzi tub, creating the perfect private retreat after a long day. The fully finished basement features a full bar, creating the perfect setting for entertaining guests, hosting celebrations, or enjoying relaxing evenings at home. All six bedrooms offer comfortable accommodations, with beautifully appointed bathrooms providing added convenience and privacy. Step outside to enjoy the expansive backyard, offering endless possibilities for outdoor entertaining, family gatherings, gardening, recreation, or simply relaxing in your own private outdoor retreat. An attached garage and private driveway provide convenient parking. Located in a quiet, peaceful residential neighborhood in Alexandria, this impressive home offers a wonderful combination of space, luxury, accessibility, and convenience, with easy access to shopping, dining, public transportation, and major commuter routes. Owner is a licensed real estate agent **Don't miss this opportunity to make this exceptional Alexandria home your next residence!**
For sale
$1,790,000
5814 Tilbury Rd, Alexandria, VA 22310
6beds
6,442sqft
Single Family Residence
Built in 2022
0.29 Acres Lot
$1,416,300 Zestimate®
$278/sqft
$-- HOA
What's special
Attached garageBright breakfast areaGenerously sized living spacesBeautiful finishesInviting interiorRelaxing jacuzzi tubWide stairways
- 9 days
- 121
- 2
Zillow last checked:
Listing updated:
Listed by:
Nishta Gupta 703-629-5768,
Samson Properties (703) 378-8810
Source: Bright MLS,MLS#: VAFX2346228
Facts & features
Interior
Bedrooms & bathrooms
- Bedrooms: 6
- Bathrooms: 7
- Full bathrooms: 6
- 1/2 bathrooms: 1
- Main level bathrooms: 2
- Main level bedrooms: 1
Rooms
- Room types: Family Room, Laundry, Utility Room
Family room
- Level: Main
Laundry
- Level: Upper
Utility room
- Level: Lower
Heating
- Forced Air, ENERGY STAR Qualified Equipment, Natural Gas
Cooling
- Central Air, Ceiling Fan(s), Electric
Appliances
- Included: Dishwasher, Disposal, Dryer, Microwave, Washer, Refrigerator, Built-In Range, Range, Energy Efficient Appliances, ENERGY STAR Qualified Washer, ENERGY STAR Qualified Dishwasher, ENERGY STAR Qualified Refrigerator, Oven, Six Burner Stove, Stainless Steel Appliance(s), Tankless Water Heater, Gas Water Heater
- Laundry: Upper Level, Laundry Room
Features
- Bar, Breakfast Area, Ceiling Fan(s), Crown Molding, Dining Area, Entry Level Bedroom, Family Room Off Kitchen, 9'+ Ceilings, Dry Wall, High Ceilings, Paneled Walls, Tray Ceiling(s)
- Flooring: Ceramic Tile, Hardwood, Marble
- Doors: Sliding Glass
- Basement: Partial,Connecting Stairway,Full,Exterior Entry,Walk-Out Access,Finished,Heated,Improved,Interior Entry,Rear Entrance,Sump Pump,Windows
- Number of fireplaces: 2
- Fireplace features: Electric, Glass Doors
Interior area
- Total structure area: 6,442
- Total interior livable area: 6,442 sqft
- Finished area above ground: 4,442
- Finished area below ground: 2,000
Property
Parking
- Total spaces: 6
- Parking features: Garage Faces Front, Inside Entrance, Concrete, Driveway, Attached
- Attached garage spaces: 2
- Uncovered spaces: 4
- Details: Garage Sqft: 442
Accessibility
- Accessibility features: Wheelchair Mod, Accessible Doors, Doors - Lever Handle(s), Accessible Entrance, Accessible Approach with Ramp
Features
- Levels: Three
- Stories: 3
- Patio & porch: Patio
- Pool features: None
Lot
- Size: 0.29 Acres
- Features: Level, Open Lot, Private, Rear Yard
Details
- Additional structures: Above Grade, Below Grade
- Parcel number: 0811 02 0011B
- Zoning: 130
- Special conditions: Standard
Construction
Type & style
- Home type: SingleFamily
- Architectural style: Other,Colonial
- Property subtype: Single Family Residence
Materials
- Other, Advanced Framing, Asphalt, Concrete, CPVC/PVC, HardiPlank Type, Vinyl Siding
- Foundation: Concrete Perimeter
- Roof: Architectural Shingle
Condition
- Excellent
- New construction: No
- Year built: 2022
- Major remodel year: 2022
Utilities & green energy
- Electric: 220 Volts
- Sewer: Other, Public Sewer
- Water: Public
- Utilities for property: Natural Gas Available, Sewer Available, Water Available, Cable Connected, Electricity Available, Fiber Optic
Community & HOA
Community
- Security: 24 Hour Security, Carbon Monoxide Detector(s), Exterior Cameras, Smoke Detector(s)
- Subdivision: Mount Hebron Park
HOA
- Has HOA: No
- Amenities included: None
- Services included: None
Location
- Region: Alexandria
Financial & listing details
- Price per square foot: $278/sqft
- Tax assessed value: $1,391,870
- Annual tax amount: $16,055
- Date on market: 11/6/2026
- Listing agreement: Exclusive Right To Sell
- Listing terms: Cash,Conventional,FHA,VA Loan,Private Financing Available
- Inclusions: All Furniture Ping Pong Table & Pool Table. Outdoor Furnitre
- Ownership: Fee Simple
Estimated market value
$1,416,300
$1.26M - $1.56M
Not available
Price history
| Date | Event | Price |
|---|---|---|
| 11/14/2026 | Listed for sale | $1,790,000+27.9%$278/sqft |
Source:  Bright MLS #VAFX2346228 Report a problem | ||
| 1/4/2022 | Sold | $1,400,000+471.4%$217/sqft |
Source: Public Record Report a problem | ||
| 3/29/2017 | Sold | $245,000-18.1%$38/sqft |
Source: Public Record Report a problem | ||
| 12/28/2016 | Listing removed | $299,000$46/sqft |
Source: The Piedmont Realty Group of Northern Virginia #FX9826136 Report a problem | ||
| 12/15/2016 | Price change | $299,000+49.5%$46/sqft |
Source: The Piedmont Realty Group of Northern Virginia #FX9826136 Report a problem | ||
| 10/20/2016 | Listed for sale | $200,000$31/sqft |
Source: Owner Report a problem | ||
| 8/21/2016 | Listing removed | $200,000$31/sqft |
Source: Owner Report a problem | ||
| 5/2/2016 | Listed for sale | $200,000$31/sqft |
Source: Owner Report a problem | ||
Public tax history
| Year | Property taxes | Tax assessment |
|---|---|---|
| 2026 | $16,055 +7.8% | $1,391,870 +8% |
| 2025 | $14,897 -3% | $1,288,660 -2.8% |
| 2024 | $15,365 +8.8% | $1,326,270 +6% |
| 2023 | $14,118 +11.1% | $1,251,050 +12.6% |
| 2022 | $12,706 | $1,111,170 +104.3% |
| 2021 | -- | $544,000 +53.7% |
| 2020 | $4,190 | $354,000 |
| 2019 | $4,190 +4.1% | $354,000 +4.1% |
| 2018 | $4,024 +1.9% | $340,000 |
| 2017 | $3,947 | $340,000 -1.4% |
| 2016 | -- | $345,000 +4.9% |
| 2015 | -- | $329,000 |
| 2008 | -- | -- |
| 2007 | -- | -- |
| 2003 | -- | $194,595 +25% |
| 2002 | -- | $155,675 |
Find assessor info on the county website
Monthly payment
Est. payment
Payment breakdown
Explore the cost of this home by adjusting the details. Changes won't be saved.Climate risks
Neighborhood: Franconia
Nearby schools
Schools provided by the listing agent
- Elementary: Franconia
- Middle: Twain
- High: Edison
- District: Fairfax County Public Schools
Source: Bright MLS. This data may not be complete. We recommend contacting the local school district to confirm school assignments for this home.


Similar homes
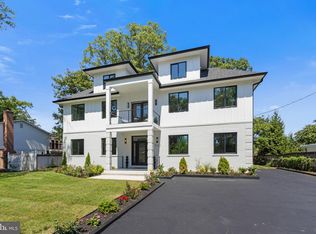
- $1,581,3656 bd6 ba4.2k sqft5413 Woodway Dr, Alexandria, VA 22310New Construction

 MLS ID #VAFX2321440, Jack Appleman, Tetra Corporation. Bright MLS
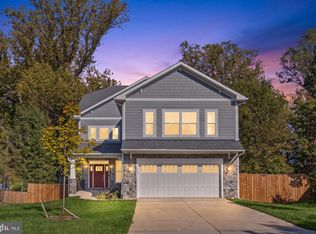
- $1,495,0006 bd5 ba4.6k sqft5607 Fillmore Ave, Alexandria, VA 22311For Sale
 MLS ID #VAAX2065338, Irene Xenos, Pearson Smith Realty, LLC. Bright MLS
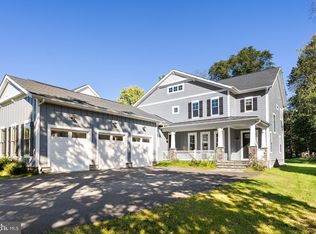
- $1,549,9005 bd6 ba5.9k sqft3857 Pinewood Ter, Falls Church, VA 22041New Construction
 MLS ID #VAFX2346494, Lori Jung, Galaxy Realty LLC. Bright MLS
- $1,749,0005 bd5 ba4.5k sqft8633 Fort Hunt Rd, Alexandria, VA 22308For Sale
 MLS ID #VAFX2344158, Laura Catron, TTR Sotheby's International Realty. Bright MLS
- $1,869,0005 bd6 ba6.4k sqft1732 Pimmit Dr, Falls Church, VA 22043For SaleMLS ID #VAFX2346456, Linda Fei, Samson Properties. Bright MLS
- $2,000,0004 bd7 ba7.3k sqft10900 Hunter Station Rd, Vienna, VA 22181For SaleMLS ID #VAFX2349640, Darko Dombrovski, Jobin Realty. Bright MLS
- $1,900,0005 bd5 ba6.2k sqft7606 Leonard Dr, Falls Church, VA 22043For SaleMLS ID #VAFX2344444, Daniel Kotz, Serhant. Bright MLS
- $1,875,0005 bd5 ba5.4k sqft1404 Cottage St SW, Vienna, VA 22180For SaleMLS ID #VAFX2344460, Doug Richards, TTR Sotheby's International Realty. Bright MLS
- $1,750,0005 bd3 ba3.5k sqft3716 N Vernon St, Arlington, VA 22207For SaleMLS ID #VAAR2081126, Bob Mathew, MXW Real Estate. Bright MLS
- $1,799,0004 bd5 ba5.7k sqft5817 2nd St S, Arlington, VA 22204For SaleMLS ID #VAAR2078004, Kay Houghton, EXP Realty, LLC. Bright MLS
- $2,199,0005 bd5 ba4.6k sqft1517 N Edison St, Arlington, VA 22205For SaleMLS ID #VAAR2081214, Bob Chew, Samson Properties. Bright MLS
- $1,899,0007 bd9 ba6.7k sqft7209 Sipes Ln, Annandale, VA 22003New ConstructionMLS ID #VAFX2327614, Natalia Simonova, TTR Sotheby's International Realty. Bright MLS
- $1,950,0007 bd6 ba8.7k sqft3913 Victoria Oaks Trl, Annandale, VA 22003New ConstructionMLS ID #VAFX2267502, Shamein Qadri, Serhant. Bright MLS
- $1,499,0005 bd5 ba4.3k sqft1385 Bishop Crest Ct, Alexandria, VA 22308For SaleMLS ID #VAFX2345354, Phyllis Patterson, TTR Sotheby's International Realty. Bright MLS
- $1,175,0006 bd7 ba6.9k sqft11107 King Gallahan Ct, Clinton, MD 20735For SaleMLS ID #MDPG2224732, Brooke Austin-McAdam, TTR Sotheby's International Realty. Bright MLS
- $2,600,0006 bd6 ba6.1k sqft1915 N Van Buren St, Arlington, VA 22205For SaleMLS ID #VAAR2079848, Jennifer Chow, RLAH @properties. Bright MLS
- $1,650,0005 bd5 ba3.5k sqft2115 Military Rd, Arlington, VA 22207For SaleMLS ID #VAAR2080522, Pamela Debnam, Houwzer, LLC. Bright MLS
- $1,699,0005 bd4 ba4.7k sqftConnemara, Oakton, VA 22124For SaleMLS ID #VAFX2288990, Alex Munoz, United Real Estate Premier. Bright MLS
