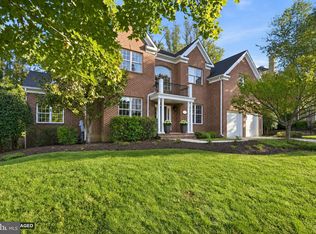
Welcome to 1732 Pimmit Drive, a stunning Craftsman-style residence with exceptional curb appeal in the highly sought-after Pimmit Hills neighborhood, ideally located between Tysons Corner and McLean! Situated on approximately 0.27 acres, this impressive home offers 5 BR, 5.5 BA, and over 6,400 square feet of living space. An inviting Craftsman-style covered front porch welcomes you into a dramatic two-story foyer with soaring ceilings and beautiful hardwood floors, setting the tone for the home's open and spacious layout. As you step inside, large custom windows, elegant moldings, and recessed lighting create a bright and welcoming atmosphere throughout. The open floor plan seamlessly connects the gourmet kitchen to the spacious family room with a cozy gas fireplace and views of the backyard. The kitchen features a large center island, granite countertops, a six-burner stove, stainless steel appliances, a NEW refrigerator, and a NEW commercial-grade kitchen vent. A stylish butler's pantry connects the kitchen to the formal dining room, offering an ideal flow for entertaining. A light-filled private office completes the main level. Upstairs, four generously sized bedrooms each feature a private en-suite bathroom, including the impressive primary suite with a private balcony overlooking the backyard, his-and-hers walk-in closets and a spa-inspired bathroom with a soaking tub. The fully finished lower level offers a spacious recreation room with a wet bar, plus a fifth bedroom with a full bathroom and walkout stairs to the backyard. Outdoor living is equally inviting, featuring a fully fenced backyard with beautiful composite deck and stone patio, creating two wonderful spaces for outdoor dining, entertaining, and relaxation. The property also offers a two-car attached garage with an EV charging station. Enjoy the. prime location just minutes from Tysons, McLean, Metro stations, parks, shopping, dining, and major commuter routes, with convenient access to Washington, D.C., and Dulles International Airport. Combining spacious living, thoughtful details, recents improvement and a prime location, this exceptional home is not just a house; it's a lifestyle. Experience the perfect blend of elegance, comfort, and modern amenities in this stunning Pimmit Hills residence.
For sale
$1,925,000
1732 Pimmit Dr, Falls Church, VA 22043
5beds
6,453sqft
Single Family Residence
Built in 2016
0.27 Acres Lot
$-- Zestimate®
$298/sqft
$-- HOA
What's special
Views of the backyardCozy gas fireplaceLight-filled private officeFully fenced backyardStone patioExceptional curb appealOpen floor plan
- --
- on Zillow
- 668
- views
- 67
- saves
Zillow last checked:
Listing updated:
Listed by:
Linda Fei 703-282-7281,
Samson Properties 5713781346
Source: Bright MLS,MLS#: VAFX2346456
Facts & features
Interior
Bedrooms & bathrooms
- Bedrooms: 5
- Bathrooms: 6
- Full bathrooms: 5
- 1/2 bathrooms: 1
- Main level bathrooms: 1
Basement
- Area: 2000
Heating
- Forced Air, Heat Pump, Natural Gas
Cooling
- Central Air, Electric
Appliances
- Included: Microwave, Six Burner Stove, Stainless Steel Appliance(s), Refrigerator, Range Hood, Oven/Range - Gas, Energy Efficient Appliances, Dishwasher, Disposal, Dryer, Washer, Gas Water Heater
Features
- Butlers Pantry, Ceiling Fan(s), Chair Railings, Crown Molding, Dining Area, Family Room Off Kitchen, Open Floorplan, Formal/Separate Dining Room, Kitchen Island, Kitchen - Gourmet, Pantry, Recessed Lighting, Soaking Tub, Upgraded Countertops, Walk-In Closet(s), Bar, 9'+ Ceilings, Tray Ceiling(s), Vaulted Ceiling(s), 2 Story Ceilings
- Flooring: Hardwood, Carpet, Wood
- Windows: Bay/Bow, Energy Efficient
- Basement: Full,Finished,Walk-Out Access
- Number of fireplaces: 1
- Fireplace features: Gas/Propane
Interior area
- Total structure area: 6,453
- Total interior livable area: 6,453 sqft
- Finished area above ground: 4,453
- Finished area below ground: 2,000
Video & virtual tour
Property
Parking
- Total spaces: 2
- Parking features: Inside Entrance, Other, Garage Faces Front, Garage Door Opener, Attached, Driveway
- Attached garage spaces: 2
- Has uncovered spaces: Yes
Accessibility
- Accessibility features: Other
Features
- Levels: Three
- Stories: 3
- Patio & porch: Patio, Porch, Enclosed
- Exterior features: Balcony
- Pool features: None
- Fencing: Full
Lot
- Size: 0.27 Acres
Details
- Additional structures: Above Grade, Below Grade
- Parcel number: 0303 04 0075
- Zoning: 140
- Special conditions: Standard
Construction
Type & style
- Home type: SingleFamily
- Architectural style: Craftsman
- Property subtype: Single Family Residence
Materials
- Other, Stone, HardiPlank Type
- Foundation: Slab
Condition
- Excellent
- New construction: No
- Year built: 2016
Utilities & green energy
- Sewer: Public Sewer
- Water: Public
Community & HOA
Community
- Subdivision: Pimmit Hills
HOA
- Has HOA: No
Location
- Region: Falls Church
Financial & listing details
- Price per square foot: $298/sqft
- Tax assessed value: $1,736,290
- Annual tax amount: $20,028
- Date on market: 10/23/2026
- Listing agreement: Exclusive Right To Sell
- Inclusions: Electric Car Charging Station
- Ownership: Fee Simple
Estimated market value
Not available
Estimated sales range
Not available
Not available
Price history
| Date | Event | Price |
|---|---|---|
| 5/31/2023 | Sold | $1,660,000-2.1%$257/sqft |
Source:  Bright MLS #VAFX2112568 Report a problem | ||
| 4/17/2023 | Contingent | $1,695,000$263/sqft |
Source: Bright MLS #VAFX2112568 Report a problem | ||
| 4/10/2023 | Listed for sale | $1,695,000$263/sqft |
Source: Bright MLS #VAFX2112568 Report a problem | ||
| 4/3/2023 | Listing removed | $1,695,000$263/sqft |
Source: Bright MLS #VAFX2112568 Report a problem | ||
| 3/2/2023 | Listed for sale | $1,695,000+43%$263/sqft |
Source: Bright MLS #VAFX2112568 Report a problem | ||
| 11/7/2016 | Sold | $1,185,000-1.2%$184/sqft |
Source: Public Record Report a problem | ||
| 9/16/2016 | Listed for sale | $1,199,000-4.1%$186/sqft |
Source: RE/MAX Gateway LLC #FX9766733 Report a problem | ||
| 8/11/2016 | Listing removed | $1,250,000$194/sqft |
Source: Treck Realty LLC #FX9545128 Report a problem | ||
| 6/11/2016 | Price change | $1,250,000-3.8%$194/sqft |
Source: Treck Realty LLC #FX9545128 Report a problem | ||
| 3/1/2016 | Listed for sale | $1,299,000-0.1%$201/sqft |
Source: Treck Realty LLC #FX9545128 Report a problem | ||
| 1/5/2016 | Listing removed | $1,300,000$201/sqft |
Source: Treck Realty LLC #FX9545128 Report a problem | ||
| 1/4/2016 | Listed for sale | $1,300,000+182.9%$201/sqft |
Source: Treck Realty LLC #FX9545128 Report a problem | ||
| 2/18/2015 | Sold | $459,500$71/sqft |
Source: Public Record Report a problem | ||
| 1/27/2015 | Pending sale | $459,500$71/sqft |
Source: Coldwell Banker Residential Brokerage - Reston Town Center #FX8540991 Report a problem | ||
| 1/27/2015 | Listed for sale | $459,500+53.2%$71/sqft |
Source: Coldwell Banker Residential Brokerage - Reston Town Center #FX8540991 Report a problem | ||
| 12/10/2009 | Sold | $299,900+40.1%$46/sqft |
Source: Public Record Report a problem | ||
| 3/24/2005 | Sold | $214,127$33/sqft |
Source: Public Record Report a problem | ||
Public tax history
| Year | Property taxes | Tax assessment |
|---|---|---|
| 2026 | $20,028 +3.9% | $1,736,290 +4.2% |
| 2025 | $19,267 +3.7% | $1,666,700 +3.9% |
| 2024 | $18,581 +10.9% | $1,603,850 +8% |
| 2023 | $16,762 +0.9% | $1,485,310 +2.2% |
| 2022 | $16,614 | $1,452,870 +6.8% |
| 2021 | -- | $1,359,750 +6.4% |
| 2020 | $15,130 +3.1% | $1,278,420 +3.1% |
| 2019 | $14,670 +4.3% | $1,239,510 +4.3% |
| 2018 | $14,067 +2.2% | $1,188,630 +0.3% |
| 2017 | $13,765 +7.2% | $1,185,630 |
| 2016 | $12,841 +210.7% | $1,185,630 +176.3% |
| 2015 | $4,133 -9.7% | $429,120 +4.4% |
| 2014 | $4,578 | $411,120 +19.6% |
| 2013 | -- | $343,710 +4.1% |
| 2012 | -- | $330,140 +0.9% |
| 2011 | -- | $327,140 +2.1% |
| 2010 | -- | $320,410 -5.1% |
| 2009 | -- | $337,590 -17.9% |
| 2008 | -- | $411,110 -5.3% |
| 2007 | -- | $434,320 +100.2% |
| 2003 | -- | $216,980 +20% |
| 2002 | -- | $180,815 +15.3% |
| 2001 | -- | $156,815 |
Find assessor info on the county website
Monthly payment
Est. payment
Payment breakdown
Explore the cost of this home by adjusting the details. Changes won't be saved.Climate risks
Neighborhood: 22043
Nearby schools
Schools provided by the listing agent
- Elementary: Westgate
- Middle: Kilmer
- High: Marshall
- District: Fairfax County Public Schools
Source: Bright MLS. This data may not be complete. We recommend contacting the local school district to confirm school assignments for this home.
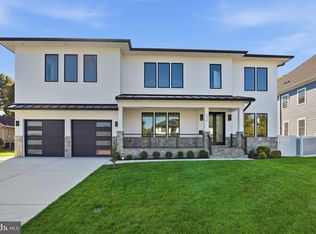
Similar homes
- $1,900,0005 bd5 ba6.2k sqft7606 Leonard Dr, Falls Church, VA 22043For Sale
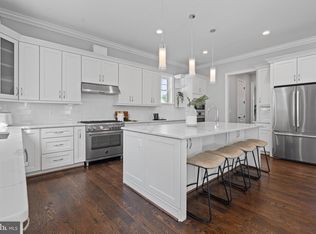
 MLS ID #VAFX2344444, Daniel Kotz, Serhant. Bright MLS
- $2,350,0005 bd7 ba5.6k sqft6715 Lumsden St, McLean, VA 22101For Sale
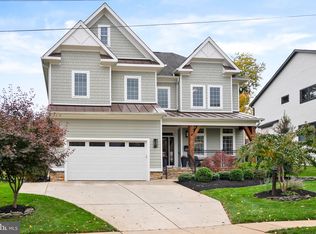 MLS ID #VAFX2349038, Sam Trump, KW Metro Center. Bright MLS
- $1,900,0004 bd4 ba3.4k sqft1505 Spring Vale Ave, Mc Lean, VA 22101For Sale
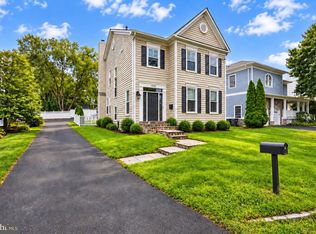 MLS ID #VAFX2342834, Dina Shaminova, TTR Sotheby's International Realty. Bright MLS
- $1,650,0006 bd5 ba6.6k sqft7110 Granberry Way, Springfield, VA 22151For Sale
 MLS ID #VAFX2349276, Randolph Adams, Compass. Bright MLS
- $1,875,0005 bd5 ba5.4k sqft1404 Cottage St SW, Vienna, VA 22180For SaleMLS ID #VAFX2344460, Doug Richards, TTR Sotheby's International Realty. Bright MLS
- $1,850,0004 bd6 ba4.8k sqft7821 Falstaff Rd, Mc Lean, VA 22102For SaleMLS ID #VAFX2327510, Megan Fass, EXP Realty, LLC. Bright MLS
- $2,099,9005 bd5 ba5.8k sqft9311 Talisman Dr, Vienna, VA 22182For SaleMLS ID #VAFX2318542, Bassam Hamandi, Samson Properties. Bright MLS
- $2,799,0007 bd8 ba8.7k sqft7108 Penguin Pl, Falls Church, VA 22043For SaleMLS ID #VAFX2318356, Lilian Jorgenson, Long & Foster Real Estate, Inc.. Bright MLS
- $2,499,0006 bd6 ba7.8k sqft7205 Enterprise Ave, Mc Lean, VA 22101For SaleMLS ID #VAFX2344482, Marianne Prendergast, Washington Fine Properties, LLC. Bright MLS
- $1,950,0005 bd5 ba6.3k sqft915 Winstead St, Great Falls, VA 22066For SaleMLS ID #VAFX2305540, Boni Vinter, Samson Properties. Bright MLS
- $1,497,0006 bd6 ba6.4k sqft3009 Marshall St, Falls Church, VA 22042For SaleMLS ID #VAFX2327354, CallCathy Poungmalai, EXP Realty, LLC. Bright MLS
- $1,799,9006 bd6 ba4.9k sqft13067 Amber Dell Ct, Fairfax, VA 22030For SaleMLS ID #VAFX2347938, Suzanne Parisi, Century 21 Redwood Realty. Bright MLS
- $1,599,8884 bd5 ba5k sqft8302 Wolftrap Rd, Vienna, VA 22182For SaleMLS ID #VAFX2342802, George Mrad, KW Metro Center. Bright MLS
- $1,890,0006 bd6 ba5.9k sqft6723 Honesty Dr, Bethesda, MD 20817For SaleMLS ID #MDMC2240708, Ping Wan, Samson Properties. Bright MLS
- $2,499,0006 bd5 ba6.7k sqft8610 Hartsdale Ave, Bethesda, MD 20817For SaleMLS ID #MDMC2262900, Tyler Siperko, Compass. Bright MLS
- $1,525,0004 bd4 ba3.4k sqft2358 Chadlington Rd, Falls Church, VA 22043For SaleMLS ID #VAFX2322796, Holly Amaya, Brock Realty. Bright MLS
