
Welcome to 42534 Madturkey Run Place, an impressive NV Homes Colonial offering approximately 6,939 square feet of finished living space, 5 spacious bedrooms, 5 full bathrooms, 2 half bathrooms, and 3-car garage, situated on a beautiful 0.33-acre lot. Built in 2016, this elegant residence has been thoughtfully enhanced with numerous upgrades, offering the perfect combination of luxury, comfort, and functionality. Step inside and experience a bright, spacious interior featuring beautiful hardwood floors, soaring ceilings, elegant crown molding, and an inviting open-concept layout. Ideal for both everyday living and entertaining. The gourmet kitchen features a large center island, upgraded countertops, stainless steel appliances, a six-burner stove, double wall ovens, and a beautifully added backsplash. A butler's pantry and formal dining room provide additional convenience and elegance. The spacious primary suite offers a luxurious retreat with custom closet designed for enhanced storage and organization. Additional bedrooms provide generous space and comfort for family members and guests. The fully finished basement is a remarkable adding valuable living and entertaining space and offering endless possibilities for recreation, relaxation, and gatherings. Enjoy exceptional outdoor living with the addition of a beautiful deck and patio, perfect for outdoor dining, entertaining, or simply relaxing. Custom deck lighting creates a welcoming evening atmosphere, while the added lawn sprinkler system makes maintaining the beautiful outdoor space more convenient. Additional thoughtful upgrades include elegant decorative wooden window treatments above the windows, installed blinds, washer and dryer, kitchen backsplash, enhanced alarm/security system, and numerous other improvements throughout the home. Located in a desirable Chantilly community, this remarkable property offers generous living space and an exceptional opportunity to enjoy luxury living. A truly beautiful home with impressive upgrades throughout!!
For sale
$1,549,000
42534 Madturkey Run Pl, Chantilly, VA 20152
5beds
6,939sqft
Single Family Residence
Built in 2016
0.33 Acres Lot
$-- Zestimate®
$223/sqft
$169/mo HOA
What's special
Fully finished basementInviting open-concept layoutBeautifully added backsplashSoaring ceilingsUpgraded countertopsAdded lawn sprinkler systemBeautiful deck and patio
- --
- on Zillow
- 546
- views
- 31
- saves
Likely to sell faster than
Zillow last checked:
Listing updated:
Listed by:
Habib Boura 703-582-6796,
Fairfax Realty Select 7035932381
Source: Bright MLS,MLS#: VALO2138158
Facts & features
Interior
Bedrooms & bathrooms
- Bedrooms: 5
- Bathrooms: 7
- Full bathrooms: 5
- 1/2 bathrooms: 2
- Main level bathrooms: 1
Basement
- Area: 2065
Heating
- Forced Air, Natural Gas
Cooling
- Ceiling Fan(s), Central Air, Programmable Thermostat, Electric
Appliances
- Included: Microwave, Cooktop, Dishwasher, Disposal, Dryer, Double Oven, Self Cleaning Oven, Oven, Range Hood, Refrigerator, Six Burner Stove, Stainless Steel Appliance(s), Washer, Water Heater
- Laundry: Upper Level
Features
- Breakfast Area, Butlers Pantry, Ceiling Fan(s), Chair Railings, Crown Molding, Open Floorplan, Formal/Separate Dining Room, Eat-in Kitchen, Kitchen - Gourmet, Kitchen Island, Kitchen - Table Space, Pantry, Upgraded Countertops, Walk-In Closet(s), 9'+ Ceilings, 2 Story Ceilings, Cathedral Ceiling(s), Dry Wall, High Ceilings
- Flooring: Ceramic Tile, Carpet, Hardwood
- Windows: Double Hung, Double Pane Windows, Energy Efficient, Insulated Windows, Screens, Window Treatments
- Basement: Connecting Stairway,Finished,Exterior Entry,Rear Entrance,Walk-Out Access
- Number of fireplaces: 2
Interior area
- Total structure area: 6,939
- Total interior livable area: 6,939 sqft
- Finished area above ground: 4,874
- Finished area below ground: 2,065
Video & virtual tour
Property
Parking
- Total spaces: 3
- Parking features: Garage Faces Side, Garage Door Opener, Attached, Driveway, Off Site, On Street
- Attached garage spaces: 3
- Has uncovered spaces: Yes
Accessibility
- Accessibility features: Accessible Hallway(s), Accessible Entrance
Features
- Levels: Three
- Stories: 3
- Patio & porch: Brick, Deck, Patio
- Exterior features: Lawn Sprinkler, Sidewalks, Underground Lawn Sprinkler, Balcony
- Pool features: Community
Lot
- Size: 0.33 Acres
Details
- Additional structures: Above Grade, Below Grade
- Parcel number: 168181218000
- Zoning: PDH3
- Special conditions: Standard
Construction
Type & style
- Home type: SingleFamily
- Architectural style: Colonial
- Property subtype: Single Family Residence
Materials
- Masonry, Brick
- Foundation: Concrete Perimeter, Slab
- Roof: Architectural Shingle
Condition
- Excellent
- New construction: No
- Year built: 2016
Details
- Builder name: NV Homes
Utilities & green energy
- Electric: 200+ Amp Service
- Sewer: Public Sewer
- Water: Public
- Utilities for property: Water Available, Sewer Available, Natural Gas Available, Electricity Available, Cable Connected
Community & HOA
Community
- Security: Carbon Monoxide Detector(s), Exterior Cameras, Smoke Detector(s), Fire Sprinkler System
- Subdivision: Dawson's Corner
HOA
- Has HOA: Yes
- Amenities included: Common Grounds, Community Center
- Services included: Common Area Maintenance, Road Maintenance, Snow Removal, Trash
- HOA fee: $169 monthly
- HOA name: DAWON'S CORNER COMMUNITY ASSOCIATION, INC.
Location
- Region: Chantilly
Financial & listing details
- Price per square foot: $223/sqft
- Tax assessed value: $1,447,520
- Annual tax amount: $11,652
- Date on market: 11/7/2026
- Listing agreement: Exclusive Right To Sell
- Listing terms: Assumable,Cash,Conventional,FHA,VA Loan
- Ownership: Fee Simple
Estimated market value
Not available
Estimated sales range
Not available
Not available
Price history
| Date | Event | Price |
|---|---|---|
| 12/12/2016 | Sold | $853,829$123/sqft |
Source: Public Record Report a problem | ||
Public tax history
| Year | Property taxes | Tax assessment |
|---|---|---|
| 2026 | $11,653 +0.1% | $1,447,520 +0.1% |
| 2025 | $11,645 -3.2% | $1,446,580 +4.1% |
| 2024 | $12,025 +3.1% | $1,390,170 +4.3% |
| 2023 | $11,660 +19.6% | $1,332,540 +21.7% |
| 2022 | $9,745 +6.5% | $1,094,940 +17.2% |
| 2021 | $9,152 +3.7% | $933,910 +9.5% |
| 2020 | $8,828 | $852,960 +5.2% |
| 2019 | $8,828 +3.2% | $810,440 +2.8% |
| 2018 | $8,555 -3.5% | $788,470 +0% |
| 2017 | $8,869 +243.6% | $788,350 +246.7% |
| 2016 | $2,581 | $227,400 |
| 2015 | $2,581 | -- |
Find assessor info on the county website
Monthly payment
Est. payment
Payment breakdown
Explore the cost of this home by adjusting the details. Changes won't be saved.Climate risks
Neighborhood: 20152
Nearby schools
Schools provided by the listing agent
- Elementary: Buffalo Trail
- High: Lightridge
- District: Loudoun County Public Schools
Source: Bright MLS. This data may not be complete. We recommend contacting the local school district to confirm school assignments for this home.
- $1,483,5006 bd6 ba5.8k sqft42693 Lobelia Pl, Chantilly, VA 20152Off Market
- $1,280,0005 bd5 ba4.7k sqft42503 Madturkey Run Pl, Chantilly, VA 20152Sold
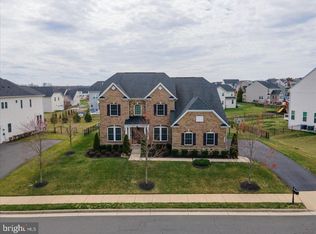
- $1,423,9006 bd5 ba4.5k sqft42681 Lobelia Pl, Chantilly, VA 20152Off Market
- $1,386,1004 bd5 ba4k sqft42539 Madturkey Run Pl, Chantilly, VA 20152Off Market
Similar homes
- $1,145,0004 bd3 ba4.1k sqft26583 Vanderview Pl, Chantilly, VA 20152For Sale
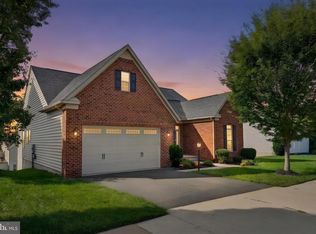
 MLS ID #VALO2136102, Sharon Mastrianna, Pearson Smith Realty, LLC. Bright MLS
- $1,265,0005 bd5 ba4.5k sqft25604 Harvest Hills Dr, Chantilly, VA 20152For Sale
 MLS ID #VALO2138250, Katrina Foard, Real Broker, LLC. Bright MLS
- $1,499,9006 bd6 ba7.1k sqft15795 Ryder Cup Dr, Haymarket, VA 20169For Sale
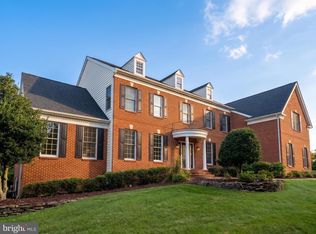 MLS ID #VAPW2128588, Clark Lee, Pacific Realty. Bright MLS
- $1,495,9005 bd6 ba4.8k sqft8130 Hillcrest Dr, Manassas, VA 20111New Construction
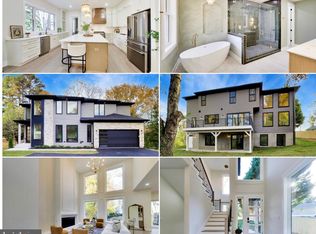 MLS ID #VAPW2133686, Dinh Pham, Fairfax Realty Select. Bright MLS
- $1,449,0006 bd5 ba7.1k sqft2299 Mountain Rd, Haymarket, VA 20169For SaleMLS ID #VAPW2131778, Cihan Baysal, Long & Foster Real Estate, Inc.. Bright MLS
- $1,379,0008 bd6 ba5.8k sqft5554 Acerville Pl, Haymarket, VA 20169For SaleMLS ID #VAPW2126726, Roya Delaney, RE/MAX Gateway. Bright MLS
- $1,050,0005 bd5 ba5.5k sqft5589 Tournament Dr, Haymarket, VA 20169For SaleMLS ID #VAPW2132216, Kim Ramos, Keller Williams Realty. Bright MLS
- $1,799,9006 bd6 ba4.9k sqft13067 Amber Dell Ct, Fairfax, VA 22030For SaleMLS ID #VAFX2347938, Suzanne Parisi, Century 21 Redwood Realty. Bright MLS
- $1,800,0005 bd6 ba7.4k sqft23028 Creighton Farms Dr, Leesburg, VA 20175For SaleMLS ID #VALO2137588, John Williams, RE/MAX Realty Services. Bright MLS
- $1,375,0007 bd8 ba6.5k sqft15763 Audubon Way, Haymarket, VA 20169For SaleMLS ID #VAPW2132932, Daniel Margoupis, Berkshire Hathaway HomeServices PenFed Realty. Bright MLS
- $1,150,0005 bd5 ba5.4k sqft5813 Waterloo Bridge Cir, Haymarket, VA 20169For SaleMLS ID #VAPW2133600, Richie Hanna, RE/MAX Gateway. Bright MLS
- $1,300,0006 bd5 ba4.9k sqft15520 Mellon Ct, Haymarket, VA 20169For SaleMLS ID #VAPW2133556, Deb Williams, Pearson Smith Realty, LLC. Bright MLS
- $1,549,0005 bd5 ba5.5k sqft3810 Daniels Run Ct, Fairfax, VA 22030For SaleMLS ID #VAFC2008984, Melissa Melendez, eXp Realty LLC. Bright MLS
- $1,079,0005 bd4 ba4.1k sqft42080 Porch Light Dr, Aldie, VA 20105For SaleMLS ID #VALO2139360, Viktorija Piano, Keller Williams Realty. Bright MLS
- $1,599,0005 bd6 ba8.4k sqft13650 Independence Ridge Pl, Nokesville, VA 20181For SaleMLS ID #VAPW2125194, Adriana Rossi, Century 21 Redwood Realty. Bright MLS
- $1,599,9004 bd5 ba5.6k sqft19590 Saratoga Springs Pl, Ashburn, VA 20147For SaleMLS ID #VALO2124750, Ben Heisler, Pearson Smith Realty, LLC. Bright MLS
- $1,450,0004 bd6 ba6.3k sqft904 Locust St, Herndon, VA 20170For SaleMLS ID #VAFX2342944, Mindy Thunman, RE/MAX Allegiance. Bright MLS
- $1,775,0006 bd6 ba6.6k sqft23044 Creighton Farms Dr, Leesburg, VA 20175For SaleMLS ID #VALO2131858, Tyler Beale, Douglas Elliman of Metro DC, LLC - McLean. Bright MLS
- $1,685,0005 bd5 ba6.6k sqft7188 Kenthurst Ln, The Plains, VA 20198For SaleMLS ID #VAFQ2023836, Chris Dominick, RE/MAX Gateway, LLC. Bright MLS
- $1,099,0005 bd5 ba4.6k sqft5431 Lick River Ln, Gainesville, VA 20155For SaleMLS ID #VAPW2123594, Sabrina Oropeza, TTR Sotheby's International Realty. Bright MLS
