Set on more than eight wooded acres in the prestigious Kenthurst community of The Plains, Hidden Pond offers the space, privacy, and versatility buyers rarely find this close to Middleburg, Warrenton, and Marshall. Built by Wetherburne, this five-bedroom, 4.5-bath estate combines classic Virginia country architecture with thoughtfully designed spaces for everyday living, entertaining, and extended guests. From the moment you enter, walls of windows, beautiful hardwood floors, and generous living spaces bring the surrounding landscape indoors. The gourmet kitchen features a large center island, custom finishes, and a sunny breakfast room that opens to an expansive Trex deck with retractable awning—creating an effortless connection between indoor and outdoor living. The main level offers a true variety of spaces, including a dramatic drawing room with coffered ceiling, walls of windows, and gas fireplace; formal living and dining rooms; a private study; and a comfortable step-down family room with a wood-burning stove. Whether hosting a crowd or enjoying a quiet evening at home, the floor plan gives everyone room to spread out. Upstairs, the spacious primary suite is a retreat of its own, featuring a private sitting room, two walk-in closets—including one with a custom closet system—and a beautifully appointed bath with vaulted ceiling, steam shower, soaking tub, and premium finishes. Three additional bedrooms include one with an en suite bath and two sharing a Jack-and-Jill bath. The finished lower level is where this home truly sets itself apart. Designed for recreation and entertaining, it includes a theater room, wet bar, game room, recreation area, and a private guest suite with full bath. A gas stove creates a cozy gathering space, while a new lower-level AC unit (2025) adds comfort. A new high-efficiency hot water tank and new roof (2025) provide additional peace of mind. Unfinished storage space offers even more room for hobbies, equipment, or future expansion. Outside, the property delivers the quintessential Virginia country setting. A spring-fed pond, mature trees, rolling acreage, stone patio, and expansive deck create multiple places to relax and enjoy the landscape. The acreage also offers the flexibility for horses, gardening, recreation, or the possibility of creating a private equestrian setting. Additional features include attached and detached two-car garages with an additional loft space and an EV charger. With its combination of privacy, substantial finished living space, outdoor amenities, and convenient access to the heart of Virginia hunt country, Hidden Pond is an opportunity to enjoy the country lifestyle without sacrificing convenience.
For sale
Price cut: $40K (9/4)
$1,685,000
7188 Kenthurst Ln, The Plains, VA 20198
5beds
6,626sqft
Single Family Residence
Built in 2005
8.14 Acres Lot
$1,635,400 Zestimate®
$254/sqft
$-- HOA
What's special
- 36 days
- 535
- 26
Zillow last checked:
Listing updated:
Listed by:
Chris Dominick 703-298-0909,
RE/MAX Gateway, LLC (703) 652-5777
Source: Bright MLS,MLS#: VAFQ2023836
Facts & features
Interior
Bedrooms & bathrooms
- Bedrooms: 5
- Bathrooms: 5
- Full bathrooms: 4
- 1/2 bathrooms: 1
- Main level bathrooms: 1
Rooms
- Room types: Living Room, Dining Room, Primary Bedroom, Sitting Room, Bedroom 2, Bedroom 3, Bedroom 4, Bedroom 5, Kitchen, Game Room, Family Room, Foyer, Study, Sun/Florida Room, Laundry, Other, Recreation Room, Storage Room, Utility Room, Hobby Room, Primary Bathroom, Full Bath, Half Bath
Primary bedroom
- Features: Flooring - Carpet, Attached Bathroom, Walk-In Closet(s), Ceiling Fan(s), Recessed Lighting, Cathedral/Vaulted Ceiling, Primary Bedroom - Sitting Area
- Level: Upper
- Area: 682 Square Feet
- Dimensions: 31 X 22
Bedroom 2
- Features: Flooring - Carpet, Ceiling Fan(s), Attached Bathroom, Walk-In Closet(s)
- Level: Upper
- Area: 204 Square Feet
- Dimensions: 17 X 12
Bedroom 3
- Features: Flooring - Carpet, Ceiling Fan(s), Attached Bathroom
- Level: Upper
- Area: 247 Square Feet
- Dimensions: 13 X 19
Bedroom 4
- Features: Flooring - Carpet, Ceiling Fan(s), Attached Bathroom
- Level: Upper
- Area: 208 Square Feet
- Dimensions: 13 X 16
Bedroom 5
- Features: Flooring - Carpet, Ceiling Fan(s), Crown Molding, Attached Bathroom
- Level: Lower
- Area: 156 Square Feet
- Dimensions: 12 X 13
Primary bathroom
- Features: Flooring - Ceramic Tile, Granite Counters, Soaking Tub, Bathroom - Walk-In Shower, Recessed Lighting, Cathedral/Vaulted Ceiling
- Level: Upper
- Area: 208 Square Feet
- Dimensions: 13 X 16
Dining room
- Features: Chair Rail, Crown Molding, Flooring - HardWood, Formal Dining Room
- Level: Main
- Area: 238 Square Feet
- Dimensions: 17 X 14
Family room
- Features: Ceiling Fan(s), Crown Molding, Flooring - HardWood, Wood Stove
- Level: Main
- Area: 400 Square Feet
- Dimensions: 20 X 20
Foyer
- Features: Cathedral/Vaulted Ceiling, Crown Molding, Flooring - HardWood
- Level: Main
- Area: 153 Square Feet
- Dimensions: 17 X 9
Other
- Features: Bathroom - Tub Shower, Flooring - Ceramic Tile, Jack and Jill Bathroom
- Level: Upper
Other
- Features: Bathroom - Tub Shower, Flooring - Ceramic Tile
- Level: Upper
Other
- Features: Flooring - Ceramic Tile, Granite Counters, Bathroom - Tub Shower
- Level: Lower
- Area: 45 Square Feet
- Dimensions: 5 X 9
Game room
- Features: Chair Rail, Crown Molding, Flooring - Carpet, Recessed Lighting, Ceiling Fan(s)
- Level: Lower
- Area: 441 Square Feet
- Dimensions: 21 X 21
Half bath
- Features: Flooring - HardWood
- Level: Main
- Area: 35 Square Feet
- Dimensions: 5 X 7
Other
- Features: Flooring - Carpet, Crown Molding
- Level: Lower
- Area: 144 Square Feet
- Dimensions: 9 X 16
Kitchen
- Features: Breakfast Room, Granite Counters, Crown Molding, Flooring - HardWood, Kitchen Island, Recessed Lighting, Pantry
- Level: Main
- Area: 748 Square Feet
- Dimensions: 34 X 22
Laundry
- Features: Flooring - Ceramic Tile
- Level: Upper
- Area: 40 Square Feet
- Dimensions: 5 X 8
Living room
- Features: Crown Molding, Flooring - HardWood
- Level: Main
- Area: 280 Square Feet
- Dimensions: 20 X 14
Mud room
- Features: Flooring - Ceramic Tile
- Level: Main
- Area: 60 Square Feet
- Dimensions: 6 X 10
Other
- Features: Crown Molding, Flooring - Carpet, Recessed Lighting, Wet Bar, Flooring - Ceramic Tile
- Level: Lower
- Area: 620 Square Feet
- Dimensions: 31 X 20
Recreation room
- Features: Crown Molding, Flooring - Carpet, Recessed Lighting
- Level: Lower
- Area: 475 Square Feet
- Dimensions: 25 X 19
Sitting room
- Features: Ceiling Fan(s), Crown Molding, Fireplace - Wood Burning, Flooring - HardWood, Recessed Lighting
- Level: Main
- Area: 345 Square Feet
- Dimensions: 23 X 15
Storage room
- Level: Lower
- Area: 368 Square Feet
- Dimensions: 23 X 16
Study
- Features: Flooring - HardWood, Crown Molding
- Level: Main
- Area: 192 Square Feet
- Dimensions: 16 X 12
Other
- Features: Ceiling Fan(s), Flooring - HardWood
- Level: Main
- Area: 190 Square Feet
- Dimensions: 10 X 19
Utility room
- Level: Lower
- Area: 247 Square Feet
- Dimensions: 19 X 13
Heating
- Forced Air, Electric
Cooling
- Central Air, Zoned, Electric
Appliances
- Included: Cooktop, Dishwasher, Disposal, Dryer, Ice Maker, Microwave, Double Oven, Refrigerator, Washer, Trash Compactor, Electric Water Heater
- Laundry: Upper Level, Laundry Room, Mud Room
Features
- Family Room Off Kitchen, Kitchen - Gourmet, Kitchen Island, Kitchen - Table Space, Dining Area, Eat-in Kitchen, Chair Railings, Upgraded Countertops, Crown Molding, Primary Bath(s), Bar, Recessed Lighting, Soaking Tub, Bathroom - Tub Shower, Bathroom - Walk-In Shower, Ceiling Fan(s), Curved Staircase, Formal/Separate Dining Room, Pantry, Walk-In Closet(s), Open Floorplan, 9'+ Ceilings, Tray Ceiling(s), Vaulted Ceiling(s), 2 Story Ceilings
- Flooring: Hardwood, Carpet, Ceramic Tile, Wood
- Doors: French Doors
- Windows: Double Pane Windows, Window Treatments
- Basement: Rear Entrance,Sump Pump,Walk-Out Access,Windows,Space For Rooms,Partially Finished
- Number of fireplaces: 2
- Fireplace features: Mantel(s), Brick, Wood Burning, Wood Burning Stove
Interior area
- Total structure area: 7,241
- Total interior livable area: 6,626 sqft
- Finished area above ground: 4,749
- Finished area below ground: 1,877
Property
Parking
- Total spaces: 8
- Parking features: Garage Door Opener, Garage Faces Side, Garage Faces Front, Asphalt, Attached, Detached, Driveway
- Attached garage spaces: 4
- Uncovered spaces: 4
Accessibility
- Accessibility features: None
Features
- Levels: Three
- Stories: 3
- Patio & porch: Deck, Patio, Porch
- Exterior features: Extensive Hardscape
- Pool features: None
- Has view: Yes
- View description: Scenic Vista, Mountain(s), Trees/Woods
Lot
- Size: 8.14 Acres
- Features: Backs to Trees, Landscaped, Premium, No Thru Street, Wooded, Private, Pond, Secluded
Details
- Additional structures: Above Grade, Below Grade
- Parcel number: 6987194405
- Zoning: RA
- Special conditions: Standard
Construction
Type & style
- Home type: SingleFamily
- Architectural style: Colonial
- Property subtype: Single Family Residence
Materials
- HardiPlank Type
- Foundation: Concrete Perimeter
- Roof: Shake
Condition
- Excellent
- New construction: No
- Year built: 2005
Details
- Builder model: AMHERST DELUXE
- Builder name: WEATHERBURNE HOMES
Utilities & green energy
- Sewer: On Site Septic
- Water: Well
Community & HOA
Community
- Security: Electric Alarm
- Subdivision: Kenthurst Subdivision
HOA
- Has HOA: No
Location
- Region: The Plains
Financial & listing details
- Price per square foot: $254/sqft
- Tax assessed value: $1,061,900
- Annual tax amount: $10,269
- Date on market: 9/4/2026
- Listing agreement: Exclusive Right To Sell
- Ownership: Fee Simple
Estimated market value
$1,635,400
$1.55M - $1.72M
$5,661/mo
Price history
| Date | Event | Price |
|---|---|---|
| 9/4/2026 | Price change | $1,685,000-2.3%$254/sqft |
Source:  Bright MLS #VAFQ2023836 Report a problem Bright MLS #VAFQ2023836 Report a problem | ||
| 7/21/2026 | Listed for sale | $1,725,000$260/sqft |
Source: Bright MLS #VAFQ2022222 Report a problem | ||
| 7/10/2026 | Listing removed | $1,725,000$260/sqft |
Source: Bright MLS #VAFQ2022222 Report a problem | ||
| 6/8/2026 | Price change | $1,725,000-4.2%$260/sqft |
Source: Bright MLS #VAFQ2022222 Report a problem | ||
| 4/1/2026 | Listed for sale | $1,800,000+116.5%$272/sqft |
Source: Bright MLS #VAFQ2020798 Report a problem | ||
| 8/25/2016 | Sold | $831,500-2.2%$125/sqft |
Source: Public Record Report a problem | ||
| 7/10/2016 | Pending sale | $850,000$128/sqft |
Source: Long & Foster Real Estate, Inc. #FQ9652838 Report a problem | ||
| 5/10/2016 | Listed for sale | $850,000+7.4%$128/sqft |
Source: Long & Foster Real Estate, Inc. #FQ9652838 Report a problem | ||
| 6/11/2004 | Sold | $791,170$119/sqft |
Source: Public Record Report a problem | ||
Public tax history
| Year | Property taxes | Tax assessment |
|---|---|---|
| 2025 | $10,269 +2.5% | $1,061,900 |
| 2024 | $10,014 +4.4% | $1,061,900 |
| 2023 | $9,589 | $1,061,900 |
| 2022 | $9,589 +1.9% | $1,061,900 +12.2% |
| 2021 | $9,408 | $946,500 |
| 2020 | -- | $946,500 |
| 2019 | $9,308 | $946,500 |
| 2018 | $9,308 | $946,500 -3.5% |
| 2016 | -- | $981,100 |
| 2015 | -- | $981,100 |
| 2014 | -- | $981,100 -1.6% |
| 2013 | -- | $996,700 |
| 2012 | -- | $996,700 |
| 2011 | -- | $996,700 |
| 2010 | -- | $996,700 -11.4% |
| 2009 | -- | $1,125,500 |
| 2008 | -- | $1,125,500 |
| 2007 | -- | $1,125,500 +5.8% |
| 2005 | -- | $1,063,600 +84.6% |
| 2004 | -- | $576,200 +460.5% |
| 2003 | -- | $102,800 |
| 2002 | -- | $102,800 +29.6% |
| 2001 | -- | $79,300 |
Find assessor info on the county website
Monthly payment
Est. payment
Payment breakdown
Explore the cost of this home by adjusting the details. Changes won't be saved.Climate risks
Neighborhood: 20198
Nearby schools
Schools provided by the listing agent
- Elementary: W.g. Coleman
- Middle: Marshall
- High: Fauquier
- District: Fauquier County Public Schools
Source: Bright MLS. This data may not be complete. We recommend contacting the local school district to confirm school assignments for this home.
Similar homes
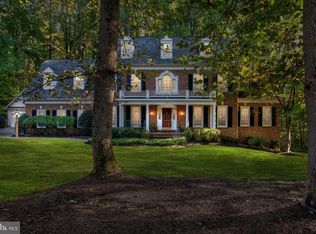
- $1,599,0005 bd4 ba6k sqft4514 Den Haag Rd, Warrenton, VA 20187For Sale
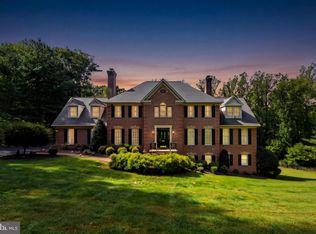
 MLS ID #VAFQ2024048, Eliza Calester, TTR Sotheby's International Realty. Bright MLS
 - $1,295,0004 bd5 ba4.7k sqft7203 Leeton Ct, Warrenton, VA 20186For Sale
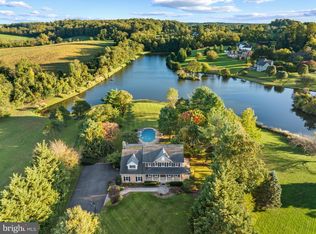 MLS ID #VAFQ2024194, Lisa Ford, Pearson Smith Realty, LLC. Bright MLS
 - $1,449,0006 bd5 ba7.1k sqft2299 Mountain Rd, Haymarket, VA 20169For Sale
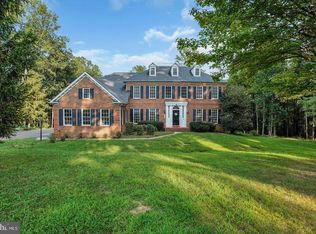 MLS ID #VAPW2131778, Cihan Baysal, Long & Foster Real Estate, Inc.. Bright MLS
 - $1,800,0005 bd6 ba7.4k sqft23028 Creighton Farms Dr, Leesburg, VA 20175For Sale
 MLS ID #VALO2137588, John Williams, RE/MAX Realty Services. Bright MLS
 - $1,739,0005 bd5 ba6.1k sqft40753 Greyhouse Pl, Leesburg, VA 20175For SaleMLS ID #VALO2134890, Uma Redwine, Redwine Real Estate LLC. Bright MLS
- $1,750,0004 bd7 ba5k sqft1101 Mountain Rd, Haymarket, VA 20169For SaleMLS ID #VAPW2128134, Sreekanth Challa, FAB Realty LLC. Bright MLS
- $1,814,0004 bd3 ba3.5k sqft6304 Georgetown Rd, Broad Run, VA 20137For SaleMLS ID #VAFQ2023360, Vicki Cloud, EXIT Realty Pros. Bright MLS
- $1,649,9905 bd5 ba6k sqft24139 Lenah Woods Pl, Aldie, VA 20105For SaleMLS ID #VALO2135832, Lisa Smith, Pearson Smith Realty, LLC. Bright MLS
- $1,650,0004 bd5 ba7.9k sqft58 Rock Springs Ln, Amissville, VA 20106For SaleMLS ID #VARP2002748, Reggie Shorts, Golston Real Estate Inc.. Bright MLS
- $1,499,9006 bd6 ba7.1k sqft15795 Ryder Cup Dr, Haymarket, VA 20169For SaleMLS ID #VAPW2128588, Clark Lee, Pacific Realty. Bright MLS
- $1,775,0006 bd6 ba6.6k sqft23044 Creighton Farms Dr, Leesburg, VA 20175For SaleMLS ID #VALO2131858, Tyler Beale, Douglas Elliman of Metro DC, LLC - McLean. Bright MLS
- $1,500,0004 bd6 ba6.9k sqft4434 Corral Rd, Warrenton, VA 20187For SaleMLS ID #VAFQ2023434, Diane Quigley, CENTURY 21 New Millennium. Bright MLS
- $1,499,9006 bd8 ba8.8k sqft3508 Finish Line Dr, Gainesville, VA 20155For SaleMLS ID #VAPW2126824, Gitte Long, Redfin Corporation. Bright MLS
- $1,055,0004 bd5 ba5.5k sqft7831 Trafalgar Pl, Warrenton, VA 20186For SaleMLS ID #VAFQ2021698, Dawn Arruda, Ross Real Estate. Bright MLS
- $1,150,0005 bd4 ba5.8k sqft10080 Greenwich Wood Dr, Nokesville, VA 20181For SaleMLS ID #VAPW2130628, Debbie Meighan, Washington Fine Properties, LLC. Bright MLS
- $1,500,0004 bd4 ba3.3k sqft12004 Raven Ln, Markham, VA 22643For SaleMLS ID #VAFQ2023296, Scott Buzzelli, Corcoran McEnearney. Bright MLS
- $1,025,0004 bd5 ba5.6k sqft7165 Dudie Rd, Marshall, VA 20115For SaleMLS ID #VAFQ2022512, Michael Crosby, Homestead Realty. Bright MLS
- $1,165,0006 bd6 ba6.9k sqftSnow Hill, Warrenton, VA 20187For SaleMLS ID #VAFQ2023092, Dave Wills, Long & Foster Real Estate, Inc.. Bright MLS
- $1,249,9004 bd6 ba9.1k sqft10303 Fayettesville Rd, Bealeton, VA 22712For SaleMLS ID #VAFQ2024008, Maribel Reyes, Samson Properties. Bright MLS
- $1,625,0005 bd7 ba8.5k sqft5403 Fishers Hill Way, Haymarket, VA 20169For SaleMLS ID #VAPW2127056, Mr. Tom S Hennerty, NetRealtyNow.com, LLC. Bright MLS
