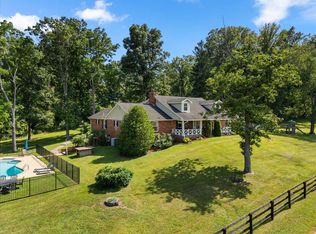
This custom-built home is nestled in over 21 wooded acres within a short drive to several wineries, quaint shops and national parks. This home includes over 7500 finished square feet, an oversized three car garage, large front porch, outdoor patios, swimming pool, wooded trails, a stream, and loads of peaceful privacy. Main level features hardwood flooring, two staircases, main level master, formal living room and dining room, two fireplaces, family room, open concept kitchen with granite and stainless steel appliances, two additional offices/flex rooms, and large laundry room. Upper level has four additional oversized rooms, Jack and Jill bathroom, a large hall bath with double vanity and separate shower area, plus a rare upper level bonus room. Lower level impresses with a rec room worthy of entertaining, a large wet bar with quartz countertops, an in-law suite, full bath, game room, home theater, home gym, and access to additional outdoor area for entertaining. This one-of-a-kind home is only 15 minutes from Warrenton and perfectly between Washington, DC and the scenic beauty Virginia has to offer.
For sale
$1,650,000
58 Rock Springs Ln, Amissville, VA 20106
4beds
7,938sqft
Single Family Residence
Built in 2004
21.27 Acres Lot
$1,570,400 Zestimate®
$208/sqft
$-- HOA
What's special
Swimming poolFamily roomOutdoor patiosIn-law suiteTwo fireplacesHome gymHome theater
- 40 days |
- 672 |
- 59 |
Zillow last checked:
Listing updated:
Listed by:
Reggie Shorts 703-856-4726,
Golston Real Estate Inc. (703) 880-3143
Source: Bright MLS,MLS#: VARP2002748
Facts & features
Interior
Bedrooms & bathrooms
- Bedrooms: 4
- Bathrooms: 5
- Full bathrooms: 4
- 1/2 bathrooms: 1
- Main level bathrooms: 2
- Main level bedrooms: 1
Basement
- Area: 2300
Heating
- Heat Pump, Electric
Cooling
- Heat Pump, Programmable Thermostat, Ceiling Fan(s), Zoned, Electric
Appliances
- Included: Down Draft, Microwave, Dishwasher, Disposal, Dryer, Exhaust Fan, Double Oven, Refrigerator, Washer, Water Heater, Electric Water Heater
- Laundry: Main Level, Has Laundry
Features
- Soaking Tub, Bathroom - Stall Shower, Bathroom - Tub Shower, Bathroom - Walk-In Shower, Ceiling Fan(s), Crown Molding, Curved Staircase, Dining Area, Entry Level Bedroom, Open Floorplan, Kitchen Island, Pantry, Recessed Lighting, Store/Office, Upgraded Countertops, Walk-In Closet(s), Bar, 9'+ Ceilings, 2 Story Ceilings, Cathedral Ceiling(s), Dry Wall, Tray Ceiling(s)
- Flooring: Wood, Carpet
- Windows: Skylight(s)
- Basement: Full,Finished,Heated,Interior Entry,Exterior Entry,Side Entrance,Walk-Out Access,Windows
- Number of fireplaces: 2
- Fireplace features: Glass Doors
Interior area
- Total structure area: 7,938
- Total interior livable area: 7,938 sqft
- Finished area above ground: 5,638
- Finished area below ground: 2,300
Property
Parking
- Total spaces: 3
- Parking features: Garage Faces Side, Garage Door Opener, Oversized, Inside Entrance, Private, Driveway, Attached
- Attached garage spaces: 3
- Has uncovered spaces: Yes
Accessibility
- Accessibility features: None
Features
- Levels: Three
- Stories: 3
- Patio & porch: Patio
- Exterior features: Stone Retaining Walls
- Has private pool: Yes
- Pool features: In Ground, Private
- Fencing: Aluminum,Back Yard
- Has view: Yes
- View description: Trees/Woods, Creek/Stream
- Has water view: Yes
- Water view: Creek/Stream
Lot
- Size: 21.27 Acres
- Features: Private, Rear Yard, Stream/Creek, Wooded
Details
- Additional structures: Above Grade, Below Grade
- Parcel number: 23 12
- Zoning: RESIDENTIAL
- Special conditions: Standard
Construction
Type & style
- Home type: SingleFamily
- Architectural style: Cape Cod
- Property subtype: Single Family Residence
Materials
- Asphalt, Block, HardiPlank Type, Masonry, Stone
- Foundation: Permanent, Block, Stone, Passive Radon Mitigation
- Roof: Architectural Shingle
Condition
- Very Good
- New construction: No
- Year built: 2004
- Major remodel year: 2021
Utilities & green energy
- Sewer: On Site Septic
- Water: None
Community & HOA
Community
- Subdivision: Metes & Bounds
HOA
- Has HOA: No
Location
- Region: Amissville
Financial & listing details
- Price per square foot: $208/sqft
- Tax assessed value: $1,153,700
- Annual tax amount: $7,268
- Date on market: 7/16/2026
- Listing agreement: Exclusive Right To Sell
- Listing terms: Cash,Conventional,VA Loan
- Ownership: Fee Simple
Estimated market value
$1,570,400
$1.49M - $1.65M
$5,799/mo
Price history
| Date | Event | Price |
|---|---|---|
| 7/16/2026 | Listed for sale | $1,650,000-2.7%$208/sqft |
Source:  Bright MLS #VARP2002748 Report a problem Bright MLS #VARP2002748 Report a problem | ||
| 9/13/2025 | Listing removed | $1,695,000$214/sqft |
Source: Bright MLS #VARP2002042 Report a problem | ||
| 6/1/2025 | Price change | $1,695,000-3.1%$214/sqft |
Source: Bright MLS #VARP2002042 Report a problem | ||
| 4/12/2025 | Price change | $1,750,000-5.4%$220/sqft |
Source: Bright MLS #VARP2002042 Report a problem | ||
| 10/17/2024 | Listed for sale | $1,850,000+178.2%$233/sqft |
Source: Bright MLS #VARP2001742 Report a problem | ||
| 4/27/2023 | Listing removed | -- |
Source: Bright MLS #VARP107252 Report a problem | ||
| 4/29/2021 | Sold | $665,000-6.2%$84/sqft |
Source: Public Record Report a problem | ||
| 4/19/2021 | Pending sale | $709,000$89/sqft |
Source: Bright MLS #VARP107252 Report a problem | ||
| 3/9/2021 | Contingent | $709,000$89/sqft |
Source: Bright MLS #VARP107252 Report a problem | ||
| 2/10/2021 | Pending sale | $709,000$89/sqft |
Source: Bright MLS #VARP107252 Report a problem | ||
| 2/8/2021 | Listing removed | -- |
Source: Bright MLS #VARP107252 Report a problem | ||
| 5/9/2020 | Listed for sale | $709,000$89/sqft |
Source: United Real Estate Horizon #VARP107252 Report a problem | ||
Public tax history
| Year | Property taxes | Tax assessment |
|---|---|---|
| 2025 | $7,268 +3.3% | $1,153,700 |
| 2024 | $7,038 -10.7% | $1,153,700 -10.7% |
| 2023 | $7,882 -11.2% | $1,292,200 +6.3% |
| 2022 | $8,872 +63.5% | $1,215,400 +63.5% |
| 2021 | $5,427 | $743,400 |
| 2020 | $5,427 | $743,400 |
| 2018 | -- | $743,400 |
| 2017 | -- | -- |
| 2016 | -- | -- |
| 2015 | -- | -- |
| 2014 | -- | $940,000 |
| 2012 | -- | -- |
| 2011 | -- | -- |
| 2010 | -- | -- |
| 2009 | -- | -- |
| 2008 | -- | -- |
| 2007 | -- | -- |
| 2006 | -- | -- |
| 2005 | -- | -- |
Find assessor info on the county website
Monthly payment
Est. payment
Payment breakdown
Explore the cost of this home by adjusting the details. Changes won't be saved.Climate risks
Neighborhood: 20106
Nearby schools
GreatSchools rating
- 6/10Rappahannock County Elementary SchoolGrades: PK-7Distance: 8.4 mi
- 5/10Rappahannock County High SchoolGrades: 8-12Distance: 9.1 mi
Schools provided by the listing agent
- District: Rappahannock County Public Schools
Source: Bright MLS. This data may not be complete. We recommend contacting the local school district to confirm school assignments for this home.
- $808,2004 bd3 ba5.2k sqft432 S Poes Rd, Amissville, VA 20106Off Market
- $1,319,9004 bd5 ba7.3k sqft34 Rock Springs Ln, Amissville, VA 20106Off Market
- $513,3003 bd2 ba1.6k sqft454 S Poes Rd, Amissville, VA 20106Off Market
- $805,600-- bd-- ba-- sqft50 Chestnut Oak Ln, Amissville, VA 20106Off Market
- $700,4003 bd2 ba1.8k sqft420 S Poes Rd, Amissville, VA 20106Off Market
- $624,4003 bd2 ba1.2k sqft460 S Poes Rd, Amissville, VA 20106Off Market
- $498,9003 bd2 ba1m sqft466 S Poes Rd, Amissville, VA 20106Off Market
- $995,2003 bd2 ba2.1k sqft34 Chestnut Oak Ln, Amissville, VA 20106Off Market
A local agent can set up tours, give advice and negotiate with sellers.
Similar homes
- $1,449,0004 bd3 ba5.8k sqft700 Battle Mountain Rd, Amissville, VA 20106For Sale

 MLS ID #VARP2002338, Cindy Polk, Compass. Bright MLS
 - $975,0007 bd4 ba6.3k sqft375 Seven Ponds Rd, Amissville, VA 20106For Sale
 MLS ID #VARP2002442, Desiree Caporuscio, RE/MAX Gateway. Bright MLS
 - $1,995,0004 bd4 ba4.5k sqft7923 Cub Dr, Marshall, VA 20115For Sale
 MLS ID #VAFQ2022508, Tyler Ross, Ross Real Estate. Bright MLS
 - $1,799,0004 bd5 ba4.6k sqft8374 Elway Ln, Warrenton, VA 20186For Sale
 MLS ID #VAFQ2022916, Eric Diello, TTR Sotheby's International Realty. Bright MLS
 - $1,695,0006 bd5 ba5k sqft6483 Cheshire Ln, Marshall, VA 20115For SaleMLS ID #VAFQ2022748, Eric Diello, TTR Sotheby's International Realty. Bright MLS
- $1,795,0005 bd6 ba5.3k sqft7724 Cannonball Gate Rd, Warrenton, VA 20186For SaleMLS ID #VAFQ2022092, Nicole Bolton, Long & Foster Real Estate, Inc.. Bright MLS
- $1,725,0005 bd5 ba6.6k sqft7188 Kenthurst Ln, The Plains, VA 20198For SaleMLS ID #VAFQ2022222, Chris Dominick, RE/MAX Gateway, LLC. Bright MLS
- $1,500,0004 bd6 ba6.9k sqft4434 Corral Rd, Warrenton, VA 20187For SaleMLS ID #VAFQ2023434, Diane Quigley, CENTURY 21 New Millennium. Bright MLS
- $1,650,0006 bd7 ba8k sqft5119 Old Auburn Rd, Warrenton, VA 20187For SaleMLS ID #VAFQ2023034, LeAnne Anies, Samson Properties. Bright MLS
- $909,9994 bd4 ba5.1k sqft9935 Highland Dr, Marshall, VA 20115For SaleMLS ID #VAFQ2023026, Ms. Heidi Wulf, RE/MAX Gateway. Bright MLS
- $1,325,0004 bd6 ba5.1k sqft9491 Walsingham Ln, Marshall, VA 20115For SaleMLS ID #VAFQ2023240, Paul MacMahon, Sheridan-MacMahon Ltd.. Bright MLS
- $1,294,9004 bd5 ba4.7k sqft7203 Leeton Ct, Warrenton, VA 20186For SaleMLS ID #VAFQ2023222, Carolyn Young, Samson Properties. Bright MLS
- $1,450,0004 bd4 ba4k sqft9393 Briar Ln, Delaplane, VA 20144For SaleMLS ID #VAFQ2020592, Shelby Colette Weaver, Redfin Corp. Bright MLS
- $1,544,0005 bd6 ba4.1k sqft0 Wilson Road, Marshall, VA 20115New ConstructionMLS ID #VAFQ2022246, Monique Rodriguez, Pearson Smith Realty LLC. Bright MLS
- $1,049,9004 bd5 ba5.6k sqft7165 Dudie Rd, Marshall, VA 20115For SaleMLS ID #VAFQ2022512, Michael Crosby, Homestead Realty. Bright MLS
- $2,199,0005 bd7 ba7.4k sqft6951 Hilltop Ln, Marshall, VA 20115For SaleMLS ID #VAFQ2018130, Cricket Bedford, Thomas and Talbot Estate Properties, Inc.. Bright MLS
- $1,950,0004 bd5 ba4.1k sqft6277 Griffinsburg Rd, Boston, VA 22713For SaleMLS ID #VACU2013376, Joe Allen, Allen Real Estate. Bright MLS
- $1,275,0005 bd5 ba5k sqft12415 Scotts Mill Rd, Culpeper, VA 22701For SaleMLS ID #VACU2014258, Brandon Carroll, Samson Properties. Bright MLS
- $1,445,0006 bd8 ba9.5k sqft6360 Tennis Ct, Boston, VA 22713For SaleMLS ID #10639394, Hea Joo Kim. REIN Inc.
- $900,0004 bd6 ba4.7k sqft6229 Enon School Rd, Marshall, VA 20115For SaleMLS ID #VAFQ2021894, Karyl Allen, Pearson Smith Realty LLC. Bright MLS
