Discover unparalleled elegance in this French Country estate, masterfully crafted by Amish builders on over 15 acres of pristine, Fauquier countryside. Nestled deep in a serene, wooded haven, this stunning 5 bedroom/4.5 bath home offers the perfect blend of timeless European charm and exceptional American craftsmanship. From the moment you arrive via the winding 1/2 mile driveway, the peaceful tranquility envelops you — with rolling meadows, a private pond, and dense forest providing complete privacy and a profound sense of escape. The exterior showcases classic French Country architecture with graceful dormer windows, stone accents, a stately gray shingle roof, and a welcoming facade framed by mature trees and lush landscaping. Multiple garages and expansive outdoor spaces complete the picture of refined country living. Inside, the home impresses with soaring cathedral ceilings, dramatic exposed timber beams, and intricate Amish-built woodwork throughout. A magnificent two-story stone fireplace serves as the heart of the grand great room, bathed in natural light from walls of oversized windows that frame breathtaking forest views. Teak hardwood floors, custom millwork, a gourmet kitchen, formal dining room with crystal chandelier, and luxurious primary suite with spa-like bath all reflect uncompromising quality and elegant taste. Below, a separate one bedroom apartment offers, flexibility for live-in assistance, second generation or additional income. Upgraded mechanical offers comfortable living. Step outside to multiple decks and a spacious stone patio — ideal for entertaining or simply savoring the quiet beauty of your private sanctuary. Whether enjoying morning coffee overlooking the pond or hosting family gatherings under the stars, this property delivers peace, privacy, and timeless sophistication. A rare opportunity to own a true legacy home in one of the most tranquil settings imaginable close to Orlean in the Town of Marshall. Perfect for those seeking elegance, quality, and a deep connection to nature just one hour to the Nation’s Capital.
For sale
$1,695,000
6483 Cheshire Ln, Marshall, VA 20115
6beds
6,400sqft
:
Get pre-qualified$10,141/mo
Single Family Residence
Built in 2008
15.43 Acres Lot
$1,616,800 Zestimate®
$265/sqft
$-- HOA
What's special
Rolling meadowsPrivate pondPrivate sanctuaryStone accentsStately gray shingle roofIntricate amish-built woodwork throughoutSerene wooded haven
- 8 days |
- 901 |
- 69 |
Likely to sell faster than
Zillow last checked:
Listing updated:
Listed by:
Eric Diello 703-232-7265,
TTR Sotheby's International Realty (703) 714-9030,
Listing Team: Virginia Horse And Home At Ttr Sotheby's International Realty, Co-Listing Agent: Mirjam Hunt Dabrowski 703-980-1560,
TTR Sotheby's International Realty
Source: Bright MLS,MLS#: VAFQ2022748
Facts & features
Interior
Bedrooms & bathrooms
- Bedrooms: 6
- Bathrooms: 5
- Full bathrooms: 4
- 1/2 bathrooms: 1
- Main level bathrooms: 3
- Main level bedrooms: 3
Rooms
- Room types: Dining Room, Primary Bedroom, Bedroom 2, Bedroom 3, Bedroom 4, Bedroom 5, Kitchen, Study, Great Room, In-Law/auPair/Suite, Laundry, Loft, Efficiency (Additional)
Primary bedroom
- Features: Flooring - Carpet
- Level: Main
Bedroom 2
- Features: Flooring - Carpet
- Level: Main
Bedroom 3
- Features: Flooring - Carpet
- Level: Main
Bedroom 4
- Features: Flooring - Carpet
- Level: Upper
Bedroom 5
- Features: Flooring - Carpet
- Level: Upper
Dining room
- Features: Flooring - HardWood
- Level: Main
Other
- Features: Flooring - HardWood
- Level: Lower
Great room
- Features: Flooring - HardWood, Fireplace - Wood Burning
- Level: Main
Other
- Features: Flooring - HardWood
- Level: Lower
Kitchen
- Features: Flooring - HardWood
- Level: Main
Laundry
- Features: Flooring - HardWood
- Level: Main
Loft
- Features: Flooring - HardWood
- Level: Upper
Study
- Features: Flooring - HardWood
- Level: Main
Heating
- Zoned, Heat Pump, Forced Air, ENERGY STAR Qualified Equipment, Electric, Propane
Cooling
- Heat Pump, Zoned, ENERGY STAR Qualified Equipment, Ceiling Fan(s), Electric
Appliances
- Included: Gas Water Heater, Water Heater
- Laundry: Main Level, Laundry Room
Features
- Attic, 2nd Kitchen, Kitchen - Gourmet, Kitchen Island, Combination Kitchen/Living, Dining Area
- Basement: Exterior Entry,Finished,Connecting Stairway,Full,Heated,Walk-Out Access,Windows
- Number of fireplaces: 1
Interior area
- Total structure area: 6,400
- Total interior livable area: 6,400 sqft
- Finished area above ground: 5,200
- Finished area below ground: 1,200
Property
Parking
- Total spaces: 9
- Parking features: Garage Faces Front, Garage Door Opener, Gravel, Circular Driveway, Private, Driveway, Attached
- Attached garage spaces: 4
- Uncovered spaces: 5
Accessibility
- Accessibility features: Accessible Hallway(s), Accessible Doors
Features
- Levels: Two
- Stories: 2
- Patio & porch: Deck, Patio
- Exterior features: Extensive Hardscape, Rain Gutters
- Pool features: None
- Has view: Yes
- View description: Scenic Vista, Trees/Woods
Lot
- Size: 15.43 Acres
- Features: Backs to Trees, Hunting Available, Wooded, Pond, Rural
Details
- Additional structures: Above Grade, Below Grade
- Parcel number: 6946528607
- Zoning: RA
- Special conditions: Standard
Construction
Type & style
- Home type: SingleFamily
- Architectural style: French
- Property subtype: Single Family Residence
Materials
- Stucco, Stone
- Foundation: Concrete Perimeter
- Roof: Shingle
Condition
- New construction: No
- Year built: 2008
Utilities & green energy
- Electric: 200+ Amp Service
- Sewer: Septic < # of BR
- Water: Well
Green energy
- Energy efficient items: HVAC
Community & HOA
Community
- Subdivision: None Available
HOA
- Has HOA: No
Location
- Region: Marshall
Financial & listing details
- Price per square foot: $265/sqft
- Tax assessed value: $1,249,100
- Annual tax amount: $11,179
- Date on market: 7/15/2026
- Listing agreement: Exclusive Right To Sell
- Ownership: Fee Simple
Estimated market value
$1,616,800
$1.54M - $1.70M
$5,806/mo
Price history
| Date | Event | Price |
|---|---|---|
| 7/15/2026 | Listed for sale | $1,695,000+54.8%$265/sqft |
Source:  Bright MLS #VAFQ2022748 Report a problem Bright MLS #VAFQ2022748 Report a problem | ||
| 7/7/2019 | Listing removed | $1,095,000$171/sqft |
Source: TTR Sotheby's International Realty #1002309016 Report a problem | ||
| 3/12/2019 | Price change | $1,095,000-8.4%$171/sqft |
Source: TTR Sotheby's International Realty #1002309016 Report a problem | ||
| 9/10/2018 | Listed for sale | $1,195,000+46%$187/sqft |
Source: TTR Sothebys International Realty #1002309016 Report a problem | ||
| 3/12/2012 | Sold | $818,400+1.9%$128/sqft |
Source: Public Record Report a problem | ||
| 11/18/2011 | Price change | $803,400-10.7%$126/sqft |
Source: RE/MAX REGENCY #FQ7635912 Report a problem | ||
| 7/29/2011 | Price change | $899,900-5.3%$141/sqft |
Source: RE/MAX Regency #FQ7635912 Report a problem | ||
| 6/29/2011 | Price change | $950,000-26.9%$148/sqft |
Source: RE/MAX REGENCY #FQ7635912 Report a problem | ||
| 4/3/2011 | Price change | $1,300,000-6.8%$203/sqft |
Source: Sheridan-Mac Mahon Ltd. #FQ7257436 Report a problem | ||
| 2/6/2011 | Listed for sale | $1,395,000$218/sqft |
Source: Sheridan-Mac Mahon Ltd. #FQ7257436 Report a problem | ||
Public tax history
| Year | Property taxes | Tax assessment |
|---|---|---|
| 2025 | $10,095 +2.5% | $1,044,000 |
| 2024 | $9,845 +4.4% | $1,044,000 |
| 2023 | $9,427 | $1,044,000 |
| 2022 | $9,427 +4.2% | $1,044,000 +14.7% |
| 2021 | $9,044 | $909,900 |
| 2020 | -- | $909,900 |
| 2019 | $8,949 | $909,900 |
| 2018 | $8,949 | $909,900 +20.9% |
| 2016 | -- | $752,500 |
| 2015 | -- | $752,500 |
| 2014 | -- | $752,500 -9.2% |
| 2013 | -- | $828,600 |
| 2012 | -- | $828,600 |
| 2011 | -- | $828,600 |
| 2010 | -- | $828,600 -37.8% |
| 2009 | -- | $1,331,700 +86.8% |
| 2008 | -- | $712,800 +42.3% |
| 2007 | -- | $500,800 |
| 2005 | -- | $500,800 +348.3% |
| 2004 | -- | $111,700 |
| 2003 | -- | $111,700 |
| 2002 | -- | $111,700 +34.1% |
| 2001 | -- | $83,300 |
| 2000 | -- | $83,300 |
Find assessor info on the county website
Monthly payment
Est. payment
Payment breakdown
Explore the cost of this home by adjusting the details. Changes won't be saved.Climate risks
Neighborhood: 20115
Getting around
0 / 100
Car-DependentNearby schools
GreatSchools rating
- 5/10W.G. Coleman Elementary SchoolGrades: PK-5Distance: 9.4 mi
- 5/10Marshall Middle SchoolGrades: 6-8Distance: 9.6 mi
- 7/10Fauquier High SchoolGrades: 9-12Distance: 6.9 mi
Schools provided by the listing agent
- High: Fauquier
- District: Fauquier County Public Schools
Source: Bright MLS. This data may not be complete. We recommend contacting the local school district to confirm school assignments for this home.
- $768,7003 bd2 ba2.4k sqft10270 Conde Rd, Marshall, VA 20115Off Market
- $1,178,7004 bd3 ba3.4k sqft6482 Cheshire Ln, Marshall, VA 20115Off Market
- $714,7004 bd3 ba2.8k sqft6496 Cheshire Ln, Marshall, VA 20115Off Market
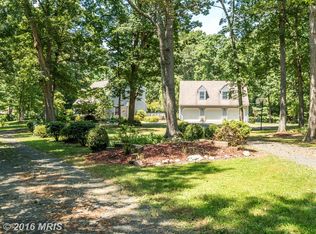
- $615,2003 bd2 ba1.8k sqft6685 Bull Moose Ct, Marshall, VA 20115Off Market
- $1,776,4004 bd3 ba2k sqft10372 Conde Rd, Marshall, VA 20115Off Market
- $1,150,2005 bd5 ba4.5k sqft6563 Rattle Branch Rd, Marshall, VA 20115Off Market
- $656,1004 bd2 ba2.2k sqft6575 Rattle Branch Rd, Marshall, VA 20115Off Market
- $577,9003 bd3 ba1.8k sqft6701 Bull Moose Ct, Marshall, VA 20115Off Market
A local agent can set up tours, give advice and negotiate with sellers.
Similar homes
- $999,9994 bd4 ba5.1k sqft9935 Highland Dr, Marshall, VA 20115For Sale

 MLS ID #VAFQ2023026, Ms. Heidi Wulf, RE/MAX Gateway. Bright MLS
 - $2,199,0005 bd7 ba7.4k sqft6951 Hilltop Ln, Marshall, VA 20115For Sale
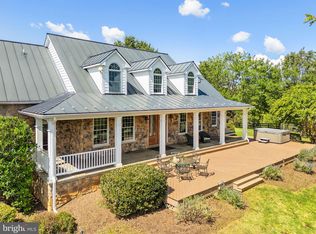 MLS ID #VAFQ2018130, Cricket Bedford, Thomas and Talbot Estate Properties, Inc.. Bright MLS
 - $1,325,0004 bd6 ba5.1k sqft9491 Walsingham Ln, Marshall, VA 20115For Sale
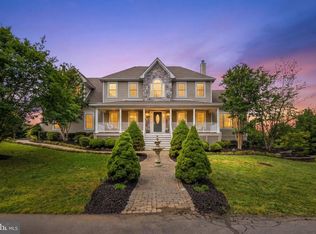 MLS ID #VAFQ2020974, Paul MacMahon, Sheridan-MacMahon Ltd.. Bright MLS
 - $1,725,0005 bd5 ba6.6k sqft7188 Kenthurst Ln, The Plains, VA 20198For Sale
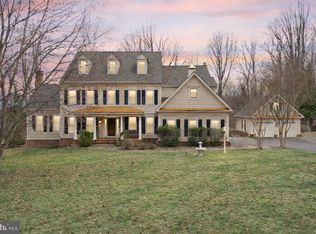 MLS ID #VAFQ2022222, Chris Dominick, RE/MAX Gateway, LLC. Bright MLS
 - $1,075,0005 bd5 ba3.9k sqft10448 Wheatley School Rd, Marshall, VA 20115For SaleMLS ID #VAFQ2022398, David Ochsman, Corcoran McEnearney. Bright MLS
- $1,650,0004 bd5 ba7.9k sqft58 Rock Springs Ln, Amissville, VA 20106For SaleMLS ID #VARP2002748, Reggie Shorts, Golston Real Estate Inc.. Bright MLS
- $2,100,0004 bd4 ba3.2k sqft7312 Oak Ln, Marshall, VA 20115For SaleMLS ID #VAFQ2021666, Debbie Meighan, Washington Fine Properties, LLC. Bright MLS
- $950,0004 bd6 ba4.7k sqft6229 Enon School Rd, Marshall, VA 20115For SaleMLS ID #VAFQ2021894, Karyl Allen, Pearson Smith Realty LLC. Bright MLS
- $895,0005 bd5 ba4.6k sqft5400 Free State Rd, Marshall, VA 20115For SaleMLS ID #VAFQ2021982, KEYSHA WASHINGTON, Samson Properties. Bright MLS
- $1,295,0004 bd4 ba3.5k sqft6891 Wilson Rd, Marshall, VA 20115For SaleMLS ID #VAFQ2021902, Mike Lefevere, Weichert, REALTORS. Bright MLS
- $1,895,0005 bd6 ba5.3k sqft7724 Cannonball Gate Rd, Warrenton, VA 20186For SaleMLS ID #VAFQ2022092, Nicole Bolton, Long & Foster Real Estate, Inc.. Bright MLS
- $849,9004 bd3 ba3.2k sqft9914 Crest Ct, Marshall, VA 20115For SaleMLS ID #VAFQ2022728, Terrie Owens, Long & Foster Real Estate, Inc.. Bright MLS
- $1,099,9004 bd5 ba5.6k sqft7165 Dudie Rd, Marshall, VA 20115For SaleMLS ID #VAFQ2022512, Michael Crosby, Homestead Realty. Bright MLS
- $2,250,0004 bd3 ba4.5k sqft7923 Cub Dr, Marshall, VA 20115For SaleMLS ID #VAFQ2022508, Tyler Ross, Ross Real Estate. Bright MLS
- $2,100,0004 bd5 ba5k sqft296 Ben Venue Rd, Flint Hill, VA 22627For SaleMLS ID #VARP2002730, Guy-Didier Godat, Long & Foster Real Estate, Inc.. Bright MLS
- $1,380,0005 bd5 ba5.5k sqft16125 Gossum Ct, Haymarket, VA 20169For SaleMLS ID #VAPW2124000, Chanie Erb, LPT Realty, LLC. Bright MLS
- $1,195,0004 bd6 ba4.2k sqft7610 Bear Wallow Rd, Warrenton, VA 20186For SaleMLS ID #VAFQ2022188, Eric Diello, TTR Sotheby's International Realty. Bright MLS
- $999,0004 bd3 ba3.5k sqft15638 White Tail Ln, Culpeper, VA 22701For SaleMLS ID #VACU2014442, KEYSHA WASHINGTON, Samson Properties. Bright MLS
- $1,400,0004 bd3 ba3.8k sqft7099 Glen Curtiss Ln, Warrenton, VA 20187For SaleMLS ID #VAFQ2022134, Danny Humphreys, Real Broker, LLC. Bright MLS
- $1,850,0005 bd4 ba6k sqft4514 Den Haag Rd, Warrenton, VA 20187For SaleMLS ID #VAFQ2020608, Tiffany Aquino, Redfin Corporation. Bright MLS
