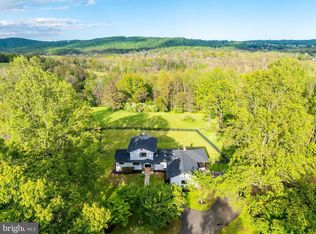
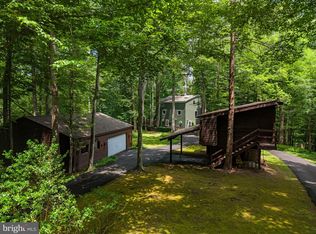
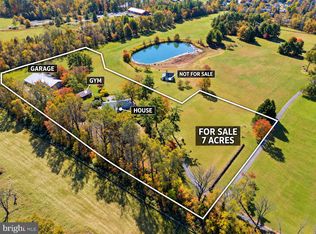
Complete Privacy, Incredible views! These attributes come with a unique home on 12 acres in the Marshall-Orlean area of Fauquier County. This lovely New England Cape Cod style 8 room home has 4 bedrooms, including one on the main floor next to a full bath. There is a large bonus room above the garage that is accessed by a 2nd stairway from the kitchen. Two full baths and laundry area serve 4 bedrooms on the second level. It has a large, full basement (unfinished) with walk out stairs. The eat-in country kitchen has a beamed ceiling and is updated for gourmet cooks, including 2 versatile wall ovens and a 5 burner gas cooktop on a butcher block island. Pine cabinets surround with a built in corner cabinet and pull-out spice cabinets. The main floor has a large dining-living great room area with double glass doors leading to a a screened porch and 30 foot long deck offering beautiful views . Two fireplaces (one converted to gas-propane) are on the main level. The main and second levels have wide reclaimed pine flooring. Attached to the home is a newly renovated 2 car garage with a wash sink, storage shelves, and rear barn doors. The property includes a machine shed and enclosed tool room and a hillside barn that has two rooms for storage and/or carpenter-craft work area. Below are 5 stalls suitable for horses or other livestock. The home has Hardiplank siding (2018), a new roof and gutters (2023), and renovated garage with wash sink (2024) and many other extra's that make this home move-in ready. The property is offered AS IS. The 20x40 foot diving pool will require draining, cleaning and repair. A hot tub tub on the rear deck does require some repair. Come see this unique property in a gorgeous, rural setting!!!!
For sale
$1,250,000
7831 Carters Run Dr, Marshall, VA 20115
4beds
3,463sqft
Single Family Residence
Built in 1969
11.96 Acres Lot
$1,185,000 Zestimate®
$361/sqft
$17/mo HOA
What's special
Machine shedEnclosed tool roomScreened porch
- 52 days
- 747
- 58
Zillow last checked:
Listing updated:
Listed by:
Noel Schweitzer 434-962-9455,
Century 21 Redwood Realty 703-790-1850
Source: Bright MLS,MLS#: VAFQ2023750
Facts & features
Interior
Bedrooms & bathrooms
- Bedrooms: 4
- Bathrooms: 3
- Full bathrooms: 3
- Main level bathrooms: 3
- Main level bedrooms: 4
Basement
- Area: 0
Heating
- Forced Air, Electric, Propane
Cooling
- Other, Heat Pump, Central Air, Ceiling Fan(s), Electric
Appliances
- Included: Built-In Range, Air Cleaner, Dishwasher, Disposal, Dryer, Extra Refrigerator/Freezer, Freezer, Ice Maker, Double Oven, Oven, Oven/Range - Gas, Refrigerator, Stainless Steel Appliance(s), Washer, Water Conditioner - Owned, Water Heater, Cooktop, Self Cleaning Oven, Water Treat System, Gas Water Heater
- Laundry: Upper Level
Features
- Additional Stairway, Bathroom - Walk-In Shower, Breakfast Area, Built-in Features, Combination Dining/Living, Entry Level Bedroom, Exposed Beams, Floor Plan - Traditional, Kitchen - Country, Kitchen - Gourmet, Kitchen Island, Pantry, Primary Bath(s), Recessed Lighting, Upgraded Countertops, Beamed Ceilings, 9'+ Ceilings, Dry Wall
- Flooring: Hardwood, Carpet, Tile/Brick
- Doors: Six Panel, French Doors, Insulated
- Windows: Double Hung, Double Pane Windows, Vinyl Clad, Wood Frames
- Basement: Other,Walk-Out Access
- Number of fireplaces: 2
- Fireplace features: Flue for Stove, Screen, Gas/Propane, Wood Burning
Interior area
- Total structure area: 3,463
- Total interior livable area: 3,463 sqft
- Finished area above ground: 3,463
- Finished area below ground: 0
Property
Parking
- Total spaces: 2
- Parking features: Storage, Built In, Garage Faces Front, Circular Driveway, Crushed Stone, Attached, Driveway, Other
- Attached garage spaces: 2
- Has uncovered spaces: Yes
- Details: Garage Sqft: 160
Accessibility
- Accessibility features: 2+ Access Exits, Accessible Hallway(s), Accessible Electrical and Environmental Controls
Features
- Levels: Two and One Half
- Stories: 2.5
- Patio & porch: Deck, Patio, Enclosed, Screened
- Exterior features: Chimney Cap(s), Lighting, Rain Gutters, Kennel
- Has private pool: Yes
- Pool features: Concrete, Private
- Spa features: Bath, Hot Tub
- Fencing: Board,Chain Link
- Has view: Yes
- View description: Creek/Stream, Garden, Mountain(s), Panoramic, Pasture, Scenic Vista, Water
- Has water view: Yes
- Water view: Creek/Stream,Water
- Frontage length: Road Frontage: 100
Lot
- Size: 11.96 Acres
- Features: Cul-De-Sac, Landscaped, Rural, Secluded, Sloped, Stream/Creek, Wooded, Vegetation Planting, Unknown Soil Type
Details
- Additional structures: Above Grade, Below Grade
- Parcel number: 6954136688
- Zoning: RA
- Zoning description: RA. Suitable for horses, goats, etc.
- Special conditions: Standard
- Other equipment: See Remarks
- Horses can be raised: Yes
- Horse amenities: Horses Allowed, Stable(s)
Construction
Type & style
- Home type: SingleFamily
- Architectural style: Cape Cod
- Property subtype: Single Family Residence
Materials
- Brick, HardiPlank Type
- Foundation: Block
- Roof: Architectural Shingle
Condition
- Very Good
- New construction: No
- Year built: 1969
- Major remodel year: 2015
Utilities & green energy
- Electric: 200+ Amp Service
- Sewer: On Site Septic, Septic = # of BR
- Water: Conditioner, Well
- Utilities for property: Propane
Green energy
- Energy efficient items: Flooring, Fireplace/Wood Stove, HVAC
Community & HOA
Community
- Security: Smoke Detector(s)
- Subdivision: Cliff's Mill On Carter's Run
HOA
- Has HOA: Yes
- Services included: None
- HOA fee: $200 annually
- HOA name: CLIFF'S MILL AT CARTER'S RUN
Location
- Region: Marshall
Financial & listing details
- Price per square foot: $361/sqft
- Tax assessed value: $745,800
- Annual tax amount: $7,212
- Date on market: 8/29/2026
- Listing agreement: Exclusive Right To Sell
- Listing terms: Cash,Conventional
- Ownership: Fee Simple
- Road surface type: Gravel
Estimated market value
$1,185,000
$1.13M - $1.24M
$4,551/mo
Price history
| Date | Event | Price |
|---|---|---|
| 8/29/2026 | Listed for sale | $1,250,000+123.2%$361/sqft |
Source:  Bright MLS #VAFQ2023496 Report a problem | ||
| 12/11/2013 | Sold | $560,000-6.5%$162/sqft |
Source: Public Record Report a problem | ||
| 10/25/2013 | Pending sale | $599,000$173/sqft |
Source: Premier Realty Group #FQ8134378 Report a problem | ||
| 8/30/2013 | Listed for sale | $599,000$173/sqft |
Source: Premier Realty Group #FQ8134378 Report a problem | ||
| 8/20/2013 | Pending sale | $599,000$173/sqft |
Source: Premier Realty Group #FQ8134378 Report a problem | ||
| 7/16/2013 | Listed for sale | $599,000+55.6%$173/sqft |
Source: Premier Realty Group #FQ8134378 Report a problem | ||
| 6/2/1998 | Sold | $385,000$111/sqft |
Source: Public Record Report a problem | ||
Public tax history
| Year | Property taxes | Tax assessment |
|---|---|---|
| 2025 | $7,212 +2.5% | $745,800 |
| 2024 | $7,033 +4.4% | $745,800 |
| 2023 | $6,735 | $745,800 |
| 2022 | $6,735 +17.5% | $745,800 +29.3% |
| 2021 | $5,732 | $576,700 |
| 2020 | -- | $576,700 |
| 2019 | $5,677 | $576,700 |
| 2018 | $5,677 | $576,700 +8.8% |
| 2016 | -- | $530,200 |
| 2015 | -- | $530,200 |
| 2014 | -- | $530,200 -3.7% |
| 2013 | -- | $550,500 |
| 2012 | -- | $550,500 |
| 2011 | -- | $550,500 |
| 2010 | -- | $550,500 -13.2% |
| 2009 | -- | $634,300 |
| 2008 | -- | $634,300 |
| 2007 | -- | $634,300 |
| 2005 | -- | $634,300 +85.7% |
| 2004 | -- | $341,600 |
| 2003 | -- | $341,600 |
| 2002 | -- | $341,600 +36.3% |
| 2001 | -- | $250,600 |
| 2000 | -- | $250,600 |
Find assessor info on the county website
Monthly payment
Est. payment
Payment breakdown
Explore the cost of this home by adjusting the details. Changes won't be saved.Climate risks
Neighborhood: 20115
Nearby schools
Schools provided by the listing agent
- District: Fauquier County Public Schools
Source: Bright MLS. This data may not be complete. We recommend contacting the local school district to confirm school assignments for this home.

Similar homes
- $1,250,0004 bd4 ba3.5k sqft6891 Wilson Rd, Marshall, VA 20115For Sale
 MLS ID #VAFQ2021902, Mike Lefevere, Weichert, REALTORS. Bright MLS
- $839,9004 bd4 ba5.1k sqft9935 Highland Dr, Marshall, VA 20115For Sale
 MLS ID #VAFQ2023026, Ms. Heidi Wulf, RE/MAX Gateway. Bright MLS
- $749,0004 bd3 ba3.2k sqft9914 Crest Ct, Marshall, VA 20115For Sale
 MLS ID #VAFQ2022728, Terrie Owens, Long & Foster Real Estate, Inc.. Bright MLS
- $1,232,5004 bd3 ba3.8k sqft7099 Glen Curtiss Ln, Warrenton, VA 20187For Sale
 MLS ID #VAFQ2023502, Danny Humphreys, Real Broker, LLC. Bright MLS
- $749,9004 bd3 ba2.3k sqft6157 Wilson Rd, Marshall, VA 20115For SaleMLS ID #VAFQ2023964, Kelly Hayes, Samson Properties. Bright MLS
- $1,300,0003 bd3 ba3k sqft10257 Stillhouse Rd, Delaplane, VA 20144For SaleMLS ID #VAFQ2022020, Joshua Mathews, Samson Properties. Bright MLS
- $799,0005 bd3 ba3.3k sqft6727 Bull Moose Ct, Marshall, VA 20115For SaleMLS ID #VAFQ2023830, Tolga Alper, Real Broker, LLC. Bright MLS
- $700,0003 bd4 ba3.5k sqft4567 Lakeside Ct, Marshall, VA 20115For SaleMLS ID #VAFQ2024152, Sally Wright, Keller Williams Realty/Lee Beaver & Assoc.. Bright MLS
- $1,300,0003 bd3 ba3.1k sqft7534 Suncrest Dr #7575, Warrenton, VA 20187For SaleMLS ID #VAFQ2023588, Emily Henry, Long & Foster Real Estate, Inc.. Bright MLS
- $779,0004 bd4 ba3.1k sqft7135 Leeds Manor Rd, Marshall, VA 20115For SaleMLS ID #VAFQ2023958, Chris Colgan, Real Broker, LLC. Bright MLS
- $835,0004 bd3 ba3k sqft3934 Rectortown Rd, Marshall, VA 20115For SaleMLS ID #VAFQ2022142, Isabella Wolf, Thomas and Talbot Estate Properties, Inc.. Bright MLS
- $875,0003 bd3 ba2.3k sqft7021 Leeds Manor Rd, Marshall, VA 20115For SaleMLS ID #VAFQ2021990, Ellen Riddoch, Pearson Smith Realty, LLC. Bright MLS
- $1,375,0004 bd4 ba5k sqft9593 Springs Rd, Warrenton, VA 20186For SaleMLS ID #VAFQ2024234, Steve Gardner, EXP Realty, LLC. Bright MLS
- $924,9004 bd4 ba3.3k sqft7473 Terranova Dr, Warrenton, VA 20187For SaleMLS ID #VAFQ2024006, Steve Ramey, RE/MAX Gateway. Bright MLS
- $1,100,0003 bd3 ba2.8k sqft5221 Mountain View Dr, Broad Run, VA 20137For SaleMLS ID #VAFQ2022638, kim rupp, Corcoran McEnearney. Bright MLS
- $1,275,0005 bd5 ba5k sqft12415 Scotts Mill Rd, Culpeper, VA 22701For SaleMLS ID #VACU2014258, Brandon Carroll, Samson Properties. Bright MLS
- $1,150,0003 bd2 ba1.8k sqft10401 Green Rd, Bealeton, VA 22712For SaleMLS ID #VAFQ2023710, Katherine Holster, Century 21 Redwood Realty. Bright MLS
- $754,9005 bd4 ba3.8k sqft11064 Stream Side Ln, Culpeper, VA 22701For SaleMLS ID #VACU2015300, Brittani Hill, Coldwell Banker Elite. Bright MLS
- $649,9004 bd5 ba4k sqft2415 Brighton Pl, Jeffersonton, VA 22724For SaleMLS ID #VACU2015042, Patti Brown, Ross Real Estate. Bright MLS
- $1,395,0004 bd3 ba2.5k sqft176 Rock Mills Rd, Woodville, VA 22749For SaleMLS ID #VARP2002676, Robert Chapman, Cheri Woodard Realty. Bright MLS
