Skip main navigation
Sold for $900,000
  • $900,000

    7811 Carters Run Dr, Marshall, VA 20115

    4beds
    2,756sqft
    Single Family Residence
    Built in 1901
    10.01 Acres Lot
    $899,600 Zestimate®
    $327/sqft
    $3,671 Estimated rent

    Home value

    $899,600

    $810,000 - $999,000

    $3,671/mo

    Zestimate® history
    Loading
    Loading...

    Owner options

    List your home for rent

    $3,671/mo

    Rent Zestimate®

    Find your next renter with Zillow Rental Manager. Plus, with online applications, you can quickly screen prospective tenants – for free.

    Learn more

    $3,671/mo

    Rent Zestimate®

    Refinance and save

    $5,370/mo

    Est. payment

    Refinancing to a lower rate could help reduce your monthly payments and save thousands over the life of the loan.

    See today's rates

    $5,370/mo

    Est. payment

    Explore your selling options

    Work with a Zillow partner agent

    Leverage their expertise and Zillow's premium Showcase listings to get your home seen by more buyers.

    Get started

    List with your own agent

    Get your home in front of millions of buyers by listing it on Zillow.

    Learn how to do it

    Sell it yourself

    Take full control of how buyers see your home on Zillow by listing For Sale by Owner (FSBO).

    List your home

    What's special

    Barn with paddockStone fireplacesSeparate guest cottageNewly designed terraced stepsFenced paddockOriginal barn board accentsNewly remodeled bathrooms
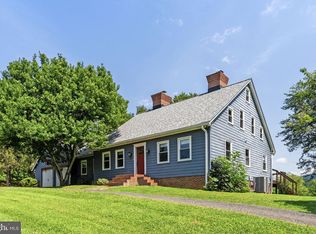
    Welcome to Ingleside Farm — A Breathtaking Country Retreat Nestled on 10 serene acres in the heart of Virginia’s countryside, Ingleside Farm offers the perfect blend of rustic charm and modern comfort. This extraordinary property features a beautifully updated 1901 farmhouse (with 3 bedrooms and 2.5 baths), a fully renovated guest cottage (with 1 bedroom and 1 full bath), a charming screened-in gazebo, a three-bay barn with paddock, and nearly 800 feet of picturesque water frontage along Carters Run. Step inside the main home and you’ll find rich pine floors, original barn board accents, and two striking stone fireplaces, complemented by a kitchen made for cooking and newly remodeled bathrooms. Oversized picture windows invite panoramic views of rolling hills and distant mountains into your everyday living space, making each moment feel like a postcard. Outside, follow the newly designed terraced steps down to the water's edge for peaceful reflection or afternoon adventures. The 728 SF separate guest cottage offers a cozy retreat with its own kitchen, living room, bedroom, bathroom, and climate control — perfect for guests or income as a short-term rental. The property also includes a 12’ x 24’ shed with electric — ideal for tools, equipment, or workshop space. The barn is fully outfitted with water and electricity, and the fenced paddock is ready for horses or livestock. Enjoy modern connectivity even in this peaceful setting, thanks to Starlink internet service. Whether you're working remotely or streaming under the stars, Ingleside keeps you connected. Located just 10 minutes from Warrenton, 20 minutes from downtown Culpeper, and 30 minutes from Skyline Drive, with local wineries just a short drive away — this is where rural tranquility meets modern convenience. Whether you're relaxing in the gazebo as rabbits and butterflies pass by, sipping lemonade on the front porch swing, or watching the sun set from the back deck — Ingleside Farm is where your cares melt away.

    Zillow last checked:

    Listing updated:

    Listed by:

    Chris Daley 703-303-3620,

    United Real Estate Horizon

    Bought with:

    Brenda Payne, 0225019726

    Long & Foster Real Estate, Inc.

    Source: Bright MLS,MLS#: VAFQ2016782MLS Logo

    Facts & features

    Interior

    Bedrooms & bathrooms
    • Bedrooms: 4
    • Bathrooms: 4
    • Full bathrooms: 3
    • 1/2 bathrooms: 1
    • Main level bathrooms: 1
    Basement
    • Area: 400
    Heating
    • Forced Air, Propane
    Cooling
    • Central Air, Electric
    Appliances
    • Included: Dishwasher, Dryer, Washer, Refrigerator, Oven/Range - Gas, Double Oven, Microwave, Water Heater, Electric Water Heater
    • Laundry: Has Laundry, Lower Level
    Features
    • Attic/House Fan, Bathroom - Stall Shower, Bathroom - Walk-In Shower, Breakfast Area, Built-in Features, Ceiling Fan(s), Chair Railings, Combination Kitchen/Living, Crown Molding, Exposed Beams, Family Room Off Kitchen, Floor Plan - Traditional, Open Floorplan, Formal/Separate Dining Room, Kitchen - Country, Kitchen Island, Recessed Lighting, Walk-In Closet(s)
    • Flooring: Wood
    • Doors: Storm Door(s), Six Panel
    • Windows: Bay/Bow, Casement, Wood Frames, Vinyl Clad, Window Treatments
    • Basement: English,Connecting Stairway,Interior Entry,Exterior Entry,Partial,Unfinished
    • Number of fireplaces: 2
    • Fireplace features: Stone, Wood Burning Stove
    Interior area
    • Total structure area: 3,156
    • Total interior livable area: 2,756 sqft
    • Finished area above ground: 2,756
    • Finished area below ground: 0

    Property

    Parking
    • Total spaces: 8
    • Parking features: Gravel, Driveway
    • Uncovered spaces: 8
    Accessibility
    • Accessibility features: None
    Features
    • Levels: Two
    • Stories: 2
    • Patio & porch: Porch
    • Exterior features: Flood Lights
    • Pool features: None
    • Fencing: Board
    • Has view: Yes
    • View description: Mountain(s), Panoramic, Pasture, Scenic Vista, Trees/Woods
    • Waterfront features: Private Access, Swimming Allowed, Fishing Allowed
    • Body of water: Carters Run
    • Frontage length: Water Frontage Ft: 750
    Lot
    • Size: 10.01 Acres
    • Features: Backs to Trees, Fishing Available, Stream/Creek, Rural
    Details
    • Additional structures: Above Grade, Below Grade, Outbuilding
    • Parcel number: 6954142587
    • Zoning: RA
    • Special conditions: Standard

    Construction

    Type & style
    • Home type: SingleFamily
    • Architectural style: Colonial
    • Property subtype: Single Family Residence
    Materials
    • Wood Siding, Stone
    • Foundation: Stone
    Condition
    • Very Good
    • New construction: No
    • Year built: 1901

    Utilities & green energy

    • Sewer: On Site Septic
    • Water: Well
    • Utilities for property: Other Internet Service

    Community & neighborhood

    Security
    • Security features: Smoke Detector(s)
    Location
    • Region: Marshall
    • Subdivision: None Available

    Other

    Other facts
    • Listing agreement: Exclusive Right To Sell
    • Listing terms: Cash,Conventional,FHA,VA Loan
    • Ownership: Fee Simple
    • Road surface type: Gravel

    Price history

    DateEventPrice
    8/5/2025Sold$900,000+0.1%$327/sqft
    Source: Bright MLS #VAFQ2016782 Report a problem
    8/2/2025Pending sale$899,000$326/sqft
    Source: Bright MLS #VAFQ2016782 Report a problem
    7/4/2025Contingent$899,000$326/sqft
    Source: Bright MLS #VAFQ2016782 Report a problem
    6/30/2025Listed for sale$899,000+15.3%$326/sqft
    Source: Bright MLS #VAFQ2016782 Report a problem
    12/28/2020Sold$780,000-7.7%$283/sqft
    Source: Public Record Report a problem
    10/30/2020Pending sale$845,000$307/sqft
    Source: Samson Properties #VAFQ166842 Report a problem
    8/27/2020Listed for sale$845,000+96.5%$307/sqft
    Source: Samson Properties #VAFQ166842 Report a problem
    5/9/2013Sold$430,000-25.2%$156/sqft
    Source: Public Record Report a problem
    7/2/2012Listing removed$574,900$209/sqft
    Source: CENTURY 21 New Millennium #FQ7797319 Report a problem
    4/4/2012Listed for sale$574,900$209/sqft
    Source: CENTURY 21 New Millennium #FQ7797319 Report a problem

    Public tax history

    YearProperty taxesTax assessment
    2025$5,582 +2.5%$577,200
    2024$5,443 +4.4%$577,200
    2023$5,212 $577,200
    2022$5,212 +20.3%$577,200 +32.4%
    2021$4,334 $436,000
    2020-- $436,000
    2019$4,295 $436,000
    2018$4,295 $436,000 +3.4%
    2016-- $421,500
    2015-- $421,500
    2014-- $421,500 +0.8%
    2013-- $418,200
    2012-- $418,200
    2011-- $418,200 -34.1%
    2009-- $634,500
    2008-- $634,500
    2007-- $634,500
    2005-- $634,500 +86.8%
    2004-- $339,700
    2003-- $339,700
    2002-- $339,700 +27.2%
    2001-- $267,100
    2000-- $267,100

    Find assessor info on the county website

    Neighborhood: 20115

    Nearby schools

    GreatSchools rating
    Schools provided by the listing agent
    • District: Fauquier County Public Schools

    Source: Bright MLS. This data may not be complete. We recommend contacting the local school district to confirm school assignments for this home.

    Get a cash offer in 3 minutes
    Find out how much your home could sell for in as little as 3 minutes with a no-obligation cash offer.
    Estimated market value
    $899,600
    Get a cash offer in 3 minutes
    Find out how much your home could sell for in as little as 3 minutes with a no-obligation cash offer.
    Estimated market value
    $899,600