Welcome to Chartwell, a 24+ acre turnkey horse farm in the heart of Bellevue Farms, a sought-after equestrian community in Northern Fauquier County. Here over 30 miles of shared trails wind through the countryside offering endless opportunities for riding, walking or jogging. Anchored by a custom 7,700+ square foot stone residence, Chartwell blends refined living with thoughtful equestrian design. The farm provides flexibility for multigenerational living or income potential with a charming one-bedroom guest cottage and a spacious barn apartment, in addition to the main house. Set high on a knoll, the home takes in sweeping views of rolling hills and a stocked pond. Its three finished levels offer a graceful balance of formal entertaining spaces and relaxed gathering rooms. The main level includes the primary suite, a formal living room with a stone fireplace, dining room with built-ins, a gourmet kitchen with breakfast nook, a cathedral-ceiling family room, sunroom, and a home office. Upstairs, two-bedroom suites with large sitting rooms offer adaptable living space, while the lower level provides an expansive recreation area with stone accents, a second kitchen, two full baths, and multiple flexible rooms for bedrooms, exercise, or hobbies. Outdoor living is equally inviting with a covered flagstone porch and spacious deck with a hot tub that take in the scenic views. Equestrian amenities include a fully renovated dual-aisle, four-stall barn dating to the 1890s, complete with a tack room, wash rack, feed room, barn office, and a well-appointed apartment above. Two paddocks with run-in sheds and heated automatic waterers, a round pen, and a riding ring provide everything needed for equestrians of various disciplines. Additional improvements include a detached three-car garage with workshop and 1-bedroom guest house overlooking the pond—ideal as a rental or private retreat for family and friends. Perfectly located just 15 minutes from I-66 and the town of Marshall and 10 minutes to Warrenton, Chartwell offers the rare combination of beauty, privacy, and convenience.
For sale
Price cut: $96K (7/17)
$2,199,000
6951 Hilltop Ln, Marshall, VA 20115
5beds
7,439sqft
:
Get pre-qualified$13,258/mo
Single Family Residence
Built in 2003
24.44 Acres Lot
$-- Zestimate®
$296/sqft
$250/mo HOA
What's special
- 318 days |
- 925 |
- 45 |
Zillow last checked:
Listing updated:
Listed by:
Cricket Bedford 540-229-3201,
Thomas and Talbot Estate Properties, Inc. 5406876500
Source: Bright MLS,MLS#: VAFQ2018130
Facts & features
Interior
Bedrooms & bathrooms
- Bedrooms: 5
- Bathrooms: 7
- Full bathrooms: 5
- 1/2 bathrooms: 2
- Main level bathrooms: 3
- Main level bedrooms: 1
Rooms
- Room types: Living Room, Dining Room, Primary Bedroom, Sitting Room, Bedroom 2, Bedroom 3, Bedroom 4, Bedroom 5, Kitchen, Family Room, Library, Breakfast Room, 2nd Stry Fam Ovrlk, Sun/Florida Room, Laundry, Other, Recreation Room, Storage Room, Utility Room, Bonus Room, Primary Bathroom, Full Bath, Half Bath
Primary bedroom
- Features: Attached Bathroom, Ceiling Fan(s), Chair Rail, Crown Molding, Flooring - Carpet, Walk-In Closet(s)
- Level: Main
- Area: 300 Square Feet
- Dimensions: 15 X 20
Bedroom 2
- Features: Attached Bathroom, Ceiling Fan(s), Flooring - Carpet
- Level: Upper
Bedroom 3
- Features: Flooring - Carpet, Recessed Lighting
- Level: Upper
Bedroom 4
- Features: Built-in Features, Basement - Finished, Flooring - Carpet
- Level: Lower
- Area: 285 Square Feet
- Dimensions: 15 X 19
Bedroom 5
- Features: Basement - Finished, Flooring - Ceramic Tile, Ceiling Fan(s)
- Level: Lower
- Area: 441 Square Feet
- Dimensions: 21 X 21
Primary bathroom
- Features: Crown Molding, Double Sink, Flooring - Ceramic Tile, Recessed Lighting, Soaking Tub
- Level: Main
Other
- Features: Flooring - HardWood
- Level: Upper
Bonus room
- Features: Basement - Finished, Flooring - Ceramic Tile
- Level: Lower
- Area: 210 Square Feet
- Dimensions: 14 X 15
Breakfast room
- Features: Flooring - Ceramic Tile, Breakfast Nook
- Level: Main
- Area: 234 Square Feet
- Dimensions: 13 X 18
Dining room
- Features: Built-in Features, Chair Rail, Crown Molding, Flooring - HardWood, Lighting - Wall sconces, Lighting - Ceiling
- Level: Main
- Area: 221 Square Feet
- Dimensions: 13 X 17
Family room
- Features: Attached Bathroom, Cathedral/Vaulted Ceiling, Flooring - Ceramic Tile
- Level: Main
- Area: 414 Square Feet
- Dimensions: 18 X 23
Other
- Features: Countertop(s) - Quartz, Flooring - Ceramic Tile, Bathroom - Tub Shower
- Level: Upper
Other
- Features: Countertop(s) - Quartz, Double Sink, Flooring - Marble
- Level: Upper
Other
- Features: Countertop(s) - Quartz, Flooring - Ceramic Tile, Bathroom - Tub Shower
- Level: Lower
Other
- Features: Countertop(s) - Quartz, Flooring - Ceramic Tile, Bathroom - Tub Shower
- Level: Lower
Half bath
- Features: Countertop(s) - Quartz, Flooring - Ceramic Tile
- Level: Main
Half bath
- Features: Crown Molding, Flooring - HardWood
- Level: Main
Kitchen
- Features: Granite Counters, Flooring - Ceramic Tile, Kitchen Island, Kitchen - Propane Cooking, Recessed Lighting, Pantry
- Level: Main
- Area: 192 Square Feet
- Dimensions: 12 X 16
Laundry
- Features: Flooring - Ceramic Tile
- Level: Main
Library
- Features: Built-in Features, Chair Rail, Crown Molding, Flooring - HardWood
- Level: Main
- Area: 182 Square Feet
- Dimensions: 13 X 14
Living room
- Features: Built-in Features, Fireplace - Wood Burning, Flooring - HardWood, Wet Bar, Ceiling Fan(s)
- Level: Main
- Area: 432 Square Feet
- Dimensions: 18 X 24
Other
- Features: Flooring - Carpet, Ceiling Fan(s), Attached Bathroom
- Level: Upper
- Area: 156 Square Feet
- Dimensions: 13 X 12
Recreation room
- Features: Chair Rail, Flooring - Ceramic Tile, Recessed Lighting, Wet Bar
- Level: Lower
- Area: 552 Square Feet
- Dimensions: 23 X 24
Sitting room
- Features: Attached Bathroom, Flooring - Carpet, Ceiling Fan(s)
- Level: Upper
- Area: 156 Square Feet
- Dimensions: 12 X 13
Storage room
- Features: Cedar Closet(s)
- Level: Lower
Other
- Features: Flooring - Slate, Ceiling Fan(s)
- Level: Main
- Area: 207 Square Feet
- Dimensions: 9 X 23
Utility room
- Features: Flooring - Tile/Brick
- Level: Lower
- Area: 198 Square Feet
- Dimensions: 11 X 18
Heating
- Forced Air, Heat Pump, Programmable Thermostat, Zoned, Propane
Cooling
- Central Air, Ceiling Fan(s), Heat Pump, Programmable Thermostat, Zoned, Electric
Appliances
- Included: Dishwasher, Disposal, Dryer, Exhaust Fan, Extra Refrigerator/Freezer, Microwave, Double Oven, Self Cleaning Oven, Oven/Range - Gas, Range Hood, Refrigerator, Six Burner Stove, Stainless Steel Appliance(s), Washer, Water Heater, Water Treat System, Electric Water Heater, Gas Water Heater
- Laundry: Main Level, Washer In Unit, Dryer In Unit, Laundry Room
Features
- Attic, Breakfast Area, Built-in Features, Cedar Closet(s), Ceiling Fan(s), Chair Railings, Crown Molding, Entry Level Bedroom, Family Room Off Kitchen, Open Floorplan, Formal/Separate Dining Room, Kitchen - Gourmet, Kitchen Island, Pantry, Primary Bath(s), Recessed Lighting, Bathroom - Stall Shower, Bathroom - Tub Shower, Upgraded Countertops, Wainscotting, Walk-In Closet(s), Bar, 2nd Kitchen, 2 Story Ceilings, 9'+ Ceilings, Cathedral Ceiling(s), Dry Wall
- Flooring: Carpet, Ceramic Tile, Hardwood, Slate, Wood
- Doors: Atrium, Double Entry, French Doors, Insulated
- Windows: Bay/Bow, Casement, Double Hung, Double Pane Windows, Palladian, Transom, Window Treatments
- Basement: Connecting Stairway,Full,Finished,Improved,Walk-Out Access,Windows
- Number of fireplaces: 1
- Fireplace features: Mantel(s), Stone
Interior area
- Total structure area: 7,740
- Total interior livable area: 7,439 sqft
- Finished area above ground: 4,682
- Finished area below ground: 2,757
Video & virtual tour
Property
Parking
- Total spaces: 10
- Parking features: Storage, Garage Faces Front, Garage Door Opener, Gravel, Lighted, Private, Detached, Driveway, Parking Lot
- Garage spaces: 3
- Has uncovered spaces: Yes
- Details: Garage Sqft: 1311
Accessibility
- Accessibility features: None
Features
- Levels: Three
- Stories: 3
- Patio & porch: Patio, Porch, Terrace, Wrap Around
- Exterior features: Chimney Cap(s), Extensive Hardscape, Lighting, Flood Lights, Satellite Dish, Stone Retaining Walls
- Pool features: Community
- Has spa: Yes
- Spa features: Bath, Hot Tub
- Fencing: Invisible,Wood
- Has view: Yes
- View description: Mountain(s), Panoramic, Pasture, Pond, Scenic Vista
- Has water view: Yes
- Water view: Pond
- Waterfront features: Canoe/Kayak, Fishing Allowed, Private Access, Swimming Allowed, Pond
Lot
- Size: 24.44 Acres
- Features: Landscaped, Open Lot, Pond
Details
- Additional structures: Above Grade, Below Grade, Outbuilding
- Additional parcels included: 6965171579 (14.34 acre) combined with 10.10 acre makes up the 24.44 acre offering.
- Parcel number: 6965075366
- Zoning: RA
- Special conditions: Standard
- Horses can be raised: Yes
- Horse amenities: Riding Ring, Riding Trail, Arena, Stable(s)
Construction
Type & style
- Home type: SingleFamily
- Architectural style: Cape Cod,Traditional
- Property subtype: Single Family Residence
Materials
- Stone
- Foundation: Block
- Roof: Metal
Condition
- Excellent
- New construction: No
- Year built: 2003
Utilities & green energy
- Sewer: On Site Septic, Septic Exists
- Water: Well
- Utilities for property: Underground Utilities, Satellite Internet Service, Broadband
Community & HOA
Community
- Security: Exterior Cameras, Fire Alarm, Monitored, Security System, Smoke Detector(s)
- Subdivision: Bellevue Farms
HOA
- Has HOA: Yes
- Amenities included: Horse Trails, Pool, Riding/Stables, Clubhouse, Tennis Court(s)
- Services included: Reserve Funds, Road Maintenance
- HOA fee: $750 quarterly
- HOA name: BELLEVUE FARMS
Location
- Region: Marshall
Financial & listing details
- Price per square foot: $296/sqft
- Tax assessed value: $1,063,400
- Annual tax amount: $9,603
- Date on market: 9/14/2025
- Listing agreement: Exclusive Right To Sell
- Listing terms: Cash,Conventional,VA Loan
- Ownership: Fee Simple
- Road surface type: Gravel
Estimated market value
Not available
Estimated sales range
Not available
Not available
Price history
| Date | Event | Price |
|---|---|---|
| 7/17/2026 | Price change | $2,199,000-4.2%$296/sqft |
Source:  Bright MLS #VAFQ2018130 Report a problem Bright MLS #VAFQ2018130 Report a problem | ||
| 9/15/2025 | Listed for sale | $2,295,000-2.3%$309/sqft |
Source: Bright MLS #VAFQ2018130 Report a problem | ||
| 8/14/2024 | Listing removed | $2,350,000$316/sqft |
Source: Bright MLS #VAFQ2013204 Report a problem | ||
| 7/16/2024 | Price change | $2,350,000-4.1%$316/sqft |
Source: Bright MLS #VAFQ2013204 Report a problem | ||
| 6/25/2024 | Price change | $2,450,000-5.8%$329/sqft |
Source: Bright MLS #VAFQ2011774 Report a problem | ||
| 4/5/2024 | Listed for sale | $2,600,000+36.8%$350/sqft |
Source: Bright MLS #VAFQ2011774 Report a problem | ||
| 7/1/2023 | Listing removed | -- |
Source: Bright MLS #VAFQ170396 Report a problem | ||
| 6/30/2021 | Sold | $1,900,000+7%$255/sqft |
Source: Agent Provided Report a problem | ||
| 6/28/2021 | Pending sale | $1,775,000$239/sqft |
Source: Bright MLS #VAFQ170396 Report a problem | ||
| 5/26/2021 | Contingent | $1,775,000$239/sqft |
Source: Bright MLS #VAFQ170396 Report a problem | ||
| 5/24/2021 | Listed for sale | $1,775,000+64%$239/sqft |
Source: Bright MLS #VAFQ170396 Report a problem | ||
| 7/16/2008 | Sold | $1,082,500$146/sqft |
Source: Public Record Report a problem | ||
Public tax history
| Year | Property taxes | Tax assessment |
|---|---|---|
| 2025 | $9,259 +2.5% | $957,500 |
| 2024 | $9,029 +4.4% | $957,500 -10% |
| 2023 | $8,647 | $1,063,400 |
| 2022 | $8,647 -1.1% | $1,063,400 +11% |
| 2021 | $8,740 | $958,300 -0.9% |
| 2020 | -- | $966,900 |
| 2019 | $8,733 | $966,900 |
| 2018 | $8,733 | $966,900 +6.6% |
| 2016 | -- | $907,300 |
| 2015 | -- | $907,300 |
| 2014 | -- | $907,300 +15.4% |
| 2013 | -- | $786,300 +1.5% |
| 2012 | -- | $774,400 |
| 2011 | -- | $774,400 |
| 2010 | -- | $774,400 -23.4% |
| 2009 | -- | $1,011,400 |
Find assessor info on the county website
Monthly payment
Est. payment
Payment breakdown
Explore the cost of this home by adjusting the details. Changes won't be saved.Climate risks
Neighborhood: 20115
Getting around
0 / 100
Car-DependentNearby schools
GreatSchools rating
- 5/10W.G. Coleman Elementary SchoolGrades: PK-5Distance: 8.8 mi
- 5/10Marshall Middle SchoolGrades: 6-8Distance: 9 mi
- 7/10Fauquier High SchoolGrades: 9-12Distance: 4 mi
Schools provided by the listing agent
- Elementary: W.g. Coleman
- Middle: Marshall
- High: Fauquier
- District: Fauquier County Public Schools
Source: Bright MLS. This data may not be complete. We recommend contacting the local school district to confirm school assignments for this home.
- $---- bd-- ba-- sqft6949 Hilltop Ln, Marshall, VA 20115Off Market
- $887,3004 bd3 ba3k sqft9039 Fletchers Mill Rd, Marshall, VA 20115Off Market
- $913,3003 bd3 ba1.8k sqft6943 Hilltop Ln, Marshall, VA 20115Off Market
- $1,445,0005 bd5 ba4.8k sqft6995 Hilltop Ln, Marshall, VA 20115Sold
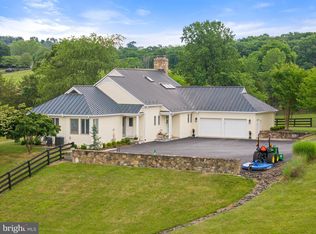
- $680,0003 bd2 ba1.2k sqft6946 Hilltop Ln, Marshall, VA 20115Off Market
- $1,050,0004 bd3 ba4.1k sqft6970 Hilltop Ln, Marshall, VA 20115Sold
- $1,006,9004 bd4 ba5.1k sqft6998 Hilltop Ln, Marshall, VA 20115Off Market
- $1,104,4001 bd1 ba4.3k sqft6934 Hilltop Ln, Marshall, VA 20115Off Market
A local agent can set up tours, give advice and negotiate with sellers.
Similar homes
- $1,695,0006 bd5 ba6.4k sqft6483 Cheshire Ln, Marshall, VA 20115For Sale
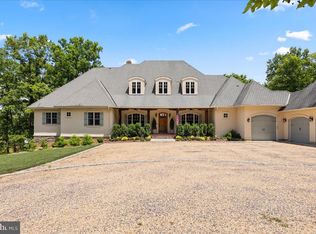
 MLS ID #VAFQ2022748, Eric Diello, TTR Sotheby's International Realty. Bright MLS
 - $1,325,0004 bd6 ba5.1k sqft9491 Walsingham Ln, Marshall, VA 20115For Sale
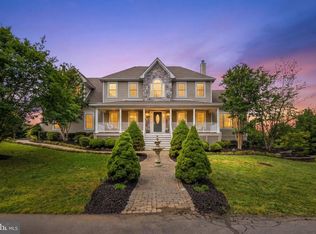 MLS ID #VAFQ2023240, Paul MacMahon, Sheridan-MacMahon Ltd.. Bright MLS
 - $1,995,0004 bd3 ba4.5k sqft7923 Cub Dr, Marshall, VA 20115For Sale
 MLS ID #VAFQ2022508, Tyler Ross, Ross Real Estate. Bright MLS
 - $1,099,9004 bd5 ba5.6k sqft7165 Dudie Rd, Marshall, VA 20115For Sale
 MLS ID #VAFQ2022512, Michael Crosby, Homestead Realty. Bright MLS
 - $1,795,0005 bd6 ba5.3k sqft7724 Cannonball Gate Rd, Warrenton, VA 20186For SaleMLS ID #VAFQ2022092, Nicole Bolton, Long & Foster Real Estate, Inc.. Bright MLS
- $3,250,0004 bd6 ba6.7k sqft10590 Mountain Shadow Ln, Marshall, VA 20115For SaleMLS ID #VAFQ2022724, Joe Allen, Allen Real Estate. Bright MLS
- $1,544,0005 bd6 ba4.1k sqft0 Wilson Road, Marshall, VA 20115New ConstructionMLS ID #VAFQ2022246, Monique Rodriguez, Pearson Smith Realty LLC. Bright MLS
- $1,725,0005 bd5 ba6.6k sqft7188 Kenthurst Ln, The Plains, VA 20198For SaleMLS ID #VAFQ2022222, Chris Dominick, RE/MAX Gateway, LLC. Bright MLS
- $2,289,0004 bd4 ba7.1k sqft35162 Notre Dame Ln, Middleburg, VA 20117For SaleMLS ID #VALO2111254, Megan Bonanno, TTR Sotheby's International Realty. Bright MLS
- $1,650,0004 bd5 ba7.9k sqft58 Rock Springs Ln, Amissville, VA 20106For SaleMLS ID #VARP2002748, Reggie Shorts, Golston Real Estate Inc.. Bright MLS
- $1,195,0004 bd6 ba4.2k sqft7610 Bear Wallow Rd, Warrenton, VA 20186For SaleMLS ID #VAFQ2022188, Eric Diello, TTR Sotheby's International Realty. Bright MLS
- $1,850,0005 bd4 ba6k sqft4514 Den Haag Rd, Warrenton, VA 20187For SaleMLS ID #VAFQ2020608, Tiffany Aquino, Redfin Corporation. Bright MLS
- $1,858,9005 bd6 ba5.9k sqft0 Greenwich Rd Lot 3, Nokesville, VA 20181New ConstructionMLS ID #VAFQ2020418, Monique Rodriguez, Pearson Smith Realty LLC. Bright MLS
- $1,400,0004 bd3 ba3.8k sqft7099 Glen Curtiss Ln, Warrenton, VA 20187For SaleMLS ID #VAFQ2022134, Danny Humphreys, Real Broker, LLC. Bright MLS
- $1,450,0004 bd4 ba4k sqft9393 Briar Ln, Delaplane, VA 20144For SaleMLS ID #VAFQ2020592, Shelby Colette Weaver, Redfin Corp. Bright MLS
- $2,850,0004 bd7 ba6.2k sqft23333 Four Chimneys Ln, Middleburg, VA 20117For SaleMLS ID #VALO2118900, PETER LEONARD-MORGAN, Hunt Country Sotheby's International Realty. Bright MLS
- $1,449,0004 bd3 ba5.8k sqft700 Battle Mountain Rd, Amissville, VA 20106For SaleMLS ID #VARP2002338, Cindy Polk, Compass. Bright MLS
- $1,249,9504 bd7 ba6.4k sqft10409 Lees Mill Rd, Warrenton, VA 20186For SaleMLS ID #VAFQ2021966, Loni Colvin, United Real Estate Horizon. Bright MLS
- $2,490,0006 bd8 ba5.1k sqft5024 Leeds Manor Rd, Hume, VA 22639For SaleMLS ID #VAFQ2018242, Anna Greves, Three Mule Group Inc. Bright MLS
- $1,399,9905 bd4 ba3.8k sqft14457 Kimber Ln, Culpeper, VA 22701For SaleMLS ID #VACU2012776, DONNA YOUNG, Samson Properties. Bright MLS
