Picturesque Fox Hill Farm in Marshall, Va - 12.41 Acres Nestled in the heart of the Virginia Piedmont in an equestrian community this picturesque farm spans 12.41 acres of serene country landscapes, complete with a two-stall barn and lush pastures. 35 miles of riding trails! Enjoy stunning views of the mountains and a tranquil pond from this charming property. Main Level: - Bedrooms: 2 - Primary Suite: - French door leading to a private outdoor patio - Plenty of sunny windows - Spacious and cozy with room for a sitting area - Off of the primary suite is Newly remodeled laundry room with beverage cooler, coffee bar area, farm-style hanging utility sink with gold fixtures, and quartz countertops - Organized closets by Closets by Design for optimal wardrobe storage - Second Bedroom: Currently used as an office, featuring a wall of custom built-in cabinets - Bathrooms: 2 full baths - Primary Bath: - Newly renovated with reeded tile, marble floor and double sink - Seamless 3/4 inch glass shower door encloses the spa like shower with beautiful faucets and sprayer for easy cleaning - All-new Delta faucets - Sculptural soaking tub with a marble window ledge that houses the Delta faucet and sprayer - Serene views from the tub, perfect for long soaks, a book and the sun sets - Secondary Bath: - Located across from the bedroom/office - Stand-up shower with glass doors - Single bowl vanity with storage - Sunny window - Serves as the main level powder room - Gourmet Kitchen: - Granite countertops - 6-burner Viking cooktop with hood - Stainless steel appliances - Tons of cabinet space with pull-out trays - Island that comfortably seats 4 people - Bank of sunny skylights enhancing the lighting in your work area - The center of the home and perfect for entertaining - Living & Dining Room Combo: - Gorgeous stone wood-burning fireplace featuring stone sourced from the property - A wall of french doors to take in the breathtaking views - Sunroom: - Second stone fireplace, ideal for cozy fires while watching the rain or snow from the huge windows Upper Level: - Bedrooms: 2 - Both Ensuite Guest Rooms: - Complete with ample closet space - Stunning pastoral and pond views -Lots of sunny windows - Bathrooms: 2 full ensuite baths - Bonus Room: - Spacious and versatile - Ideal for an additional office, craft room, storage area, school room, or any other family needs Basement: - Potential Income Producing Apartment: - Full eat-in kitchen with stainless steel appliances, quartz countertops, and a huge pantry - Huge family room with ceramic tile floors - Cozy bedroom suite with a recently updated full bath - Laundry room with stacked washer and dryer - Exit to the outside covered stairwell leading to the garage - Can be used versatilely as an entertainment area or separate suite for a family member - Easily joins the movie room with the opening of a large door to create one big cohesive space - Storage Room: - Individual water shut-off valves for each room to simplify plumbing work - Ample storage space - Unexpected wine room with wine storage, plenty of cabinets, and a bougie stone countertop Barn: - Horse Lover's Dream: - 2 large stalls - Center aisle - Space for a wash room (plumbed and ready to be connected to the water source) - Land near the barn recently perced for a 1-bedroom apartment/office/lounge above the barn - Stunning views from the second floor - French doors on the upper level leading to a perfect deck for enjoying the view Exterior: - Acreage: - Fenced with black 4-board pasture fencing - Roof: Copper with newer wide gutters - Material: 3/4inch masonry stucco with an 1/8 inch dryvit finish coat for color This farm offers a perfect blend of modern amenities and classic french style charm, making it an idyllic retreat for those seeking a peaceful and luxurious lifestyle.
Sold for $1,445,000
$1,445,000
6995 Hilltop Ln, Marshall, VA 20115
5beds
4,804sqft
Single Family Residence
Built in 2002
12.41 Acres Lot
$1,496,400 Zestimate®
$301/sqft
$5,199 Estimated rent
Home value
$1,496,400
$1.42M - $1.57M
$5,199/mo
Zestimate® history
Owner options
List your home for rent
$5,199/mo
Rent Zestimate®
Find your next renter with Zillow Rental Manager. Plus, with online applications, you can quickly screen prospective tenants – for free.
$5,199/mo
Rent Zestimate®
Refinance and save
$9,155/mo
Est. payment
Refinancing to a lower rate could help reduce your monthly payments and save thousands over the life of the loan.
$9,155/mo
Est. payment
Explore your selling options
Work with a Zillow partner agent
Leverage their expertise and Zillow's premium Showcase listings to get your home seen by more buyers.
Get startedList with your own agent
Get your home in front of millions of buyers by listing it on Zillow.
Learn how to do itSell it yourself
Take full control of how buyers see your home on Zillow by listing For Sale by Owner (FSBO).
List your homeWhat's special
Zillow last checked:
Listing updated:
Listed by:
Terrie Owens 703-507-8557,
Long & Foster Real Estate, Inc.
Bought with:
Laura Farrell, 0225213848
TTR Sotheby's International Realty
Source: Bright MLS,MLS#: VAFQ2013450
Facts & features
Interior
Bedrooms & bathrooms
- Bedrooms: 5
- Bathrooms: 5
- Full bathrooms: 5
- Main level bathrooms: 2
- Main level bedrooms: 2
Rooms
- Room types: Dining Room, Primary Bedroom, Bedroom 2, Bedroom 3, Bedroom 4, Bedroom 5, Kitchen, Family Room, Foyer, Sun/Florida Room, Laundry, Other, Recreation Room, Storage Room, Media Room, Bathroom 2, Bathroom 3, Primary Bathroom, Full Bath
Basement
- Area: 2006
Heating
- Central, Heat Pump, Programmable Thermostat, Zoned, Electric, Propane
Cooling
- Central Air, Heat Pump, Programmable Thermostat, Zoned, Electric
Appliances
- Included: Cooktop, Dishwasher, Exhaust Fan, Ice Maker, Self Cleaning Oven, Oven, Range Hood, Refrigerator, Microwave, Dryer, Stainless Steel Appliance(s), Washer, Washer/Dryer Stacked, Water Heater, Electric Water Heater
- Laundry: In Basement, Main Level, Laundry Room, Mud Room
Features
- Kitchen - Gourmet, Kitchen Island, Combination Dining/Living, Primary Bath(s), Built-in Features, Entry Level Bedroom, Upgraded Countertops, Recessed Lighting, Open Floorplan, 2nd Kitchen, Attic, Breakfast Area, Ceiling Fan(s), Combination Kitchen/Dining, Combination Kitchen/Living, Dining Area, Family Room Off Kitchen, Kitchen - Table Space, Soaking Tub, Bathroom - Stall Shower, Bathroom - Tub Shower, Walk-In Closet(s), Bar, Wine Storage, 2 Story Ceilings, Cathedral Ceiling(s), Vaulted Ceiling(s), Dry Wall
- Flooring: Ceramic Tile, Hardwood, Slate, Marble, Wood
- Doors: French Doors
- Windows: Casement, Skylight(s)
- Basement: Exterior Entry,Full,Heated,Improved,Partially Finished,Windows,Connecting Stairway,Interior Entry,Side Entrance,Walk-Out Access
- Number of fireplaces: 2
- Fireplace features: Stone, Wood Burning
Interior area
- Total structure area: 5,010
- Total interior livable area: 4,804 sqft
- Finished area above ground: 3,004
- Finished area below ground: 1,800
Property
Parking
- Total spaces: 2
- Parking features: Garage Door Opener, Garage Faces Side, Inside Entrance, Oversized, Driveway, Asphalt, Attached
- Attached garage spaces: 2
- Has uncovered spaces: Yes
Accessibility
- Accessibility features: None
Features
- Levels: Three
- Stories: 3
- Patio & porch: Patio
- Exterior features: Extensive Hardscape, Stone Retaining Walls, Flood Lights, Rain Gutters
- Pool features: Community
- Fencing: Board,Partial
- Has view: Yes
- View description: Mountain(s), Pasture, Scenic Vista, Trees/Woods, Water
- Has water view: Yes
- Water view: Water
Lot
- Size: 12.41 Acres
- Features: Landscaped, Premium, No Thru Street, Private
Details
- Additional structures: Above Grade, Below Grade
- Parcel number: 6965162745
- Zoning: RA
- Special conditions: Standard
- Horses can be raised: Yes
- Horse amenities: Riding Trail, Horses Allowed, Paddocks, Stable(s)
Construction
Type & style
- Home type: SingleFamily
- Architectural style: French
- Property subtype: Single Family Residence
Materials
- Stone, Stucco
- Foundation: Permanent
- Roof: Copper
Condition
- Excellent
- New construction: No
- Year built: 2002
Details
- Builder model: CUSTOM
Utilities & green energy
- Sewer: On Site Septic
- Water: Well
- Utilities for property: Broadband
Community & HOA
Community
- Subdivision: Bellevue Farms
HOA
- Has HOA: Yes
- Amenities included: Clubhouse, Common Grounds, Fencing, Horse Trails, Party Room, Pool, Riding/Stables, Tennis Court(s)
- Services included: Pool(s), Road Maintenance, Common Area Maintenance
- HOA fee: $375 quarterly
- HOA name: BELLEVUE LANDOWNERS COUNCIL
Location
- Region: Marshall
Financial & listing details
- Price per square foot: $301/sqft
- Tax assessed value: $903,500
- Annual tax amount: $8,159
- Date on market: 8/7/2024
- Listing agreement: Exclusive Right To Sell
- Ownership: Fee Simple
Price history
| Date | Event | Price |
|---|---|---|
| 9/11/2024 | Sold | $1,445,000-3.3%$301/sqft |
Source:  Bright MLS #VAFQ2013450 Report a problem Bright MLS #VAFQ2013450 Report a problem | ||
| 8/15/2024 | Pending sale | $1,495,000$311/sqft |
Source: Bright MLS #VAFQ2013450 Report a problem | ||
| 8/7/2024 | Listed for sale | $1,495,000+57.4%$311/sqft |
Source: Bright MLS #VAFQ2013450 Report a problem | ||
| 6/13/2022 | Sold | $950,000+26.7%$198/sqft |
Source: Public Record Report a problem | ||
| 5/27/2010 | Sold | $750,000-11.5%$156/sqft |
Source: Public Record Report a problem | ||
| 11/20/2009 | Listing removed | $847,755$176/sqft |
Source: CENTURY 21 New Millennium #FQ7141012 Report a problem | ||
| 10/14/2009 | Price change | $847,755-3.1%$176/sqft |
Source: CENTURY 21 New Millennium #FQ7141012 Report a problem | ||
| 8/29/2009 | Listed for sale | $874,500$182/sqft |
Source: CENTURY 21 New Millennium #FQ7141012 Report a problem | ||
Public tax history
| Year | Property taxes | Tax assessment |
|---|---|---|
| 2025 | $7,453 +2.5% | $770,700 |
| 2024 | $7,268 +4.4% | $770,700 -14.7% |
| 2023 | $6,960 | $903,500 |
| 2022 | $6,960 -3.5% | $903,500 +9.6% |
| 2021 | $7,210 | $824,500 |
| 2020 | -- | $824,500 |
| 2019 | $7,137 | $824,500 |
| 2018 | $7,137 | $824,500 +16.9% |
| 2016 | -- | $705,600 |
| 2015 | -- | $705,600 |
| 2014 | -- | $705,600 +8% |
| 2013 | -- | $653,100 |
| 2012 | -- | $653,100 |
| 2011 | -- | $653,100 |
| 2010 | -- | $653,100 -22.1% |
| 2009 | -- | $838,300 +1.4% |
| 2008 | -- | $827,000 |
| 2007 | -- | $827,000 |
Find assessor info on the county website
Neighborhood: 20115
Nearby homes
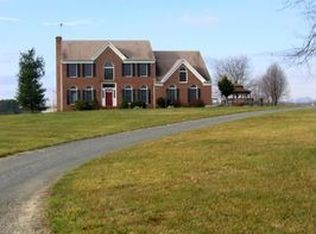
- $1,006,9004 bd4 ba5.1k sqft6998 Hilltop Ln, Marshall, VA 20115Off Market
- $---- bd-- ba-- sqft6949 Hilltop Ln, Marshall, VA 20115Off Market
- $2,199,0005 bd7 ba7.4k sqft6951 Hilltop Ln, Marshall, VA 20115For Sale
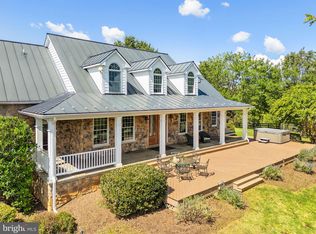
- $801,4004 bd3 ba3k sqft7284 Wilson Rd, Marshall, VA 20115Off Market
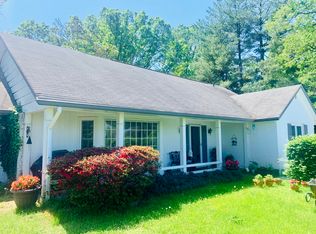
- $1,050,0004 bd3 ba4.1k sqft6970 Hilltop Ln, Marshall, VA 20115Sold
- $494,0002 bd2 ba1.4k sqft7312 Wilson Rd, Warrenton, VA 20186Off Market
- $553,6003 bd2 ba1.5k sqft7244 Wilson Rd, Marshall, VA 20115Off Market
- $1,362,0007 bd5 ba5.8k sqft6797 Carters Run Rd, Marshall, VA 20115Off Market
Nearby schools
GreatSchools rating
- 5/10W.G. Coleman Elementary SchoolGrades: PK-5Distance: 8.9 mi
- 5/10Marshall Middle SchoolGrades: 6-8Distance: 9.1 mi
- 7/10Fauquier High SchoolGrades: 9-12Distance: 3.8 mi
Schools provided by the listing agent
- Elementary: W.g. Coleman
- Middle: Marshall
- High: Fauquier
- District: Fauquier County Public Schools
Source: Bright MLS. This data may not be complete. We recommend contacting the local school district to confirm school assignments for this home.
Get a cash offer in 3 minutes
Find out how much your home could sell for in as little as 3 minutes with a no-obligation cash offer.
Estimated market value
$1,496,400
Get a cash offer in 3 minutes
Find out how much your home could sell for in as little as 3 minutes with a no-obligation cash offer.
Estimated market value
$1,496,400
- Virginia
- Fauquier County
- Marshall
- 20115
- 6995 Hilltop Ln
Nearby cities
Nearby neighborhoods
Nearby zip codes
Other Marshall Topics
