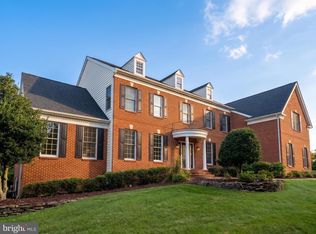
This is the one you have been waiting for. An impeccably maintained HAMPTON ESTATE MODEL offering nearly 9,500 square feet of refined luxury. A dramatic stone front and full-length covered front porch create striking curb appeal, while the private homesite backs to mature trees for a private, park-like setting. The dramatic two-story foyer with curved dual staircase and custom MARBLE flooring sets the tone from the moment you arrive. Formal living and dining rooms showcase crown and shadow box molding, while a private study with French doors and built-in bookcase creates an ideal work from home retreat. The two-story family room is the heart of the home, anchored by a floor-to-ceiling stone fireplace, dramatic coffered ceiling, and walls of additional windows. Rarely available MAIN LEVEL IN-LAW SUITE, complete with its own bedroom, separate sitting area, and walk-in closet, all with brand new hardwood floors, plus a full en-suite bath. Ideal for extended family, guests, an au pair, or a luxurious private office suite, this is a feature buyers search for and seldom find. The expansive chef's kitchen is thoughtfully appointed with a built-in refrigerator, gas range, wall oven, built-in microwave, granite counters, 42-inch cabinetry with end panels and a corner glass display, an extended center island with pendant lighting, a walk-in pantry, a planning station, and a sunlit dining area. Just beyond, the all-windowed NAPLES SUNROOM adds usable sunroom space that will be your favorite! Upstairs, the Master Bedroom features a tray ceiling, three-sided fireplace, spacious sitting room, three large walk-in closets, crystal chandelier, and beautiful new hardwood flooring. The luxury primary bath includes a huge walk-in dressing room, soaking tub, spa shower with bench seat, double granite vanities, and two private water closets. Three additional bedrooms with private bathrooms and two of the bedrooms also have additional sitting/office areas and walk-in closets. The WALK-OUT BASEMENT extends the living space with sun-drenched windows, an expansive recreation area with a bar and pool table, exercise/dance studio, full bath, and two large storage rooms ready for your finishing touch, whether that's a home theater or an additional guest suite. Outdoor living is equally impressive. The two year old NEW Trex deck offers a remote control awning and peaceful views of the treed conservation area, with stairs descending to a stone paver patio and FULLY FENCED BACKYARD. Professional landscaping and extensive outdoor lighting create a private retreat. Additional highlights include a newer roof, whole-house GENERATOR, TESLA charger, three-car side-load garage, mud room with newer washer and dryer, decorative half bath, and updated light fixtures throughout. All this in Dominion Valley Country Club! Enjoy the resort lifestyle behind guarded gates, with a renovated clubhouse, Golf, driving range, sports pavilion, exercise room, outdoor pools, an indoor pool, tennis/pickleball courts, basketball courts, tot lots, walking trails, and stocked fishing ponds. Excellent schools, restaurants, and shopping nearby.
For sale
$1,598,000
5403 Fishers Hill Way, Haymarket, VA 20169
5beds
8,509sqft
Single Family Residence
Built in 2010
0.32 Acres Lot
$-- Zestimate®
$188/sqft
$213/mo HOA
What's special
Fully fenced backyardDramatic stone frontAll-windowed naples sunroomThree-car side-load garageFull-length covered front porchWalk-in pantryPlanning station
- --
- on Zillow
- 1,673
- views
- 49
- saves
Zillow last checked:
Listing updated:
Listed by:
Mr. Tom S Hennerty 703-581-8605,
NetRealtyNow.com, LLC 7035818605
Source: Bright MLS,MLS#: VAPW2127056
Facts & features
Interior
Bedrooms & bathrooms
- Bedrooms: 5
- Bathrooms: 7
- Full bathrooms: 6
- 1/2 bathrooms: 1
- Main level bathrooms: 2
- Main level bedrooms: 1
Rooms
- Room types: Living Room, Dining Room, Primary Bedroom, Sitting Room, Bedroom 2, Bedroom 3, Bedroom 4, Bedroom 5, Kitchen, Family Room, Foyer, Breakfast Room, Study, Recreation Room, Solarium
Primary bedroom
- Features: Walk-In Closet(s), Fireplace - Gas, Primary Bedroom - Sitting Area, Flooring - HardWood
- Level: Upper
- Area: 315 Square Feet
- Dimensions: 15 X 21
Bedroom 2
- Features: Flooring - Carpet
- Level: Upper
- Area: 210 Square Feet
- Dimensions: 14 X 15
Bedroom 3
- Features: Flooring - Carpet, Walk-In Closet(s)
- Level: Upper
- Area: 196 Square Feet
- Dimensions: 14 X 14
Bedroom 4
- Features: Flooring - Carpet, Walk-In Closet(s)
- Level: Upper
- Area: 156 Square Feet
- Dimensions: 12 X 13
Bedroom 5
- Features: Walk-In Closet(s), Flooring - HardWood
- Level: Main
Breakfast room
- Features: Flooring - HardWood
- Level: Main
- Area: 208 Square Feet
- Dimensions: 13 X 16
Dining room
- Features: Flooring - HardWood, Crown Molding, Chair Rail
- Level: Main
- Area: 280 Square Feet
- Dimensions: 14 X 20
Family room
- Features: Flooring - HardWood, Fireplace - Gas
- Level: Main
- Area: 374 Square Feet
- Dimensions: 17 X 22
Foyer
- Features: Chair Rail, Crown Molding, Flooring - Tile/Brick
- Level: Main
Kitchen
- Features: Granite Counters, Flooring - HardWood, Kitchen Island, Kitchen - Gas Cooking, Pantry
- Level: Main
- Area: 256 Square Feet
- Dimensions: 16 X 16
Living room
- Features: Flooring - HardWood, Crown Molding, Chair Rail
- Level: Main
- Area: 238 Square Feet
- Dimensions: 14 X 17
Recreation room
- Features: Flooring - Carpet, Flooring - HardWood, Wet Bar
- Level: Lower
Sitting room
- Features: Fireplace - Gas, Flooring - Carpet
- Level: Upper
- Area: 165 Square Feet
- Dimensions: 11 X 15
Other
- Features: Cathedral/Vaulted Ceiling, Flooring - HardWood, Ceiling Fan(s)
- Level: Main
Study
- Features: Built-in Features, Flooring - HardWood, Ceiling Fan(s)
- Level: Main
- Area: 208 Square Feet
- Dimensions: 13 X 16
Heating
- Forced Air, Heat Pump, Natural Gas
Cooling
- Central Air, Electric
Appliances
- Included: Microwave, Cooktop, Dishwasher, Disposal, Dryer, Exhaust Fan, Oven, Refrigerator, Washer, Water Heater, Stainless Steel Appliance(s), Gas Water Heater
- Laundry: Main Level
Features
- Additional Stairway, Breakfast Area, Built-in Features, Ceiling Fan(s), Chair Railings, Crown Molding, Double/Dual Staircase, Entry Level Bedroom, Kitchen - Gourmet, Kitchen Island, Pantry, Primary Bath(s), Upgraded Countertops, Wainscotting, Walk-In Closet(s), Bar, Recessed Lighting, 9'+ Ceilings, 2 Story Ceilings, Tray Ceiling(s), Cathedral Ceiling(s)
- Flooring: Wood, Marble, Ceramic Tile, Carpet
- Doors: French Doors, Insulated, Six Panel
- Basement: Walk-Out Access,Windows,Finished
- Number of fireplaces: 2
- Fireplace features: Gas/Propane, Mantel(s), Stone, Double Sided
Interior area
- Total structure area: 9,481
- Total interior livable area: 8,509 sqft
- Finished area above ground: 6,243
- Finished area below ground: 2,266
Property
Parking
- Total spaces: 3
- Parking features: Garage Faces Side, Garage Door Opener, Attached, Driveway
- Attached garage spaces: 3
- Has uncovered spaces: Yes
Accessibility
- Accessibility features: 2+ Access Exits
Features
- Levels: Three
- Stories: 3
- Patio & porch: Deck, Patio
- Exterior features: Sidewalks, Lighting, Flood Lights, Lawn Sprinkler
- Pool features: Community
- Fencing: Back Yard
- Has view: Yes
- View description: Trees/Woods
Lot
- Size: 0.32 Acres
Details
- Additional structures: Above Grade, Below Grade
- Parcel number: 7399208802
- Zoning: RPC
- Special conditions: Standard
Construction
Type & style
- Home type: SingleFamily
- Architectural style: Colonial
- Property subtype: Single Family Residence
Materials
- Stone, Vinyl Siding, Frame
- Foundation: Concrete Perimeter
- Roof: Architectural Shingle
Condition
- New construction: No
- Year built: 2010
Details
- Builder model: Toll Brothers
Utilities & green energy
- Sewer: Public Sewer
- Water: Public
Community & HOA
Community
- Subdivision: Dominion Valley
HOA
- Has HOA: Yes
- Amenities included: Basketball Court, Clubhouse, Dining Rooms, Fitness Center, Gated, Golf Course, Golf Course Membership Available, Jogging Path, Pool, Tennis Court(s), Tot Lots/Playground
- Services included: Management, Pool(s), Recreation Facility, Road Maintenance, Security, Snow Removal, Trash
- HOA fee: $213 monthly
Location
- Region: Haymarket
Financial & listing details
- Price per square foot: $188/sqft
- Tax assessed value: $1,517,000
- Annual tax amount: $13,465
- Date on market: 8/6/2026
- Listing agreement: Exclusive Agency
- Ownership: Fee Simple
Estimated market value
Not available
Estimated sales range
Not available
Not available
Price history
| Date | Event | Price |
|---|---|---|
| 8/3/2022 | Sold | $1,350,000$159/sqft |
Source:  Bright MLS #VAPW2033102 Report a problem | ||
| 7/20/2022 | Pending sale | $1,350,000$159/sqft |
Source: Bright MLS #VAPW2033102 Report a problem | ||
| 7/15/2022 | Listed for sale | $1,350,000+12.5%$159/sqft |
Source: Bright MLS #VAPW2033102 Report a problem | ||
| 3/15/2021 | Listing removed | $1,200,000$141/sqft |
Source: Bright MLS #VAPW2000006 Report a problem | ||
| 3/11/2021 | Listed for sale | $1,200,000+19.6%$141/sqft |
Source: Bright MLS #VAPW2000006 Report a problem | ||
| 3/10/2010 | Sold | $1,003,146$118/sqft |
Source: Public Record Report a problem | ||
Public tax history
| Year | Property taxes | Tax assessment |
|---|---|---|
| 2025 | $13,887 +0.6% | $1,416,300 +2% |
| 2024 | $13,806 +6.3% | $1,388,200 +11.2% |
| 2023 | $12,990 -3.6% | $1,248,400 +3.5% |
| 2022 | $13,471 +5.7% | $1,206,000 +14.3% |
| 2021 | $12,745 +10.2% | $1,055,200 +11.2% |
| 2020 | $11,567 +104.3% | $948,900 +1.2% |
| 2019 | $5,662 -47.6% | $937,800 +4.8% |
| 2018 | $10,802 +7.4% | $894,600 +7.3% |
| 2017 | $10,061 -0.5% | $833,800 -0.4% |
| 2016 | $10,109 -9% | $836,800 -16.3% |
| 2015 | $11,109 | $999,600 +11% |
| 2014 | $11,109 | $900,800 -2.3% |
| 2013 | -- | $921,800 +14.6% |
| 2012 | -- | $804,500 +49.7% |
| 2010 | -- | $537,500 |
Find assessor info on the county website
Monthly payment
Est. payment
Payment breakdown
Explore the cost of this home by adjusting the details. Changes won't be saved.Climate risks
Neighborhood: 20169
Nearby schools
Schools provided by the listing agent
- Elementary: Alvey
- Middle: Ronald Wilson Regan
- High: Battlefield
- District: Prince William County Public Schools
Source: Bright MLS. This data may not be complete. We recommend contacting the local school district to confirm school assignments for this home.
- $1,375,3004 bd4 ba5.8k sqft5399 Fishers Hill Way, Haymarket, VA 20169Off Market
- $1,459,4004 bd5 ba9.1k sqft5409 Fishers Hill Way, Haymarket, VA 20169Off Market
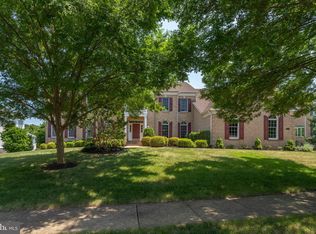
- $1,107,0004 bd5 ba5.2k sqft5404 Fishers Hill Way, Haymarket, VA 20169Off Market
- $1,049,1004 bd5 ba3.5k sqft5400 Fishers Hill Way, Haymarket, VA 20169Off Market
Similar homes
- $1,599,0007 bd7 ba8.2k sqft13160 Piedmont Vista Dr, Haymarket, VA 20169For Sale
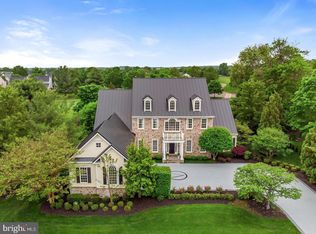
 MLS ID #VAPW2128940, Mukaram Ghani, RE/MAX Galaxy. Bright MLS
- $1,379,0008 bd6 ba5.8k sqft5554 Acerville Pl, Haymarket, VA 20169For Sale
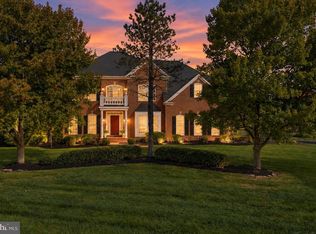 MLS ID #VAPW2126726, Roya Delaney, RE/MAX Gateway. Bright MLS
- $1,050,0005 bd5 ba5.5k sqft5589 Tournament Dr, Haymarket, VA 20169For Sale
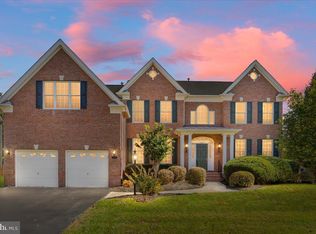 MLS ID #VAPW2132216, Kim Ramos, Keller Williams Realty. Bright MLS
- $1,499,9006 bd6 ba7.1k sqft15795 Ryder Cup Dr, Haymarket, VA 20169For Sale
 MLS ID #VAPW2128588, Clark Lee, Pacific Realty. Bright MLS
- $1,250,0006 bd5 ba5.7k sqft5397 Cedarville Ct, Haymarket, VA 20169For SaleMLS ID #VAPW2121002, Damon Nicholas, EXP Realty, LLC. Bright MLS
- $1,300,0006 bd5 ba4.9k sqft15520 Mellon Ct, Haymarket, VA 20169For SaleMLS ID #VAPW2133556, Deb Williams, Pearson Smith Realty, LLC. Bright MLS
- $1,449,0006 bd5 ba7.1k sqft2299 Mountain Rd, Haymarket, VA 20169For SaleMLS ID #VAPW2131778, Cihan Baysal, Long & Foster Real Estate, Inc.. Bright MLS
- $1,199,0005 bd5 ba5.6k sqft15081 Sycamore Hills Pl, Haymarket, VA 20169For SaleMLS ID #VAPW2126250, Sarah Brown, RE/MAX Gateway. Bright MLS
- $1,150,0005 bd5 ba5.4k sqft5813 Waterloo Bridge Cir, Haymarket, VA 20169For SaleMLS ID #VAPW2133600, Richie Hanna, RE/MAX Gateway. Bright MLS
- $1,200,0004 bd5 ba4.6k sqft13188 Piedmont Vista Dr, Haymarket, VA 20169For SaleMLS ID #VAPW2129762, Aaron Scruggs, Washington Fine Properties, LLC. Bright MLS
- $1,375,0007 bd8 ba6.5k sqft15763 Audubon Way, Haymarket, VA 20169For SaleMLS ID #VAPW2132932, Daniel Margoupis, Berkshire Hathaway HomeServices PenFed Realty. Bright MLS
- $1,285,0004 bd3 ba6.3k sqft15400 September Way, Haymarket, VA 20169For SaleMLS ID #VAPW2126400, Kim Spear, Keller Williams Realty. Bright MLS
- $1,099,0004 bd4 ba4.5k sqft5663 Shoal Creek Dr, Haymarket, VA 20169For SaleMLS ID #VAPW2132070, Cynthia Giudici, Samson Properties. Bright MLS
- $1,289,0006 bd5 ba6.3k sqft4308 High Ridge Rd, Haymarket, VA 20169For SaleMLS ID #VAPW2133004, Kristy Moore, Local Expert Realty. Bright MLS
- $1,194,9004 bd5 ba5.3k sqft13621 Piedmont Vista Dr, Haymarket, VA 20169For SaleMLS ID #VAPW2126188, Casey Kwitkin, Samson Properties. Bright MLS
- $1,050,0004 bd5 ba6k sqft14831 Ashby Oak Ct, Haymarket, VA 20169For SaleMLS ID #VAPW2132260, Chris Howell, Samson Properties. Bright MLS
- $1,050,0005 bd5 ba5.2k sqft5950 Tumble Creek Ct, Haymarket, VA 20169For SaleMLS ID #VAPW2130626, Boyka Stoyanov, Move4Free Realty, LLC. Bright MLS
- $909,0004 bd4 ba4.3k sqft15039 Gaines Mill Cir, Haymarket, VA 20169For SaleMLS ID #VAPW2128150, Shannon Sheahan, Samson Properties. Bright MLS
- $1,599,0005 bd4 ba6k sqft4514 Den Haag Rd, Warrenton, VA 20187For SaleMLS ID #VAFQ2024048, Eliza Calester, TTR Sotheby's International Realty. Bright MLS
- $1,295,0006 bd6 ba8k sqft4740 Angus Dr, Gainesville, VA 20155For SaleMLS ID #VAPW2121458, Liz Cloutier, EXP Realty, LLC. Bright MLS
