Skip main navigation
Off market
  • $1,515,600

    5413 Fishers Hill Way, Haymarket, VA 20169

    4beds
    9,290sqft
    SingleFamily
    Built in 2007
    0.35 Acres Lot
    $1,515,600 Zestimate®
    $163/sqft
    $5,269 Estimated rent

    Home value

    $1,515,600

    $1.42M - $1.62M

    $5,269/mo

    Zestimate® history
    Loading
    Loading...

    Owner options

    List your home for rent

    $5,269/mo

    Rent Zestimate®

    Find your next renter with Zillow Rental Manager. Plus, with online applications, you can quickly screen prospective tenants – for free.

    Learn more

    $5,269/mo

    Rent Zestimate®

    Refinance and save

    $9,284/mo

    Est. payment

    Refinancing to a lower rate could help reduce your monthly payments and save thousands over the life of the loan.

    See today's rates

    $9,284/mo

    Est. payment

    Explore your selling options

    Work with a Zillow partner agent

    Leverage their expertise and Zillow's premium Showcase listings to get your home seen by more buyers.

    Get started

    List with your own agent

    Get your home in front of millions of buyers by listing it on Zillow.

    Learn how to do it

    Sell it yourself

    Take full control of how buyers see your home on Zillow by listing For Sale by Owner (FSBO).

    List your home

    What's special

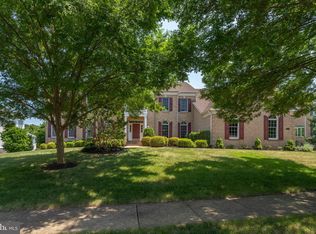
    **PRICED BELOW MARKET VALUE**Stunning All Brick Hampton Estate Backing to Conservation Tree Save Area*Gated Golf Community with Resort Style Amenities*3 Car Side Load Garage with Extended Driveway*Stunning Two Story Foyer with Elegant Oak Curved Dual Staircase*Etched Glass Front Door*Chefs Kitchen includes Sunlit Breakfast Area, 42in Cabinets with End Panels and Corner Glass Door, Built-In Refrigerator, GE Monogram Gas Range with Range Hood, Two Dishwashers, Granite with Ogee Edge, Wall Oven, Built-In Microwave, Wine Refrigerator, Ceramic Tile Backsplash, Under Cabinet Lighting, Desk Area, Extended Center Island with Pendant Lights and Walk-In Pantry*Naples Sunroom Addition with Tile Floor and Skylights*Gleaming Hardwood Floors Throughout Main Level, Upper Level Landing, Master Suite and Bedroom 4*Custom Window Treatments*Decorative Paint*Updated Light Fixtures*Two Story Expanded Family Room with Stone Wood Burning Fireplace, Dramatic Coffered Ceiling, Extra Windows and Rear Staircase*Light Filled Conservatory Addition with Tile Floor*Private Study with French Doors and Handsome Built-In Bookcase*Formal Living and Dining Rooms with Tray Ceiling, Crown and Shadow Box Molding*Mud Room*2 Half Baths on Main Level*Grand Master Suite Features, Hardwood, Tray Ceiling, Elegant Columns, Sitting Room, and Large Walk-In Closet*Luxury Master Bath includes a Huge Walk-In Closet, Soaking Tub, Spa Shower with Bench Seat, Double Vanities with Granite, and Two Private Water Closets*Spacious Bedrooms 2 & 3 include a Sitting Room, Full Bath and Walk-In Closet*4th Bedroom includes Hardwood, Double Closet and En Suite Bath*Light Filled Walk-Out Basement with Daylight Windows, Open Recreation Area with Wet Bar, Media Room, Den, Exercise Studio, Full Bath and Two Large Storage Rooms*Painted Garage with Epoxy Floor and Staircase Leading to Basement*Outdoor Living Includes Expansive Trex Deck with Staircase and Outdoor Speakers*Professionally Landscaped*Generator*Excellent Schools Located Inside of Community*Minutes to Major Commuter Rts I-66, 29. 50, 15 and Upscale Shopping & Dining*DVCC Amenities Include: Renovated Clubhouse*Sports Pavilion*Exercise Room*4 Private Outdoor Pools*Indoor Pool*6 Tennis Courts*3 Basketball Courts*Sand Volleyball*Multiple Tot Lots*2 Stocked Fishing Ponds*Trash & Snow Removal*Fitness and Full Golf Membership Available*

    This property is off market, which means it's not currently listed for sale or rent on Zillow. This may be different from what's available on other websites or public sources.
    Facts & features

    Interior

    Bedrooms & bathrooms
    • Bedrooms: 4
    • Bathrooms: 7
    • Full bathrooms: 5
    • 1/2 bathrooms: 2
    Heating
    • Forced air
    Cooling
    • Central
    Appliances
    • Included: Dishwasher, Garbage disposal, Microwave, Range / Oven
    Features
    • Ceiling Fan(s), Kitchen Island, Window Treatments, Pantry, Recessed Lighting, Walk-In Closet(s), Built-Ins, Eat-in Kitchen, Crown Molding, Carpet, Exposed Beams, Open Floorplan, Skylight(s), Wood Floors, Attic, Wet/Dry Bar, Formal/Separate Dining Room, Breakfast Area, Upgraded Countertops, Kitchen - Table Space, Kitchen - Gourmet, Family Room Off Kitchen, Chair Railings, Double/Dual Staircase, Stain/Lead Glass, Additional Stairway, Primary Bath(s)
    • Flooring: Hardwood
    • Basement: Finished
    • Has fireplace: Yes
    Interior area
    • Total interior livable area: 9,290 sqft
    • Finished area below ground: 3000

    Property

    Parking
    • Total spaces: 3
    • Parking features: Garage - Attached
    Features
    • Exterior features: Brick
    • Pool features: Community
    Lot
    • Size: 0.35 Acres
    Details
    • Parcel number: 7398297184
    • Special conditions: Standard

    Construction

    Type & style
    • Home type: SingleFamily
    • Architectural style: Colonial
    Materials
    • Roof: Shake / Shingle
    Condition
    • Year built: 2007

    Community & HOA

    HOA
    • Has HOA: Yes
    • HOA fee: $77 monthly
    Location
    • Region: Haymarket

    Financial & listing details

    • Price per square foot: $163/sqft
    • Tax assessed value: $1,466,100
    • Annual tax amount: $14,375

    Price history

    DateEventPrice
    12/10/2020Sold$1,110,000-3.5%$119/sqft
    Source: Public Record Report a problem
    10/28/2020Pending sale$1,150,000$124/sqft
    Source: Keller Williams Chantilly Ventures LLC #VAPW505612 Report a problem
    9/17/2020Price change$1,150,000-1.7%$124/sqft
    Source: Keller Williams Chantilly Ventures LLC #VAPW505612 Report a problem
    8/24/2020Price change$1,169,900-2.5%$126/sqft
    Source: Keller Williams Chantilly Ventures LLC #VAPW505612 Report a problem
    7/24/2020Listed for sale$1,199,900-2.4%$129/sqft
    Source: Keller Williams Chantilly Ventures LLC #VAPW497246 Report a problem
    5/2/2007Sold$1,230,001$132/sqft
    Source: Public Record Report a problem

    Public tax history

    YearProperty taxesTax assessment
    2025$14,375 -0.5%$1,466,100 +0.9%
    2024$14,454 +6.1%$1,453,400 +11%
    2023$13,627 -5%$1,309,700 +2%
    2022$14,341 +13.8%$1,284,600 +23.2%
    2021$12,600 +10.1%$1,043,100 +11.2%
    2020$11,441 +106.3%$938,400 +2.2%
    2019$5,545 -48.1%$918,400 +3.9%
    2018$10,677 +8.9%$884,200 +8.8%
    2017$9,807 -0.5%$812,700 -0.4%
    2016$9,861 -2.6%$816,000 -10.2%
    2015$10,122 $908,400 +10.8%
    2014$10,122 $820,000 -1.7%
    2013-- $834,100 +14.4%
    2012-- $729,100 +0.4%
    2010-- $726,100 +12.7%
    2009-- $644,100 -28%
    2008-- $894,500 +42.8%
    2007-- $626,600
    Find assessor info on the county website

    Neighborhood: 20169

    Nearby schools

    GreatSchools rating
    Schools provided by the listing agent
    • Elementary: ALVEY
    • Middle: RONALD WILSON REAGAN
    • High: BATTLEFIELD
    • District: PRINCE WILLIAM COUNTY PUBLIC SCHOOLS

    Source: The MLS. This data may not be complete. We recommend contacting the local school district to confirm school assignments for this home.

    Get a cash offer in 3 minutes
    Find out how much your home could sell for in as little as 3 minutes with a no-obligation cash offer.
    Estimated market value
    $1,515,600
    Get a cash offer in 3 minutes
    Find out how much your home could sell for in as little as 3 minutes with a no-obligation cash offer.
    Estimated market value
    $1,515,600