Skip main navigation
Off market
  • $1,304,000

    5395 Fishers Hill Way, Haymarket, VA 20169

    5beds
    6,268sqft
    SingleFamily
    Built in 2011
    0.34 Acres Lot
    $1,304,000 Zestimate®
    $208/sqft
    $5,995 Estimated rent

    Home value

    $1,304,000

    $1.24M - $1.37M

    $5,995/mo

    Zestimate® history
    Loading
    Loading...

    Owner options

    List your home for rent

    $5,995/mo

    Rent Zestimate®

    Find your next renter with Zillow Rental Manager. Plus, with online applications, you can quickly screen prospective tenants – for free.

    Learn more

    $5,995/mo

    Rent Zestimate®

    Refinance and save

    $8,048/mo

    Est. payment

    Refinancing to a lower rate could help reduce your monthly payments and save thousands over the life of the loan.

    See today's rates

    $8,048/mo

    Est. payment

    Explore your selling options

    Work with a Zillow partner agent

    Leverage their expertise and Zillow's premium Showcase listings to get your home seen by more buyers.

    Get started

    List with your own agent

    Get your home in front of millions of buyers by listing it on Zillow.

    Learn how to do it

    Sell it yourself

    Take full control of how buyers see your home on Zillow by listing For Sale by Owner (FSBO).

    List your home

    What's special

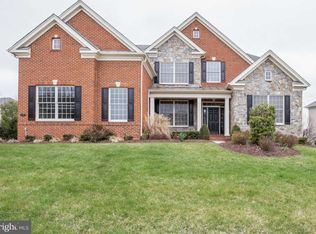
    This fabulous 5 bedroom 4.5 bath home in Dominion Valley Country Club neighborhood has all the bells and whistles you could want! Exquisitely landscaped, the 14,771 lot has a tiled path leading from the driveway to a covered entry. Step inside to gleaming Brazilian cherry floors and a commanding double staircase that will take your breath away. To the left is a formal living room with tray ceiling, crown and shoe molding; to the right, a formal dining room with moldings and chair rail, plus convenient butlers pantry. The two story great room features gas fireplace and coffered ceiling. The gourmet kitchen has custom cherry cabinets, and granite counters and island with pendant lights and breakfast bar seating. Stainless steel appliances are mostly JennAir, and include brand new dishwasher, double wall ovens, and a 6-burner gas range with range hood. Adjacent breakfast room makes mornings a breeze. The main level study is perfect for working from home, and a lovely sitting room is filled with natural light and walks out to a huge Trex deck . It's spacious enough for socially-distanced entertaining, and has a screened gazebo, too. Steps lead down to a fully fenced back yard. Main level also has a convenient powder room, and a laundry/mudroom with with new front-loading washer and dryer just inside the 3-car garage. Upstairs, spacious hallways lead to the carpeted primary bedroom suite, with sitting room, tray ceilings, columns, and crown and shoe moldings. Walk-in closet and a large private bath with luxurious soaking tub, separate shower, dual vanities and water closet complete the suite. Three secondary bedrooms are carpeted, with large windows and spacious closets, and there's a Jack & Jill bath, and a third full bath on this level. New HVAC on this level. Lower level offers a huge rec room with level walkout to covered patio and back yard, plus a 5th bedroom and 4th full bath. Don't miss this sensational home at a competitive price -- it won't last!

    This property is off market, which means it's not currently listed for sale or rent on Zillow. This may be different from what's available on other websites or public sources.

    Facts & features

    Interior

    Bedrooms & bathrooms
    • Bedrooms: 5
    • Bathrooms: 5
    • Full bathrooms: 4
    • 1/2 bathrooms: 1
    Heating
    • Forced air
    Cooling
    • Central
    Appliances
    • Included: Dishwasher, Dryer, Garbage disposal, Microwave, Range / Oven, Refrigerator, Washer
    Features
    • Kitchen Island, Window Treatments, Recessed Lighting, Dining Area, Soaking Tub, Crown Molding, Open Floorplan, Wood Floors, Formal/Separate Dining Room, Floor Plan - Traditional, Kitchen - Gourmet, Family Room Off Kitchen, Combination Kitchen/Dining, Curved Staircase, Double/Dual Staircase, Primary Bath(s)
    • Flooring: Hardwood
    • Basement: Finished
    • Has fireplace: Yes
    Interior area
    • Total interior livable area: 6,268 sqft
    • Finished area below ground: 1743

    Property

    Parking
    • Total spaces: 3
    • Parking features: Garage - Attached
    Accessibility
    • Accessibility features: 48"+ Halls
    Features
    • Exterior features: Stucco, Brick
    Lot
    • Size: 0.34 Acres
    Details
    • Parcel number: 7399301113
    • Special conditions: Standard

    Construction

    Type & style
    • Home type: SingleFamily
    • Architectural style: TRANSITIONAL
    Materials
    • Roof: Shake / Shingle
    Condition
    • Year built: 2011

    Community & HOA

    Location
    • Region: Haymarket

    Financial & listing details

    • Price per square foot: $208/sqft
    • Tax assessed value: $1,184,400
    • Annual tax amount: $11,613

    Price history

    DateEventPrice
    1/29/2021Sold$980,000-2%$156/sqft
    Source: Public Record Report a problem
    1/13/2021Pending sale$999,975$160/sqft
    Source: RE/MAX International #VAPW510600 Report a problem
    12/29/2020Contingent$999,975$160/sqft
    Source: Bright MLS #VAPW510600 Report a problem
    12/12/2020Pending sale$999,975$160/sqft
    Source: RE/MAX Allegiance #VAPW510600 Report a problem
    10/17/2020Listed for sale$999,975$160/sqft
    Source: RE/MAX Allegiance #VAPW504904 Report a problem
    10/8/2020Pending sale$999,975$160/sqft
    Source: RE/MAX Allegiance #VAPW504904 Report a problem
    9/18/2020Listed for sale$999,975+13%$160/sqft
    Source: RE/MAX Allegiance #VAPW504904 Report a problem
    8/13/2020Listing removed$4,500$1/sqft
    Source: RE/MAX Allegiance #VAPW500156 Report a problem
    8/4/2020Listed for rent$4,500$1/sqft
    Source: RE/MAX Allegiance #VAPW500156 Report a problem
    1/26/2011Sold$884,741$141/sqft
    Source: Public Record Report a problem

    Public tax history

    YearProperty taxesTax assessment
    2025$11,613 +1%$1,184,400 +2.5%
    2024$11,492 +6%$1,155,600 +10.9%
    2023$10,843 -4.3%$1,042,100 +2.9%
    2022$11,333 +8.3%$1,013,000 +17.1%
    2021$10,465 +10.6%$864,800 +11.7%
    2020$9,461 +106.4%$774,500 +2%
    2019$4,584 -48.6%$759,300 +2.7%
    2018$8,925 +7.1%$739,100 +7%
    2017$8,333 -0.5%$690,600 -0.3%
    2016$8,372 -7.8%$692,800 -14.7%
    2015$9,077 $812,500 +10.6%
    2014$9,077 $734,400 -1.3%
    2013-- $744,000 +14.3%
    2012-- $650,800
    Find assessor info on the county website

    Neighborhood: 20169

    Nearby schools

    GreatSchools rating
    Schools provided by the listing agent
    • Elementary: ALVEY
    • Middle: RONALD WILSON REAGAN
    • High: BATTLEFIELD
    • District: PRINCE WILLIAM COUNTY PUBLIC SCHOOLS

    Source: The MLS. This data may not be complete. We recommend contacting the local school district to confirm school assignments for this home.

    Get a cash offer in 3 minutes
    Find out how much your home could sell for in as little as 3 minutes with a no-obligation cash offer.
    Estimated market value
    $1,304,000
    Get a cash offer in 3 minutes
    Find out how much your home could sell for in as little as 3 minutes with a no-obligation cash offer.
    Estimated market value
    $1,304,000