
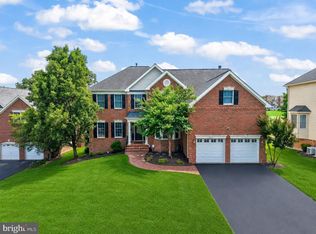
WOW! Welcome home to this stunning brick front Toll Brothers built home on a private .48 acre lot on a cul-de-sac street in the highly coveted gated Belmont Country Club golf course community of Ashburn. This beautiful home features 4 bedrooms, 4.5 baths, over 5600 square feet of indoor living space, fresh paint throughout much of the home & an incredible rear yard with trees backing to the golf course. Inviting two story foyer with curved staircase & detailed molding welcomes you as you enter this home. Spacious living room & formal dining room with detailed moldings & custom lighting. The gourmet kitchen was renovated in 2020 & features stainless steel appliances, upgraded quartzite countertops, tons of cabinet space, center island, pantry & spacious eating area. The grand two story family room features a wall of windows providing tons of light, new carpet (2026), cozy wood burning fireplace & rear staircase. Private main level office with built-ins provides ideal work from home space. The main level also features a powder room & mudroom leading out to the oversized 3-car garage. Spacious primary suite features a luxurious renovated full bath & two walk-in closets. The secondary bedrooms all feature new carpet (2026) & includes bedrooms two and three with a shared updated bath as well as a fourth bedroom with private full bath. The finished lower level is an entertainer’s dream with multiple areas including a recreation room, pool table area, exercise area, custom bar with refrigerators, 4th full bath, media room & storage! The outdoor living space includes an incredible covered porch & deck overlooking the picturesque rear yard with trees & views of the golf course. This home has been meticulously maintained by the original owners whom have updated the roof, water heater & upper level HVAC. The monthly HOA Fee includes lawn mowing, high speed internet, cable TV, trash removal, community swimming pool, playground & more. Belmont Country Club offers many social events & golf course memberships are available! This home is conveniently located nearly local dining, shopping, entertainment & commuter routes.
For sale
Price cut: $50K (7/20)
$1,775,000
19590 Saratoga Springs Pl, Ashburn, VA 20147
4beds
5,619sqft
:
Get pre-qualified$10,756/mo
Single Family Residence
Built in 2002
0.48 Acres Lot
$1,731,300 Zestimate®
$316/sqft
$371/mo HOA
What's special
Cozy wood burning fireplaceCul-de-sac streetStunning brick frontCenter islandTons of cabinet spacePowder roomSpacious eating area
- 78 days |
- 920 |
- 7 |
Zillow last checked:
Listing updated:
Listed by:
Ben Heisler 703-727-7950,
Pearson Smith Realty, LLC 571-386-1075
Source: Bright MLS,MLS#: VALO2124750
Facts & features
Interior
Bedrooms & bathrooms
- Bedrooms: 4
- Bathrooms: 5
- Full bathrooms: 4
- 1/2 bathrooms: 1
- Main level bathrooms: 1
Rooms
- Room types: Living Room, Dining Room, Bedroom 2, Bedroom 3, Bedroom 4, Kitchen, Family Room, Den, Foyer, Bedroom 1, Exercise Room, Recreation Room, Media Room
Bedroom 1
- Features: Flooring - Carpet
- Level: Upper
- Area: 384 Square Feet
- Dimensions: 16 X 24
Bedroom 2
- Features: Flooring - Carpet
- Level: Upper
- Area: 180 Square Feet
- Dimensions: 15 X 12
Bedroom 3
- Features: Flooring - Carpet
- Level: Upper
- Area: 208 Square Feet
- Dimensions: 16 X 13
Bedroom 4
- Features: Flooring - Carpet
- Level: Upper
- Area: 180 Square Feet
- Dimensions: 12 X 15
Den
- Level: Lower
Dining room
- Features: Flooring - HardWood
- Level: Main
Exercise room
- Level: Lower
Family room
- Features: Flooring - Carpet
- Level: Main
Foyer
- Features: Flooring - HardWood
- Level: Main
Kitchen
- Level: Main
Living room
- Features: Flooring - HardWood
- Level: Main
Media room
- Level: Lower
Mud room
- Level: Main
Recreation room
- Level: Lower
Heating
- Forced Air, Natural Gas
Cooling
- Central Air, Electric
Appliances
- Included: Microwave, Cooktop, Dishwasher, Disposal, Dryer, Oven, Refrigerator, Washer, Gas Water Heater
- Laundry: Main Level, Mud Room
Features
- Soaking Tub, Additional Stairway, Attic, Bathroom - Tub Shower, Bathroom - Walk-In Shower, Breakfast Area, Built-in Features, Ceiling Fan(s), Chair Railings, Crown Molding, Curved Staircase, Family Room Off Kitchen, Open Floorplan, Formal/Separate Dining Room, Floor Plan - Traditional, Kitchen - Gourmet, Kitchen Island, Kitchen - Table Space, Pantry, Primary Bath(s), Recessed Lighting, Upgraded Countertops, Walk-In Closet(s), 9'+ Ceilings, 2 Story Ceilings
- Flooring: Ceramic Tile, Carpet, Hardwood, Wood
- Basement: Finished,Walk-Out Access
- Number of fireplaces: 1
Interior area
- Total structure area: 5,619
- Total interior livable area: 5,619 sqft
- Finished area above ground: 3,901
- Finished area below ground: 1,718
Video & virtual tour
Property
Parking
- Total spaces: 3
- Parking features: Garage Faces Side, Garage Door Opener, Attached
- Attached garage spaces: 3
Accessibility
- Accessibility features: None
Features
- Levels: Three
- Stories: 3
- Patio & porch: Porch, Deck
- Exterior features: Lighting
- Pool features: Community
- Has view: Yes
- View description: Golf Course, Trees/Woods
Lot
- Size: 0.48 Acres
- Features: Landscaped, No Thru Street, Premium, Adjoins Golf Course
Details
- Additional structures: Above Grade, Below Grade
- Parcel number: 113192513000
- Zoning: PDH4
- Special conditions: Standard
Construction
Type & style
- Home type: SingleFamily
- Architectural style: Colonial
- Property subtype: Single Family Residence
Materials
- Masonry
- Foundation: Slab
Condition
- Very Good
- New construction: No
- Year built: 2002
Details
- Builder model: Somerset
- Builder name: Toll Brothers
Utilities & green energy
- Sewer: Public Sewer
- Water: Public
Community & HOA
Community
- Subdivision: Belmont Country Club
HOA
- Has HOA: Yes
- Amenities included: Bar/Lounge, Basketball Court, Clubhouse, Common Grounds, Community Center, Dining Rooms, Fitness Center, Gated, Golf Course, Golf Course Membership Available, Jogging Path, Pool, Pool Mem Avail, Tot Lots/Playground, Tennis Court(s)
- Services included: Cable TV, Common Area Maintenance, Internet, Lawn Care Front, Lawn Care Rear, Lawn Care Side, Pool(s), Recreation Facility, Snow Removal, Trash
- HOA fee: $371 monthly
Location
- Region: Ashburn
Financial & listing details
- Price per square foot: $316/sqft
- Tax assessed value: $1,389,100
- Annual tax amount: $10,645
- Date on market: 5/21/2026
- Listing agreement: Exclusive Right To Sell
- Ownership: Fee Simple
Estimated market value
$1,731,300
$1.64M - $1.82M
$5,506/mo
Price history
| Date | Event | Price |
|---|---|---|
| 7/20/2026 | Price change | $1,775,000-2.7%$316/sqft |
Source:  Bright MLS #VALO2124750 Report a problem Bright MLS #VALO2124750 Report a problem | ||
| 6/16/2026 | Price change | $1,825,000-2.7%$325/sqft |
Source: Bright MLS #VALO2124750 Report a problem | ||
| 5/21/2026 | Listed for sale | $1,875,000+167.9%$334/sqft |
Source: Bright MLS #VALO2124750 Report a problem | ||
| 5/31/2002 | Sold | $700,000$125/sqft |
Source: Public Record Report a problem | ||
Public tax history
| Year | Property taxes | Tax assessment |
|---|---|---|
| 2025 | $10,645 -4.7% | $1,322,350 +2.4% |
| 2024 | $11,165 -0.9% | $1,290,740 +0.3% |
| 2023 | $11,262 +0.6% | $1,287,110 +2.4% |
| 2022 | $11,191 +17.7% | $1,257,400 +29.6% |
| 2021 | $9,509 +2% | $970,290 +7.7% |
| 2020 | $9,322 | $900,690 -0.5% |
| 2019 | $9,322 -5.9% | $905,100 -0.8% |
| 2018 | $9,902 -2.8% | $912,650 +0.8% |
| 2017 | $10,189 +2.2% | $905,660 -1.9% |
| 2016 | $9,969 | $923,130 +52.2% |
| 2015 | $9,969 +5% | $606,410 +10.3% |
| 2014 | $9,493 +5.8% | $550,010 +15.9% |
| 2013 | $8,972 | $474,690 |
| 2012 | -- | -- |
| 2011 | -- | -- |
| 2010 | -- | -- |
| 2009 | -- | $757,300 -10.2% |
| 2008 | -- | $843,600 -1.4% |
| 2007 | -- | $855,500 -6.4% |
| 2006 | -- | $913,900 +20.4% |
| 2005 | -- | $759,100 +4.3% |
| 2004 | -- | $727,500 -0.7% |
| 2003 | -- | $732,500 +9.6% |
| 2002 | -- | $668,100 |
Find assessor info on the county website
Monthly payment
Est. payment
Payment breakdown
Explore the cost of this home by adjusting the details. Changes won't be saved.Climate risks
Neighborhood: 20147
Nearby schools
GreatSchools rating
- 8/10Newton-Lee Elementary SchoolGrades: PK-5Distance: 1.2 mi
- 8/10Belmont Ridge Middle SchoolGrades: 6-8Distance: 1.2 mi
- 8/10Riverside High SchoolGrades: 9-12Distance: 1.3 mi
Schools provided by the listing agent
- Elementary: Newton-lee
- Middle: Belmont Ridge
- High: Riverside
- District: Loudoun County Public Schools
Source: Bright MLS. This data may not be complete. We recommend contacting the local school district to confirm school assignments for this home.
- $1,850,0004 bd5 ba6.2k sqft19594 Saratoga Springs Pl, Ashburn, VA 20147Sold
- $1,799,3005 bd5 ba6.3k sqft19586 Saratoga Springs Pl, Ashburn, VA 20147For Sale

- $1,610,6004 bd5 ba4.9k sqft19582 Saratoga Springs Pl, Ashburn, VA 20147Off Market
- $2,105,0005 bd7 ba5.6k sqft19598 Saratoga Springs Pl, Ashburn, VA 20147Sold
- $1,572,0004 bd4 ba4.2k sqft19591 Saratoga Springs Pl, Ashburn, VA 20147Off Market
- $1,400,5004 bd5 ba5.1k sqft19583 Saratoga Springs Pl, Ashburn, VA 20147Off Market
- $1,571,0005 bd5 ba5.6k sqft19595 Saratoga Springs Pl, Ashburn, VA 20147Off Market
- $1,633,1005 bd5 ba6k sqft19587 Saratoga Springs Pl, Ashburn, VA 20147Off Market
A local agent can set up tours, give advice and negotiate with sellers.
Similar homes
- $1,799,3005 bd5 ba6.3k sqft19586 Saratoga Springs Pl, Ashburn, VA 20147For Sale
 MLS ID #VALO2123538, Kim Spear, Keller Williams Realty. Bright MLS
 - $1,449,0004 bd5 ba5.4k sqft43257 Augustine Pl, Ashburn, VA 20147For Sale
 MLS ID #VALO2127774, Allison Welch Taylor, Redfin Corporation. Bright MLS
 - $2,050,0005 bd6 ba7.2k sqft19879 Mellon Cir, Ashburn, VA 20147For Sale
 MLS ID #VALO2131678, Tanya Johnson, Keller Williams Realty. Bright MLS
 - $1,399,9005 bd5 ba6k sqft20262 Kiawah Island Dr, Ashburn, VA 20147For Sale
 MLS ID #VALO2129004, Muhammad mir, First American Real Estate. Bright MLS
 - $1,850,0004 bd5 ba4.3k sqft328 Canterwood Ln, Great Falls, VA 22066For SaleMLS ID #VAFX2332374, Brittany Latuch, Samson Properties. Bright MLS
- $2,075,0006 bd6 ba7.7k sqft22807 Valley Preserve Ct, Ashburn, VA 20148For SaleMLS ID #VALO2133028, Sue Rasoul, Real Broker, LLC. Bright MLS
- $1,720,0005 bd5 ba6k sqftLandsdowne On The Potomac, Leesburg, VA 20176For SaleMLS ID #VALO2127352, Kristen Roberts, Keller Williams Realty. Bright MLS
- $1,899,0007 bd10 ba7.9k sqft42623 Trappe Rock Ct, Ashburn, VA 20148For SaleMLS ID #VALO2126318, Scott Sachs, Compass. Bright MLS
- $1,535,0004 bd5 ba6.5k sqft43515 Butler Pl, Leesburg, VA 20176For SaleMLS ID #VALO2130288, Tanya Johnson, Keller Williams Realty. Bright MLS
- $1,699,0005 bd8 ba6.9k sqft1284 Cobble Pond Way, Vienna, VA 22182For SaleMLS ID #VAFX2333588, Joshua Chapman, Compass. Bright MLS
- $1,889,0004 bd6 ba5.6k sqft40911 Alysheba Dr, Leesburg, VA 20176For SaleMLS ID #VALO2126070, Debbie Kent, Cottage Street Realty LLC. Bright MLS
- $1,699,9905 bd5 ba6.3k sqft42018 Mill Quarter Pl, Ashburn, VA 20148For SaleMLS ID #VALO2124676, Kevin LaRue, Century 21 Redwood Realty. Bright MLS
- $1,498,8004 bd3 ba5k sqft5905 Pageland Ln, Gainesville, VA 20155For SaleMLS ID #VAPW2126982, Brittany Purdham, Long & Foster Real Estate, Inc.. Bright MLS
- $1,389,0005 bd5 ba5.9k sqft106 Calvary Ct SE, Leesburg, VA 20175For SaleMLS ID #VALO2127502, Christine Dean, Hunt Country Sotheby's International Realty. Bright MLS
- $2,000,0005 bd6 ba7.4k sqft23028 Creighton Farms Dr, Leesburg, VA 20175For SaleMLS ID #VALO2133250, John Williams, RE/MAX Realty Services. Bright MLS
- $1,599,0005 bd6 ba6.4k sqft22494 Wilderness Acres Cir, Leesburg, VA 20175For SaleMLS ID #VALO2124686, Tanya Johnson, Keller Williams Realty. Bright MLS
- $1,357,0005 bd5 ba5.6k sqftShenstone Farm, Leesburg, VA 20175For SaleMLS ID #VALO2132764, Ed Huebner, RE/MAX Executives. Bright MLS
- $1,695,0004 bd5 ba7.7k sqft11693 Caris Glenne Dr, Herndon, VA 20170For SaleMLS ID #VAFX2314646, Grace Chicca, Compass. Bright MLS
- $1,295,0005 bd5 ba5.2k sqft43100 Addlestone Pl, Ashburn, VA 20148For SaleMLS ID #VALO2129336, Chetan Parakh, Samson Properties. Bright MLS
- $1,375,0004 bd5 ba5.5k sqft40890 Beechnut Rd, Leesburg, VA 20175For SaleMLS ID #VALO2124874, Allison Welch Taylor, Redfin Corporation. Bright MLS
